
 For rent 50
$4,000/mo
4+1 bed4 bath2,000–2,500 sq ft
44 Bankview Circle
West Humber-Clairville, Toronto
1 month agoMLS® W13724672
ROYAL LEPAGE SIGNATURE REALTY
325 The West Way
Willowridge-Martingrove-Richview, Toronto, Ontario M9R1H1
For rent· Added
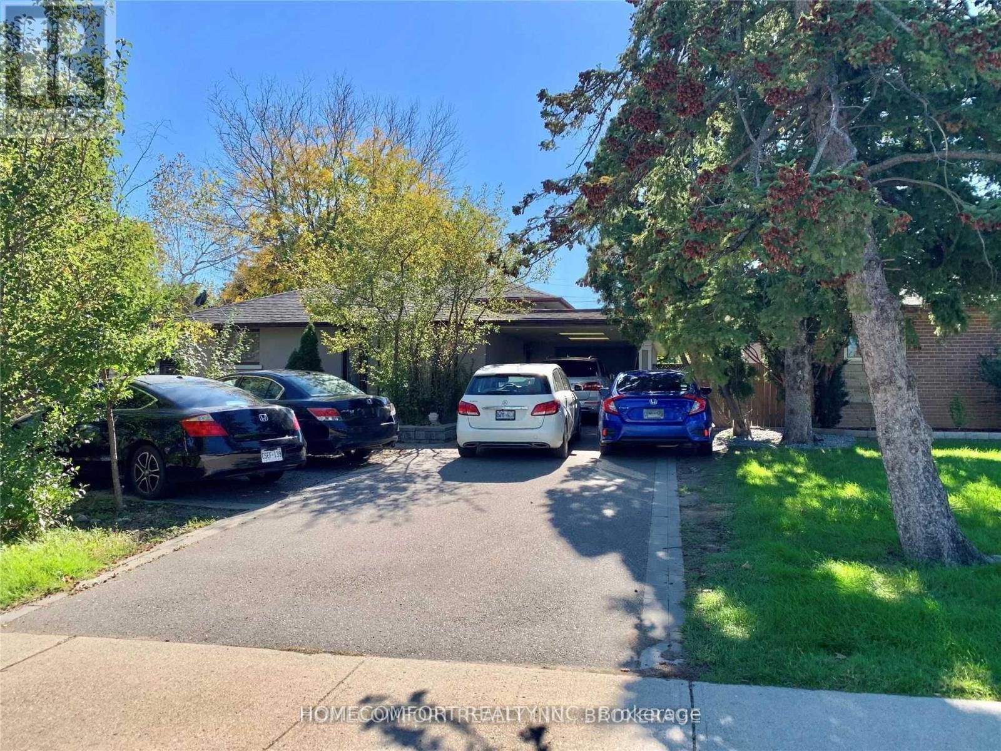
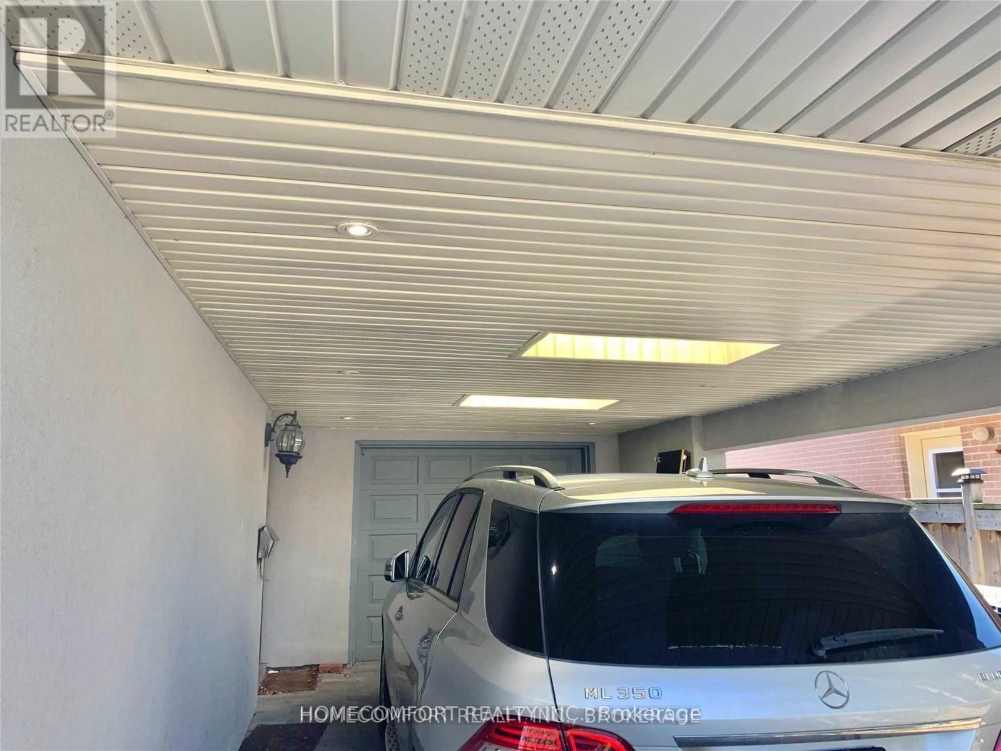
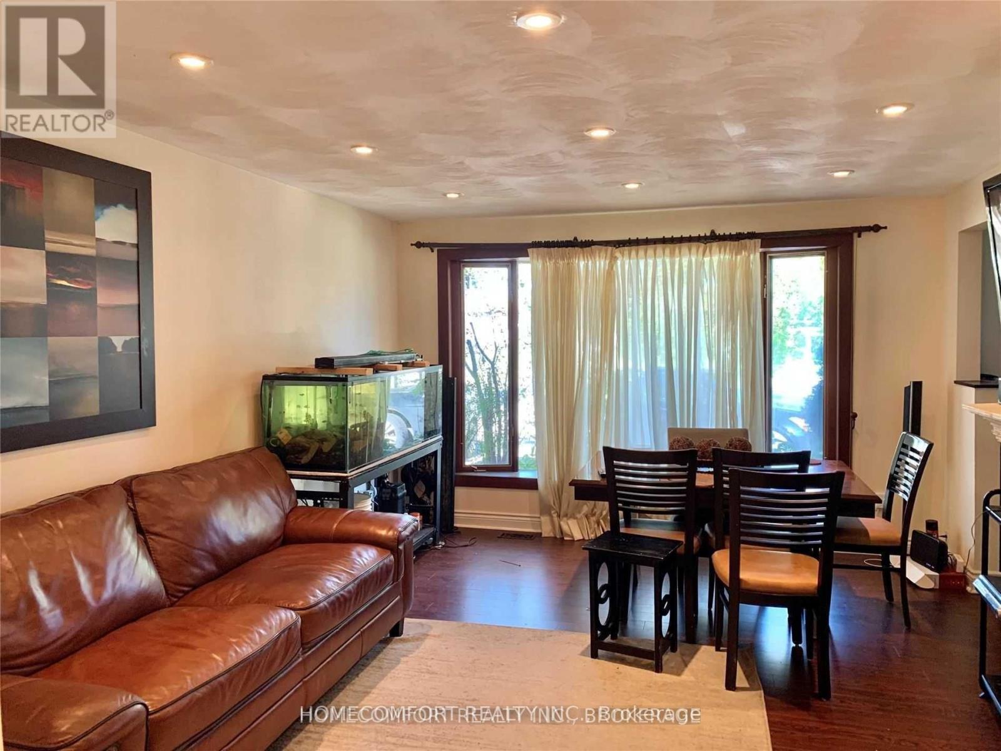
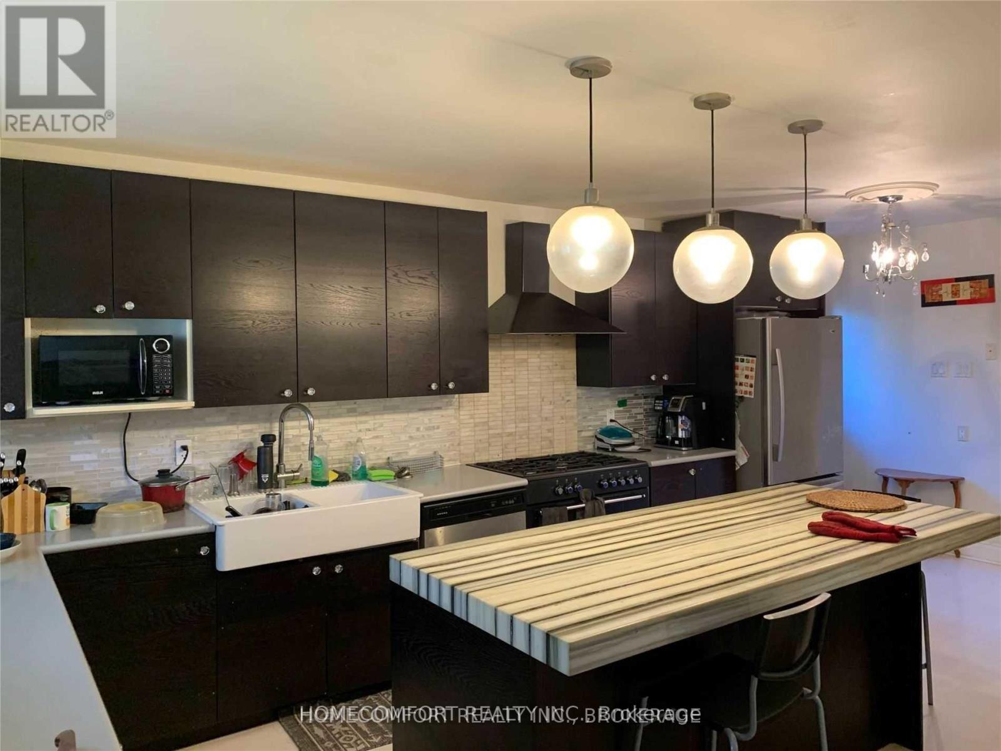
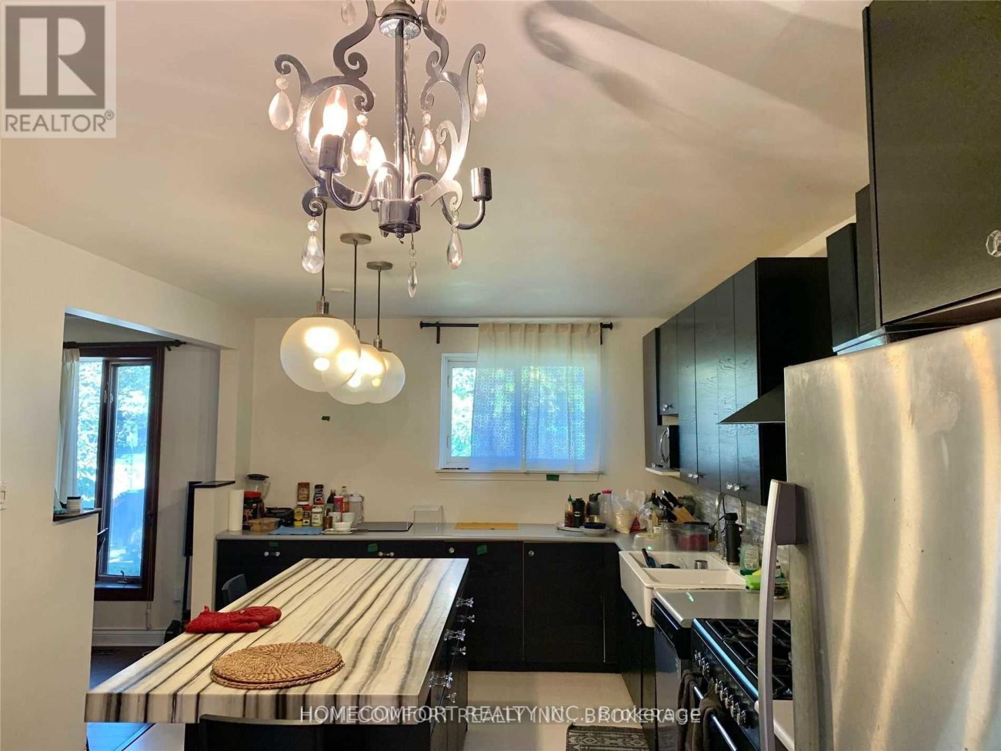
Welcome to 325 The Westway! Beautifully Updated Four Level Back Split house with 4+1 Bedrooms, 3 Bathrooms, 2 Updated Kitchens, 2 Laundries, Finished Basement With Walk Out And Separate Entrance. High-end finishes continue throughout, from the sleek lighting fixtures to the drop ceiling and ensuite laundry! Step outside to find a private, landscaped yard and close to the TTC bus stop and the subway, top-rated schools, parks and grocery stores all within easy reach. This stylish, move-in-ready home effortlessly combines modern comfort with suburban convenience!
Map data © OpenStreetMap contributors
No open houses are scheduled for this home.
Can't make it? Request a private viewing.
| Living room | Main level | 15.58 x 13.12 m |
| Dining room | Main level | 15.58 x 13.12 m |
| Kitchen | Main level | 20.99 x 10.99 m |
| Primary Bedroom | Second level | 14.17 x 11.09 m |
| Bedroom 2 | Second level | 11.97 x 8.5 m |
| Bedroom 3 | Second level | 10.69 x 9.09 m |
| Bedroom 4 | Lower level | 20.27 x 12.99 m |
| Kitchen | Basement | 9.97 x 10.36 m |
| Living room | Basement | 15.09 x 11.97 m |
| Bedroom 5 | Basement | 10.59 x 8.69 m |




