 For sale 50
$995,000
3+2 bed3 bath700–1,100 sq ft

124 Overture Road
West Hill, Toronto
9 months agoMLS® E12649860
RIGHT AT HOME REALTY
326 Carlaw Avenue #124
South Riverdale, Toronto, Ontario M4M3N8
For sale· Added
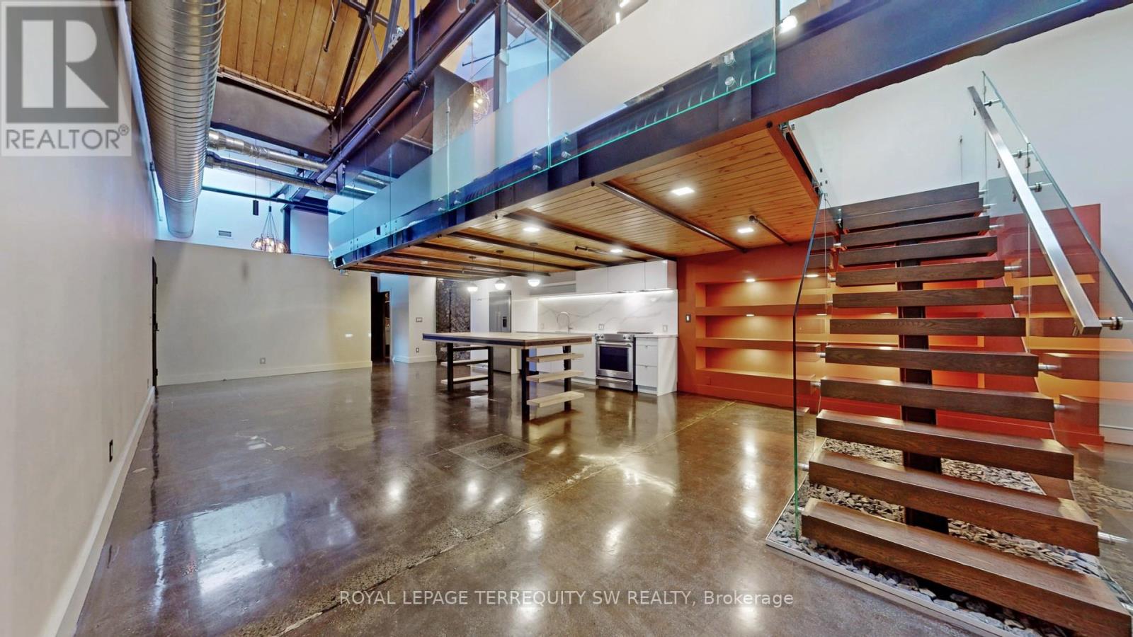
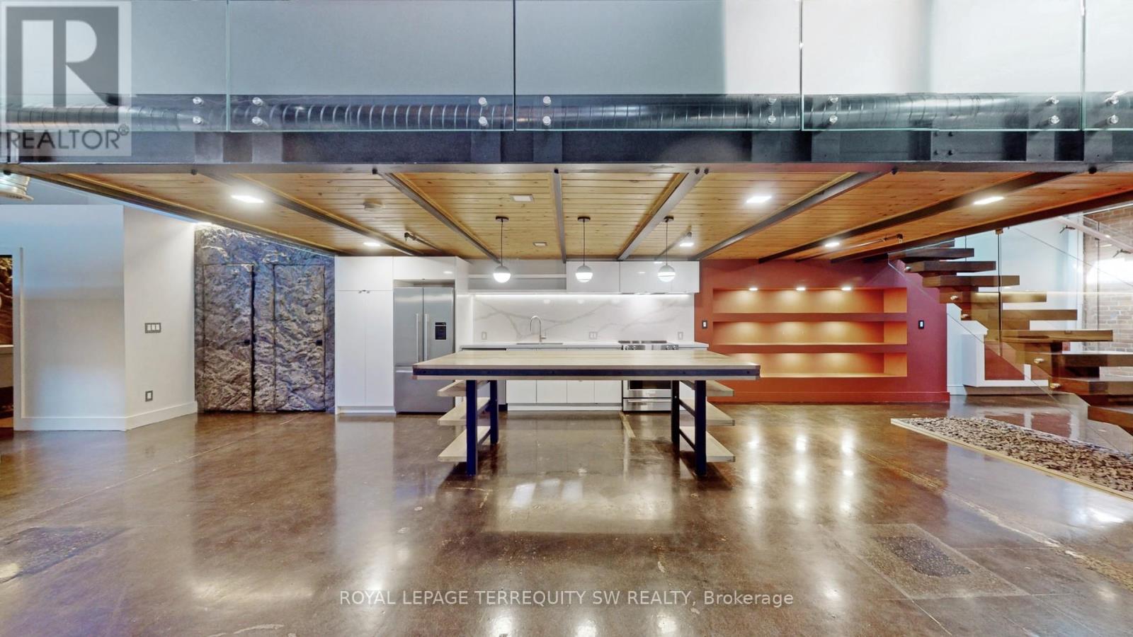
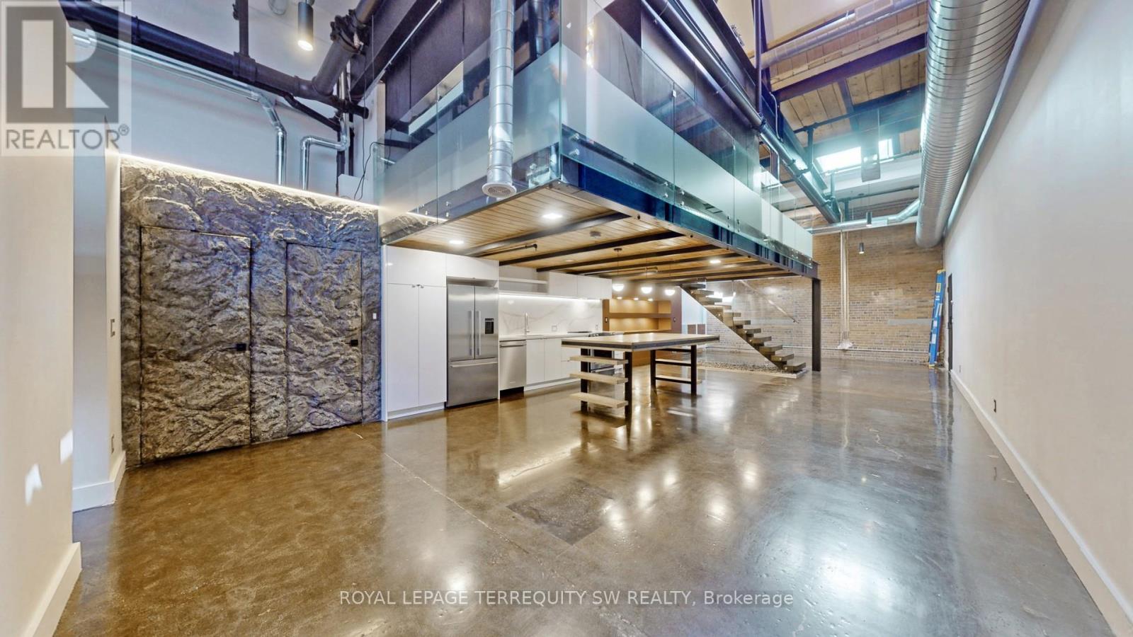
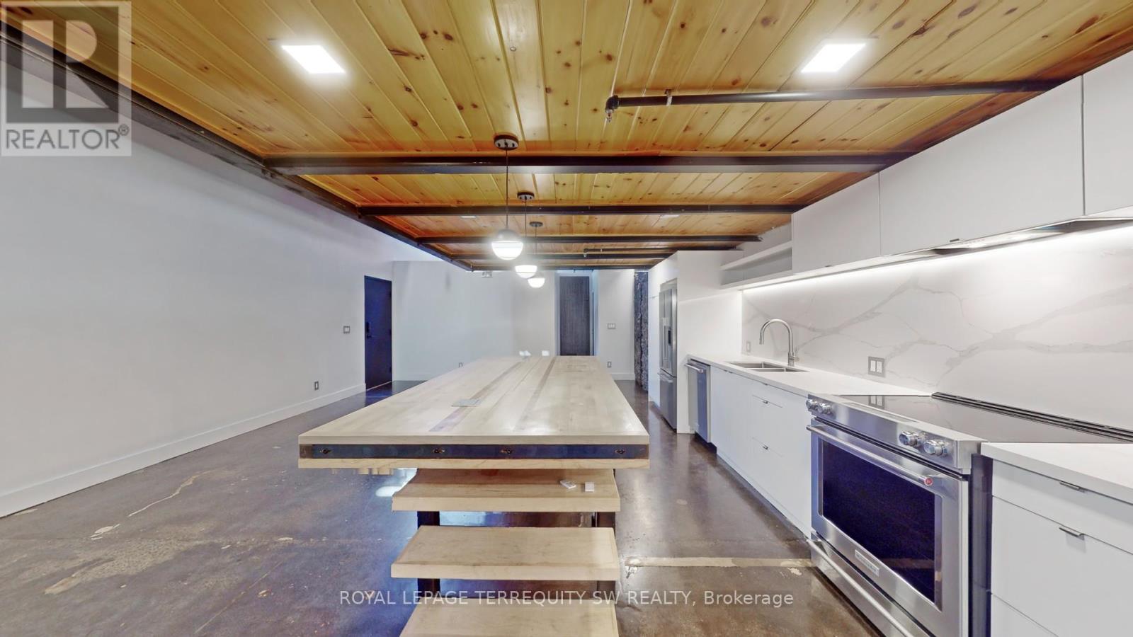
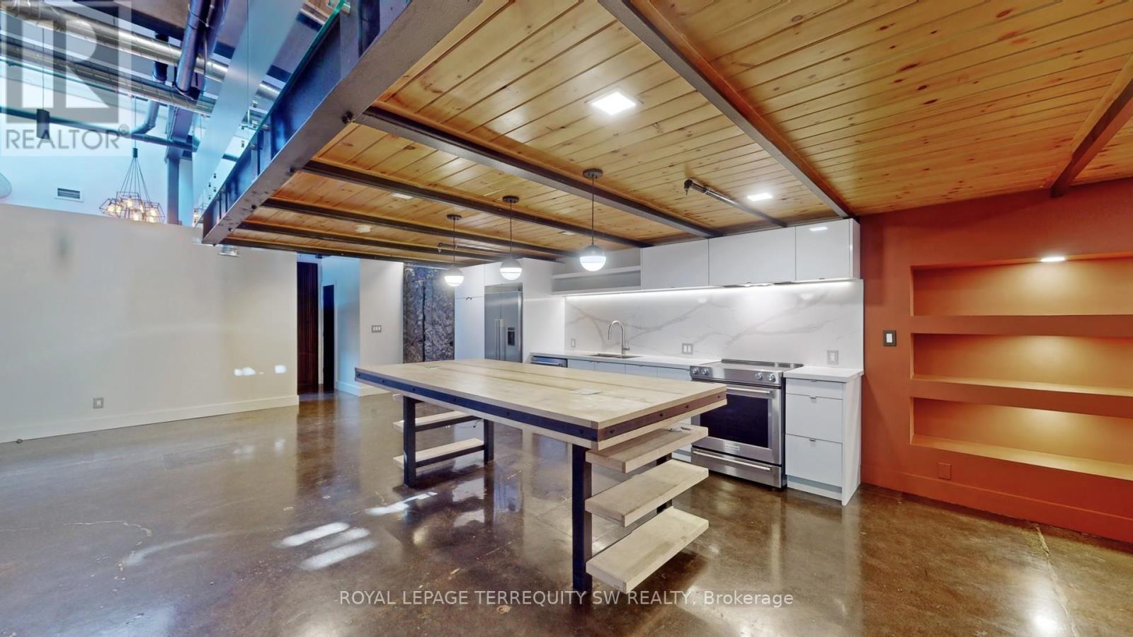
Embrace a lifestyle of comfort and style in this stunning 1,750+ sq. ft. Live/Work Loft. Located just east of downtown Toronto in trendy South Riverdale, this unique space was3-storey residence that boasts breathtaking 22-foot ceilings, polished cement floors, and an originally a former textile warehouse and has been meticulously transformed into a 2-bedroom /abundance of natural light cascading in through multiple skylights. The sleek open-concept design flows seamlessly through a state-of-the-art kitchen, making it perfect for both entertaining and everyday living. Exposed posts and beams, and visible ductwork add to the industrial charm. The space includes a sumptuous Primary Bedroom on the Mezzanine level, along with a functional second bedroom that can also serve as an office. Ascending to the 3rd floor, you'll find a 250 sq. ft. private roof deck with pergola - a true oasis in the heart of the city! Residents have access to an additional shared rooftop terrace, and a party room.
Map data © OpenStreetMap contributors
No open houses are scheduled for this home.
Can't make it? Request a private viewing.
| Living room | Main level | 6.28 x 3.38 m |
| Dining room | Main level | 3.81 x 2.68 m |
| Library | Main level | 5.89 x 2.7 m |
| Sitting room | Main level | 4.42 x 3 m |
| Kitchen | Main level | 4.42 x 2.93 m |
| Bedroom 2 | Main level | 3.46 x 2.68 m |
| Primary Bedroom | Second level | 7.37 x 3.97 m |
| Office | Third level | 2.62 x 2.43 m |