 For sale 50
$1,725,000
3 bed5 bath1,500–2,000 sq ft
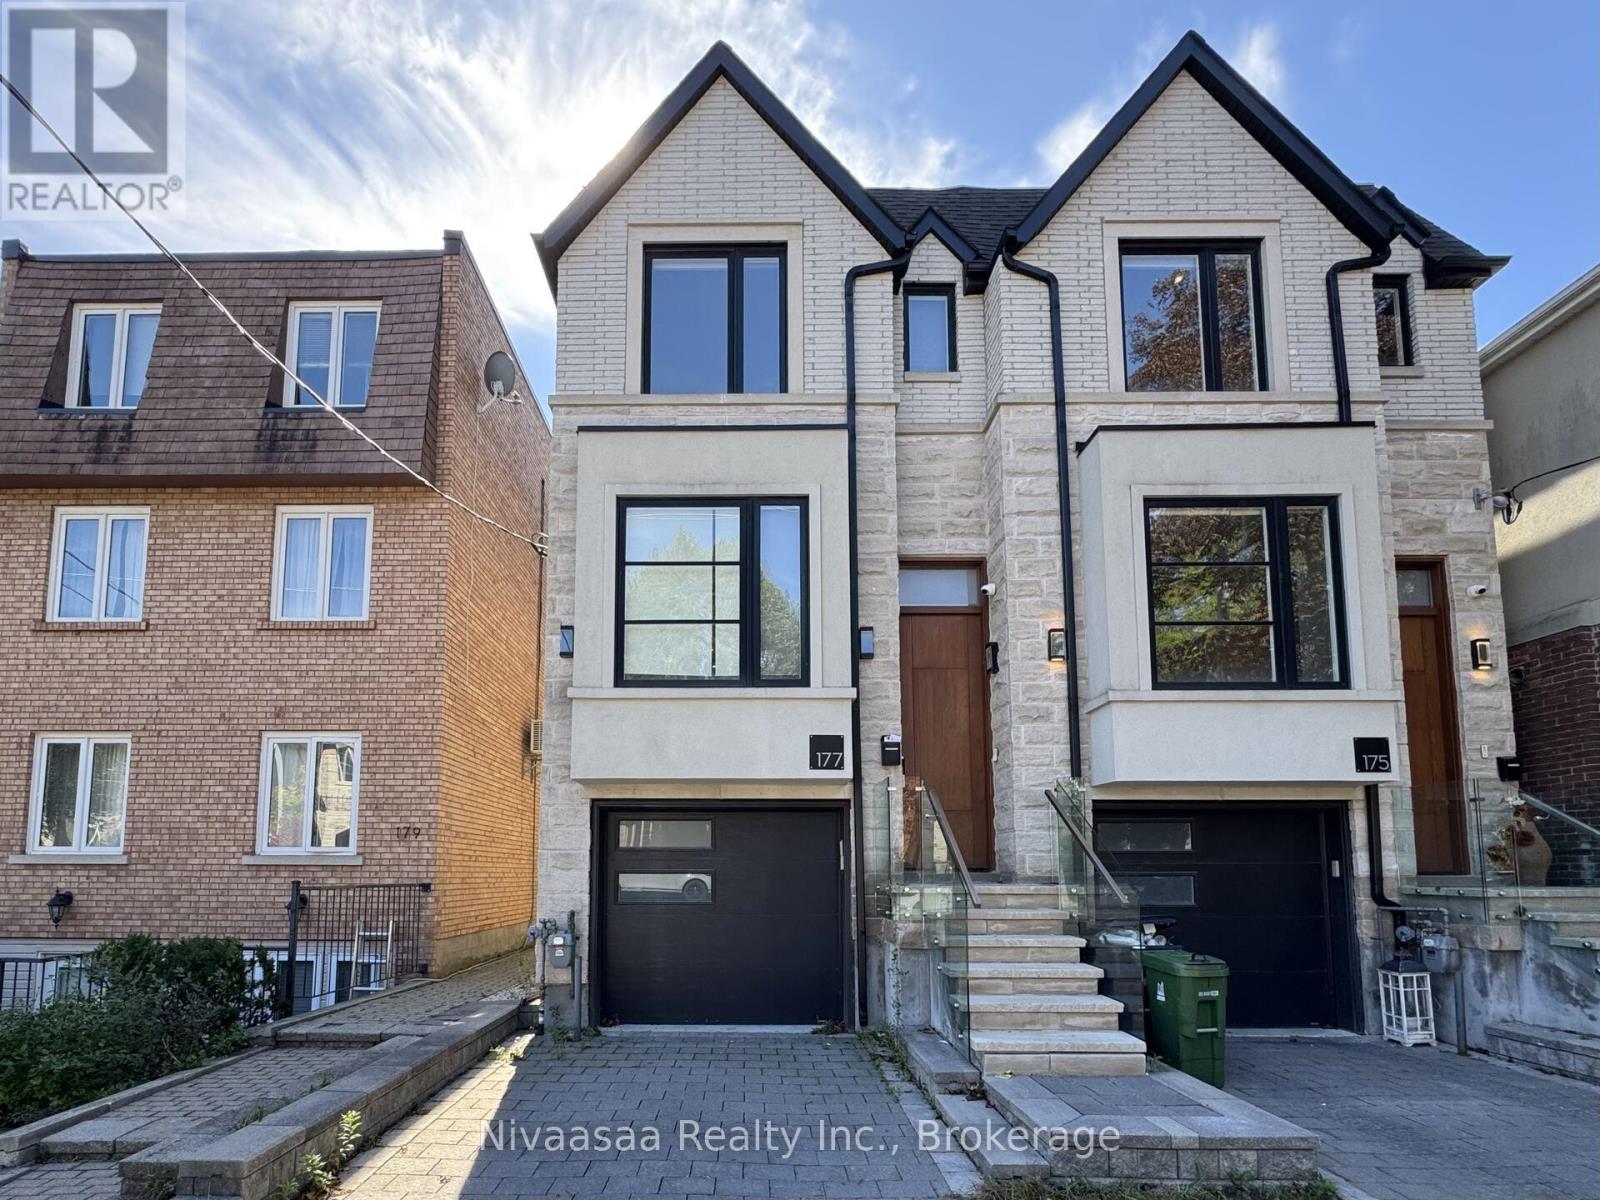
177 Ranleigh Avenue
Lawrence Park North, Toronto
13 days agoMLS® C13842414
Nivaasaa Realty Inc.
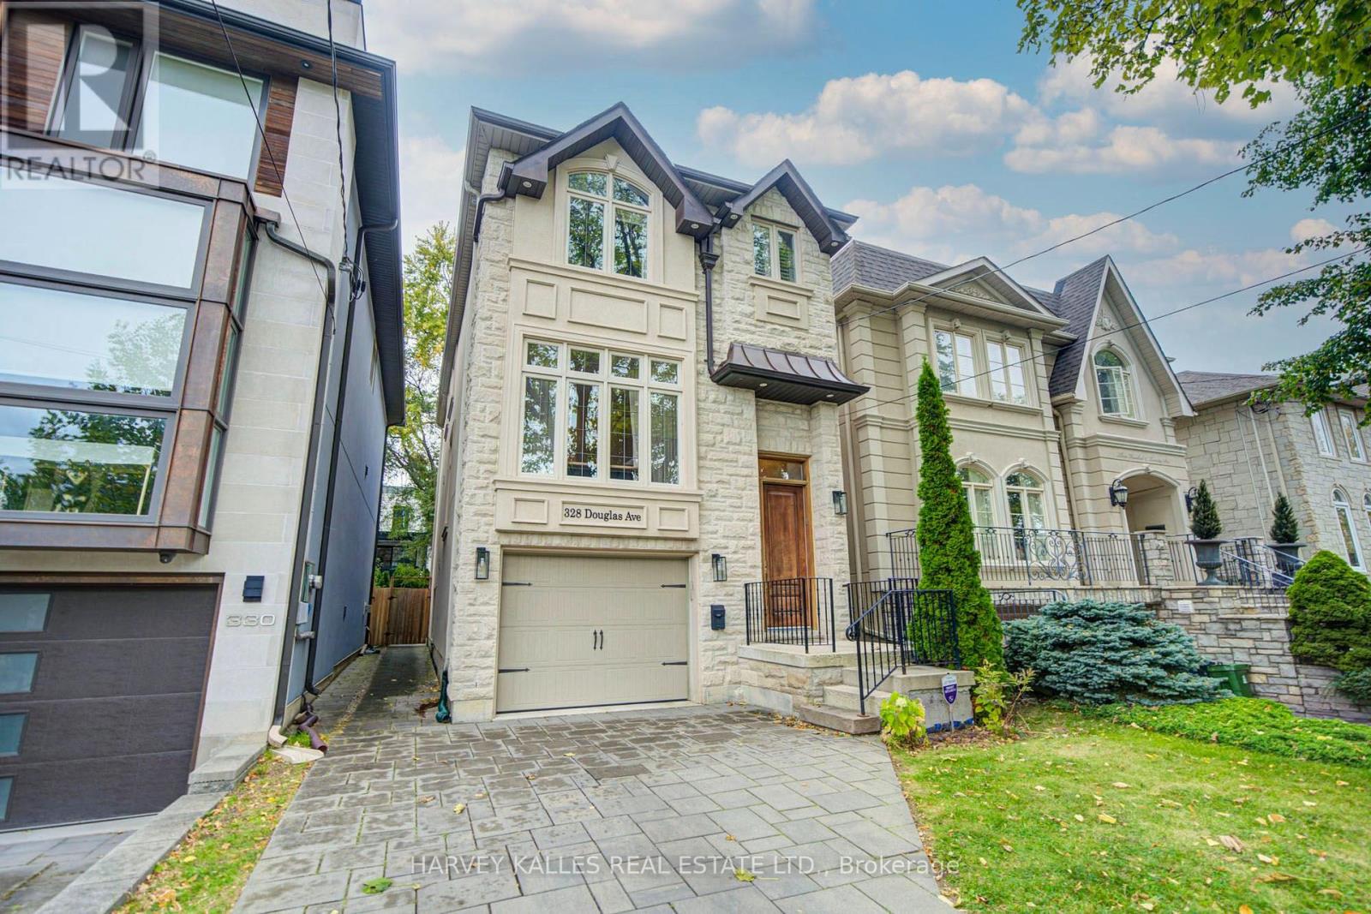
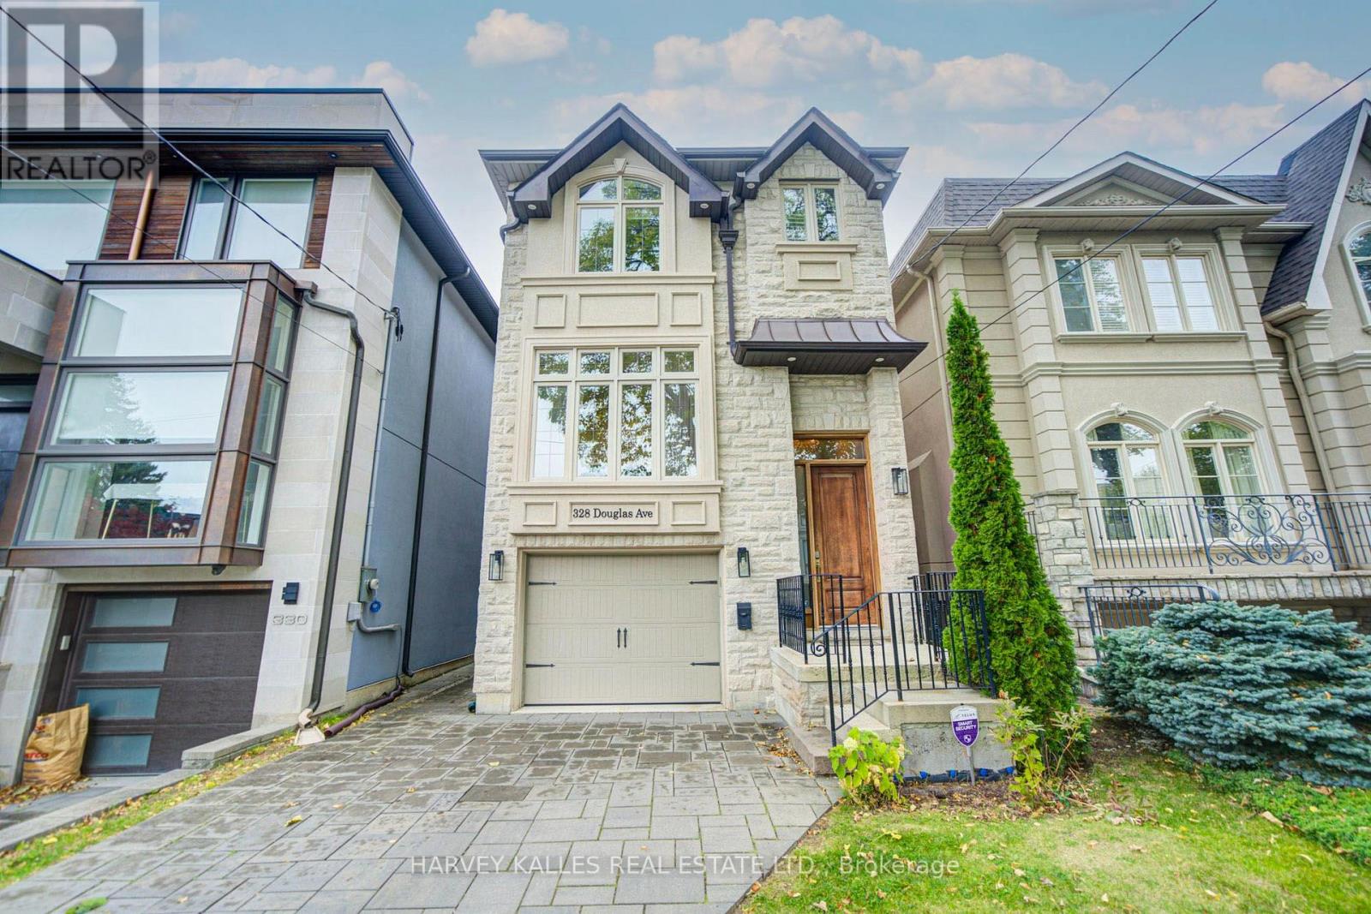
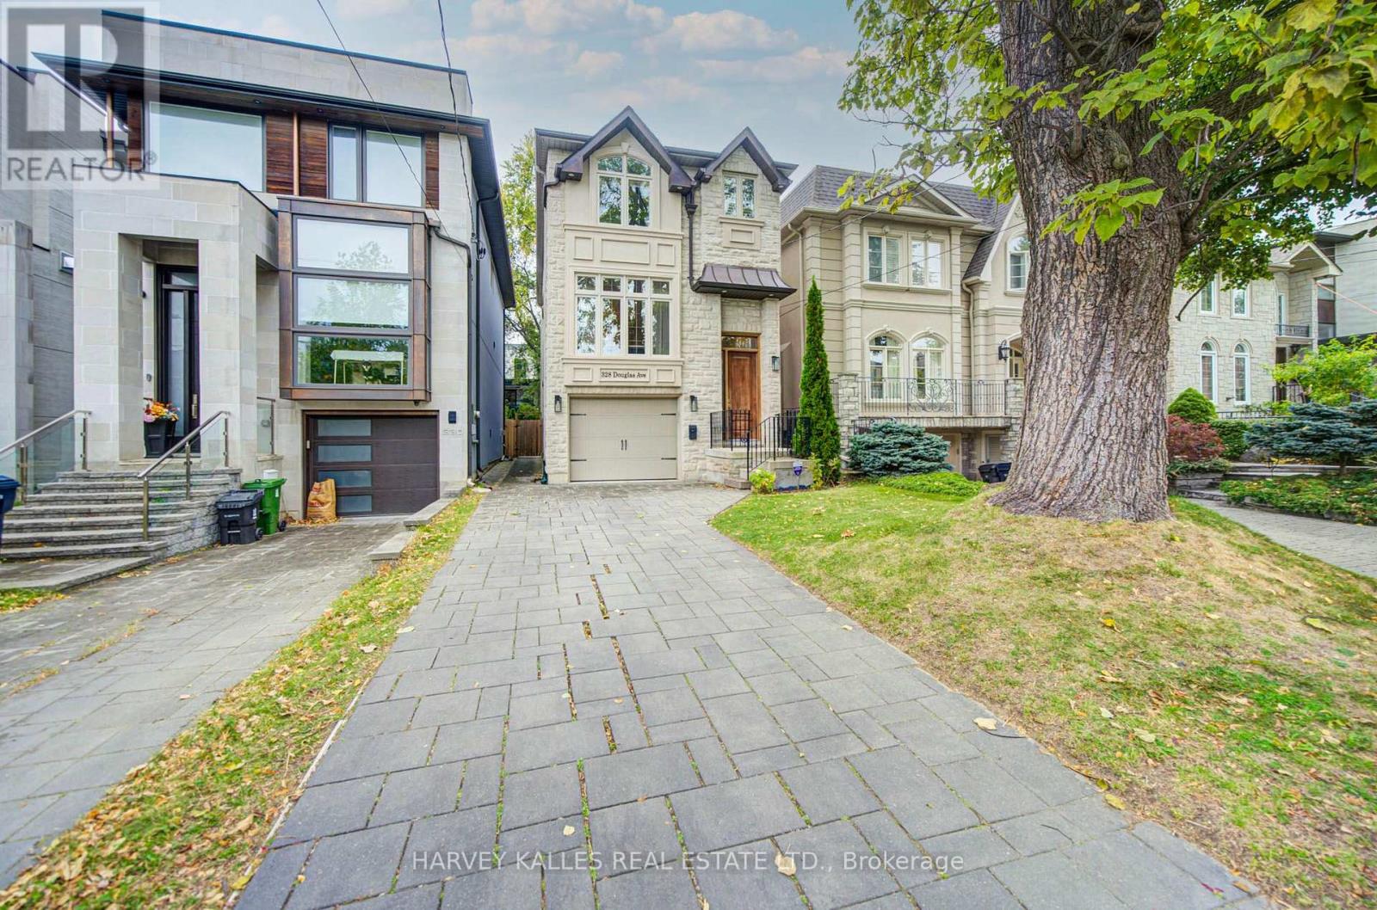
328 Douglas Avenue
Bedford Park-Nortown, Toronto, Ontario M5M1H1
For sale· Added
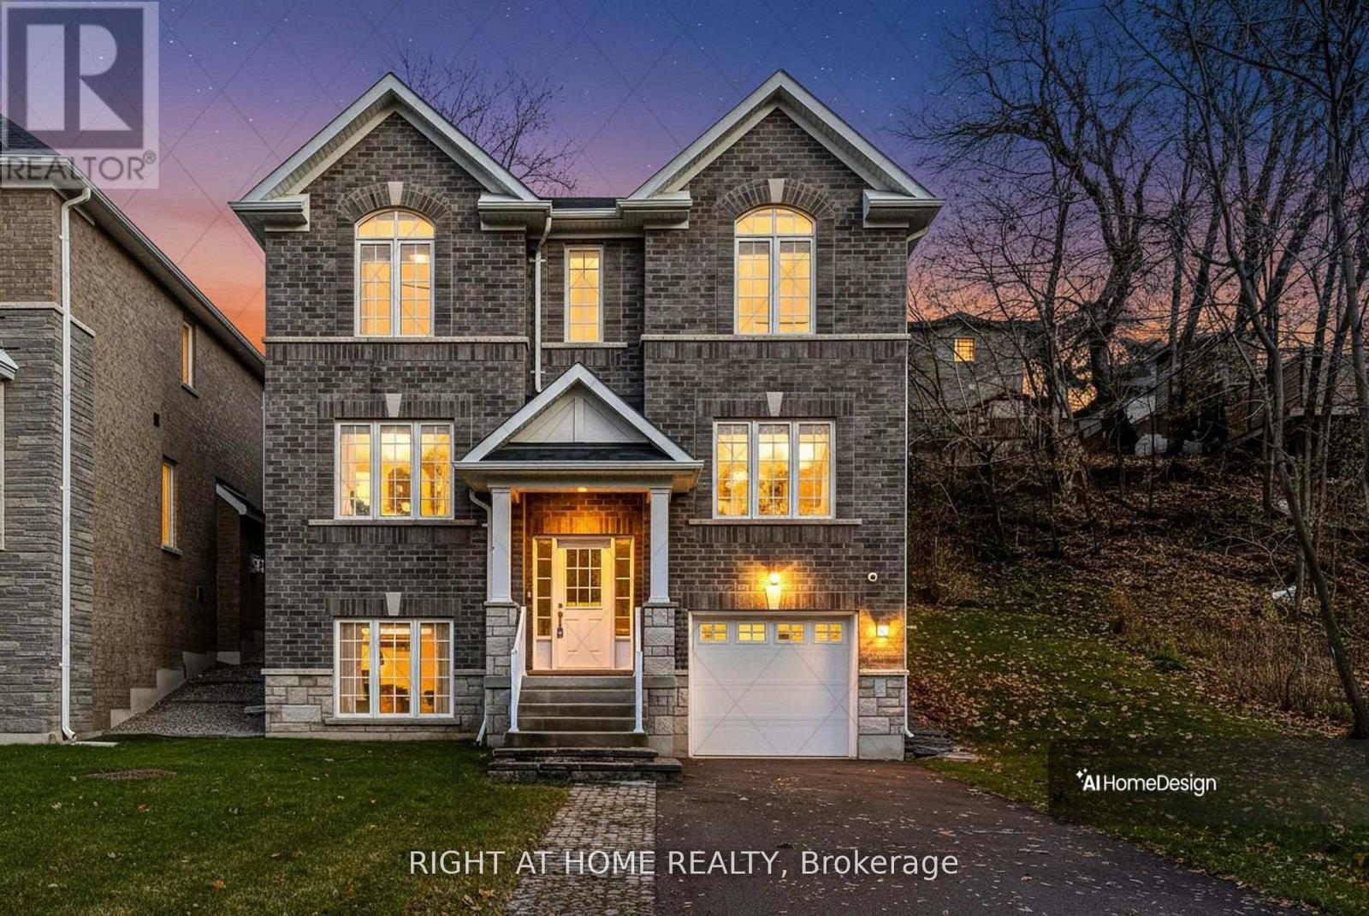
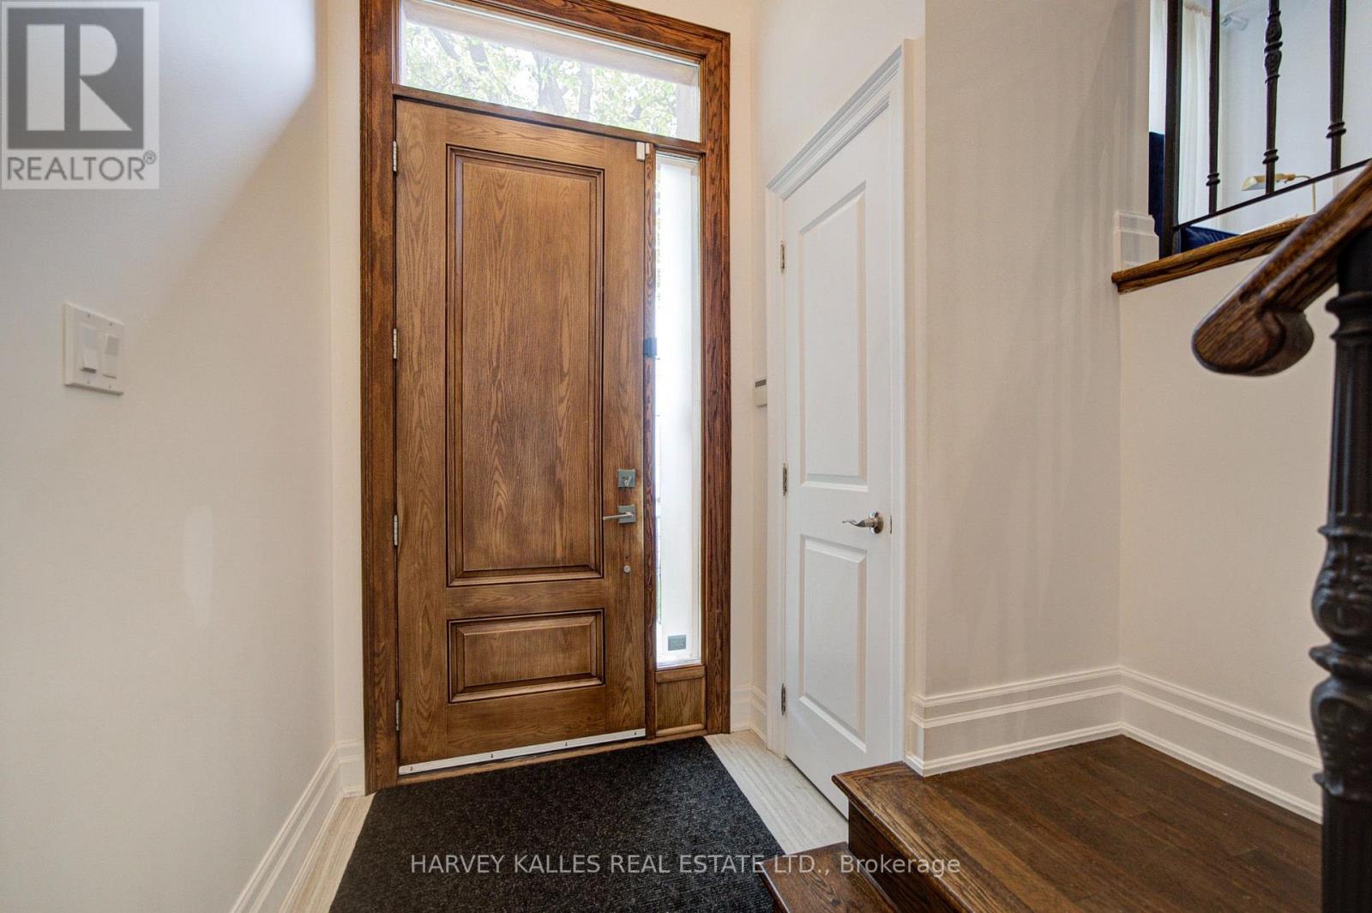
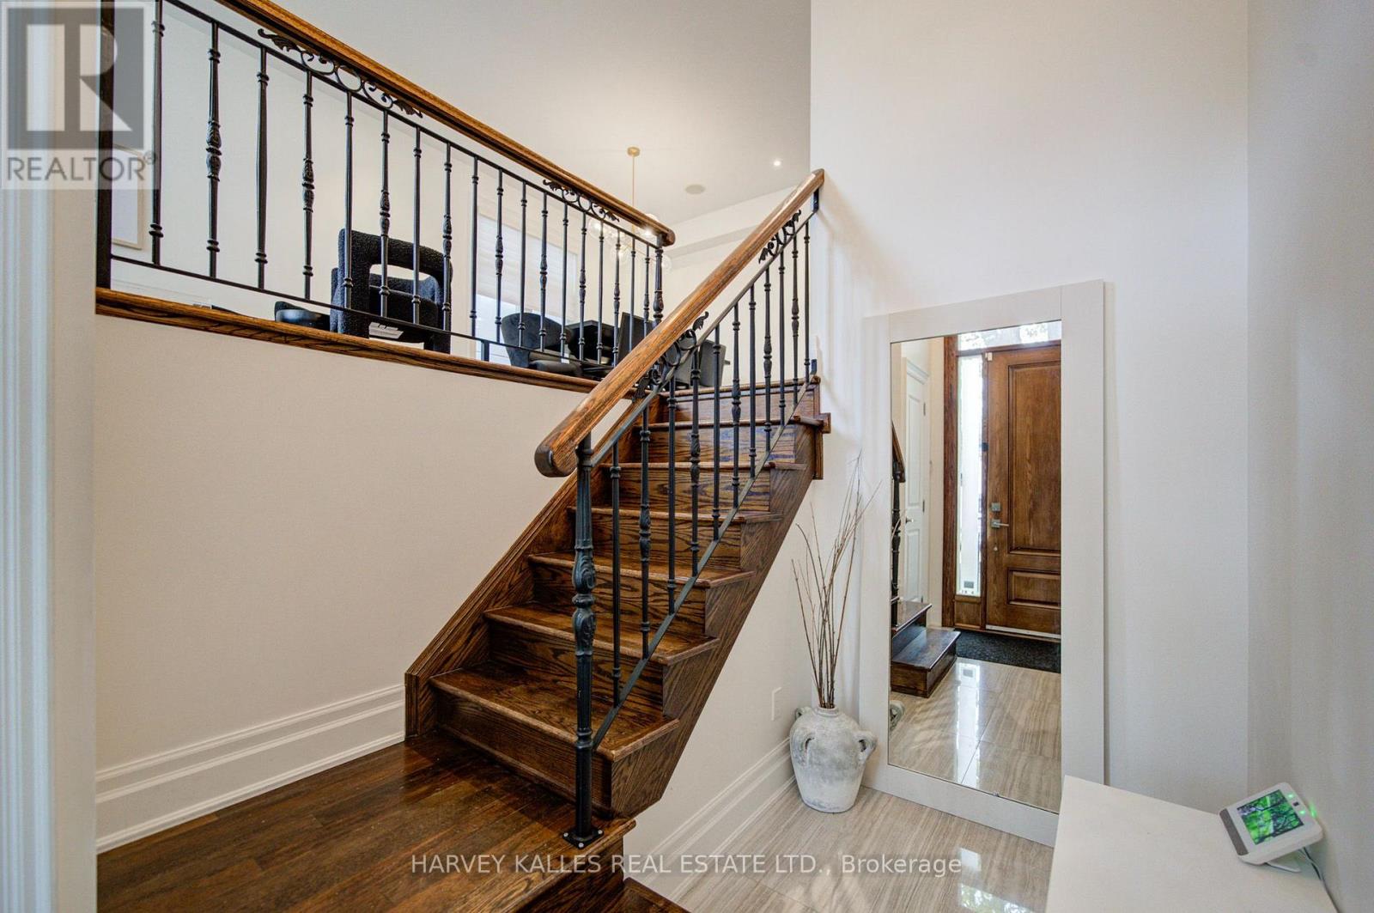
Welcome To Beautifully Designed Douglas! Custom-Built In 2012, This Home Has A Place For Everything! A Warm & Inviting Foyer Greets Everyone Who Enters! A Combined Living Room & Dining Room Provide Flexibility When Entertaining! Featuring A Modern Kitchen W/Eat-In Area, Island, Plenty Of Counter Space & Ample Cabinetry. The Kitchen Overlooks The Cozy Family Room & Backyard! Upstairs Includes 3 Generously-Sized Bedrooms! The Primary Bedroom Features A Spa-Like, 5-Piece En-Suite Washroom & Large Walk-In Closet. An Additional Washroom Upstairs With A Double Vanity Provides Even More Convenience! The Lower Level Includes Extra High Ceilings, A Wonderful Rec Room & A Private Room Which Can Serve As a Bedroom Or Office! A Deck For BBQing and Fenced Yard Provide For An Outdoor Oasis! 3 Total Parking Spots Including Built-In Single Garage W/ Direct Entry Into The House Plus 2 Additional Driveway Spots! Just Steps From Shops and Restaurant Galore Including IQ, Pusateri's, Starbucks & More! Convenient Walk To Family-Friendly Parks & Shoppers Drug Mart For All Your Essentials! Excellent Ledbury PS District & Close To Top-Notch Private Schools Like Havergal! TTC Transit Accessible, Close To The 401 & Allen Rd! This Turnkey Home Provides Easy & Modern Living! Come Make It Yours!
Map data © OpenStreetMap contributors
No open houses are scheduled for this home.
Can't make it? Request a private viewing.
| Laundry room | Lower level | 4.64 x 2.07 m |
| Living room | Main level | 7.16 x 4.52 m |
| Dining room | Main level | 7.16 x 4.52 m |
| Kitchen | Main level | 4.01 x 4.01 m |
| Family room | Main level | 5.69 x 3.79 m |
| Primary Bedroom | Second level | 4.14 x 3.81 m |
| Bedroom 2 | Second level | 4.45 x 3.3 m |
| Bedroom 3 | Second level | 4.32 x 3.3 m |
| Bedroom | Lower level | 2.67 x 2.38 m |
| Recreational, Games room | Lower level | 5.27 x 3.77 m |