
 For sale 50
$984,600
3 bed2 bath1,000–1,199 sq ft
2 Teagarden Court #1304
Willowdale East, Toronto
20 days agoMLS® C13817640
ROYAL LEPAGE SIGNATURE REALTY
328 Port Royal Trail
Milliken, Toronto, Ontario M1V2L7
For sale· Added
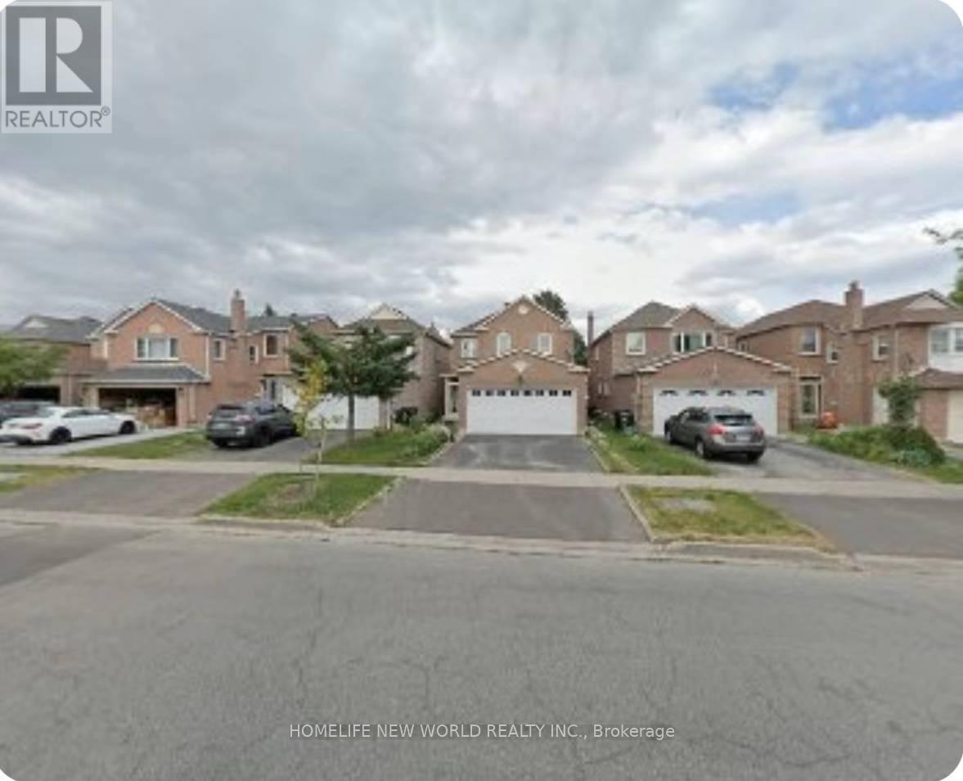
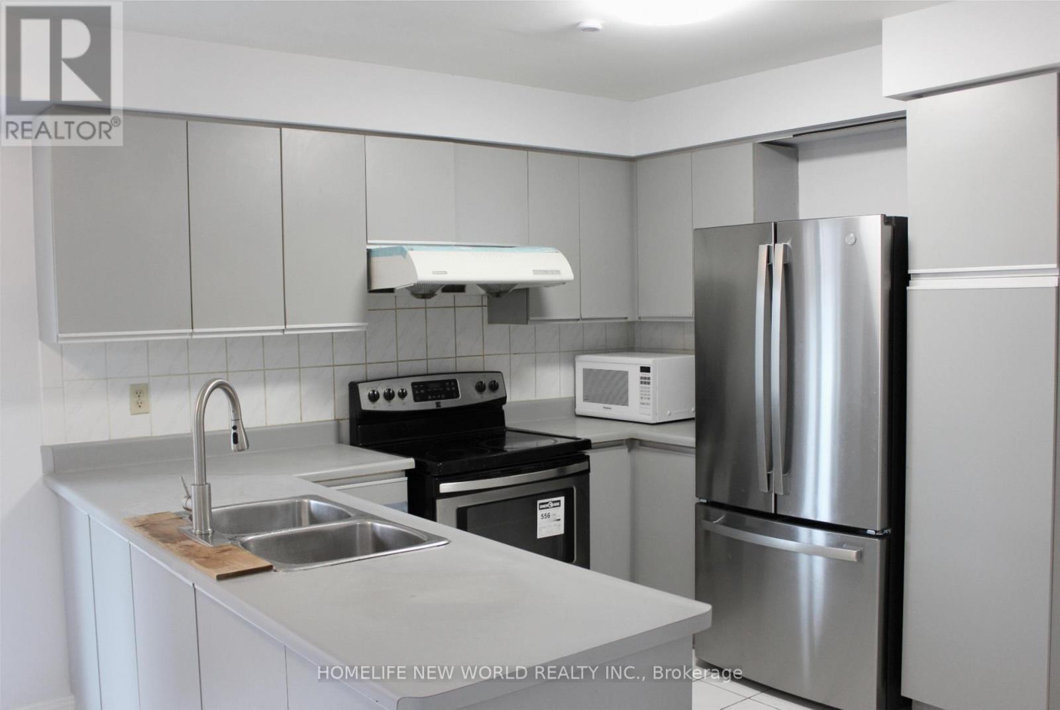
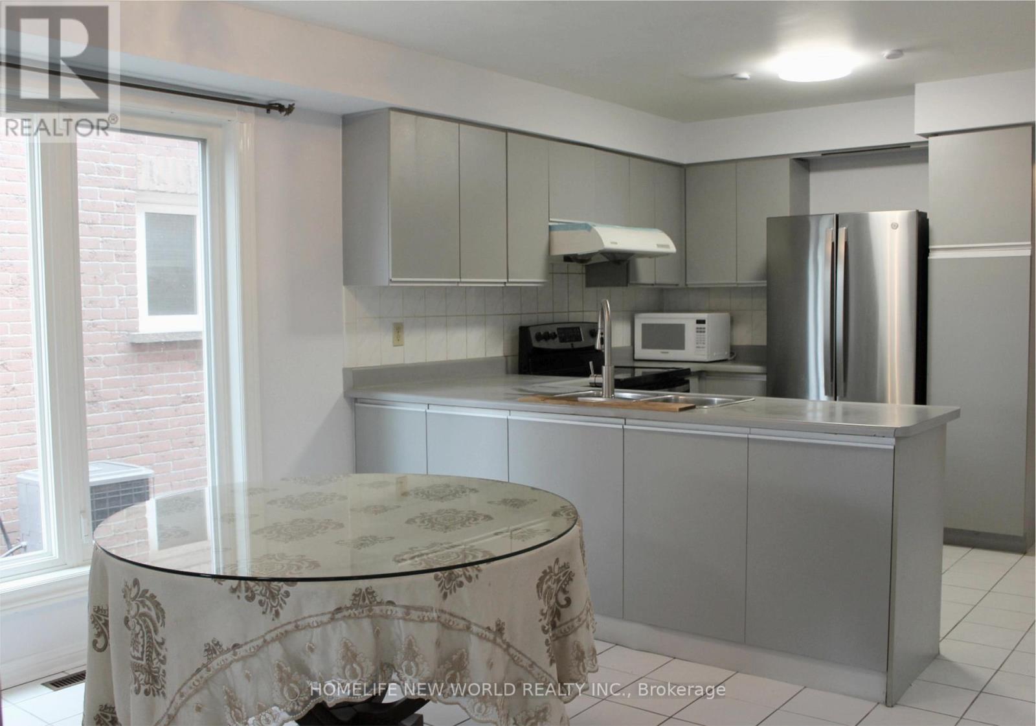
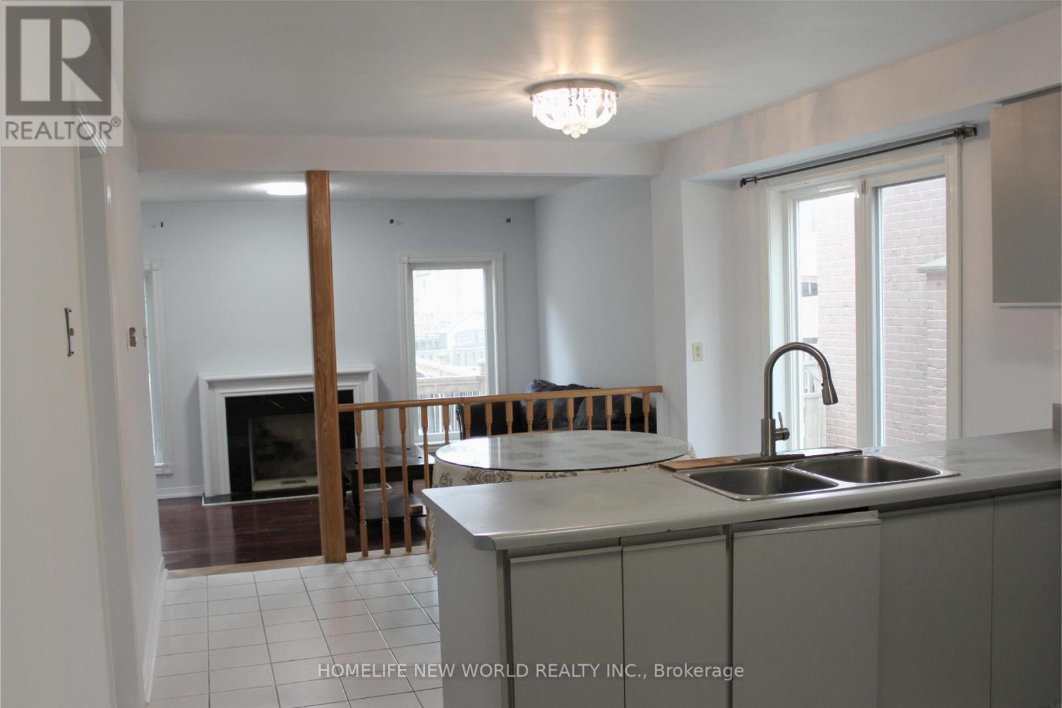
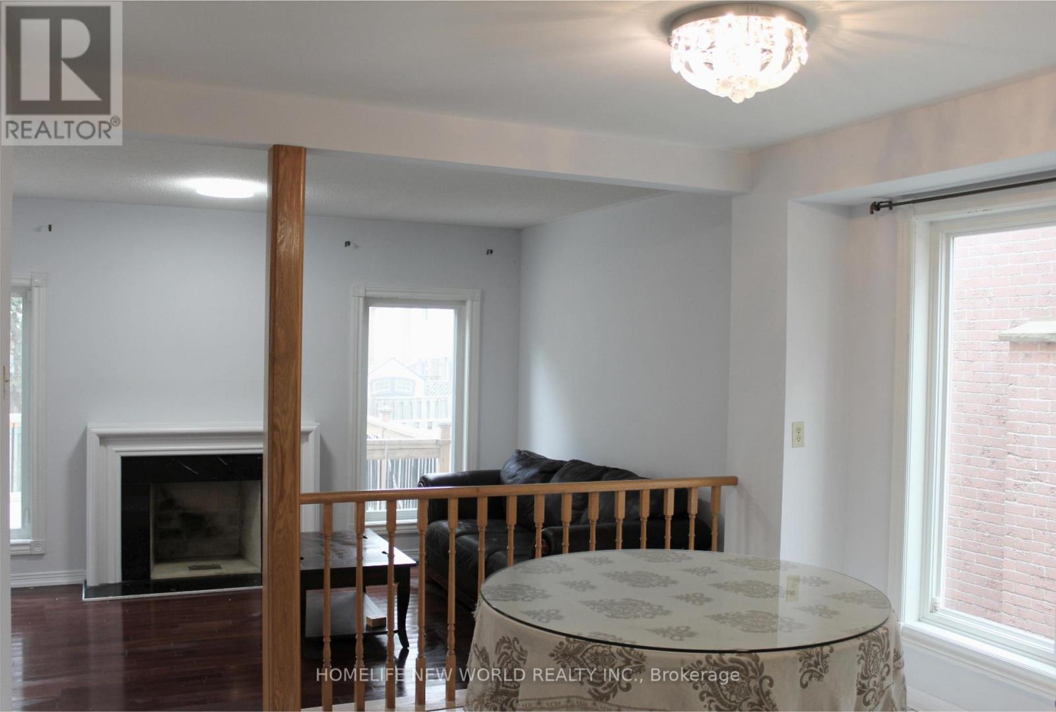
Great Location! Well-Maintained Detached Home In The Highly Sought-After Port Royal Community. Features 4 Spacious Bedrooms And A Double Car Garage. Cozy Family Room With Fireplace And Walk-Out To Deck. Open-Concept Eat-In Kitchen Ideal For Family Living And Entertaining. Hardwood Flooring Throughout The Second Floor Bedrooms. Spacious Primary Bedroom Features A 4-Piece Ensuite With Skylight. Finished Basement With Separate Entrance Includes Three Bedrooms, Each With Its Own 3-Piece Ensuite - Excellent Potential For Extended Family Use. Conveniently Located Close To Top-Ranked Schools, GO Transit, Pacific Mall, TTC, Parks, Supermarkets, And Other Amenities.
Map data © OpenStreetMap contributors
No open houses are scheduled for this home.
Can't make it? Request a private viewing.
| Kitchen | Main level | 3.45 x 5.62 m |
| Bedroom | Basement | 3.49 x 3 m |
| Bedroom | Basement | 3 x 3.42 m |
| Bedroom | Basement | 3.36 x 3.1 m |
| Eating area | Main level | 3.45 x 2.75 m |
| Family room | Main level | 4.9 x 3.37 m |
| Office | Main level | 3.48 x 3.82 m |
| Dining room | Main level | 3.48 x 3.66 m |
| Primary Bedroom | Second level | 4.9 x 4.31 m |
| Bedroom 2 | Second level | 3.06 x 3.03 m |
| Bedroom 3 | Second level | 3.31 x 2.85 m |
| Bedroom 4 | Second level | 3.26 x 3.05 m |
| Kitchen | Basement | 3.28 x 2.98 m |




