 For sale 50
$1,195,000
5+2 bed4 bath1,500–2,000 sq ft
56 Gatesview Avenue
Scarborough Village, Toronto
1 month agoMLS® E13764188
SMART SOLD REALTY
33 Heathview Avenue
Bayview Village, Toronto, Ontario M2K2C2
For sale· Added
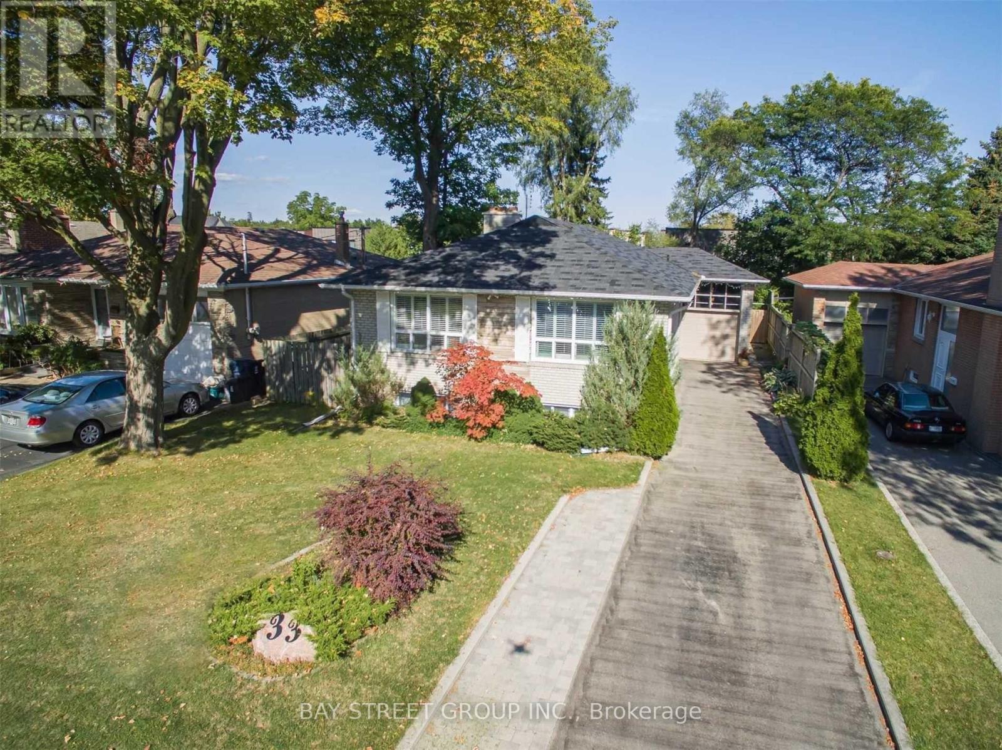
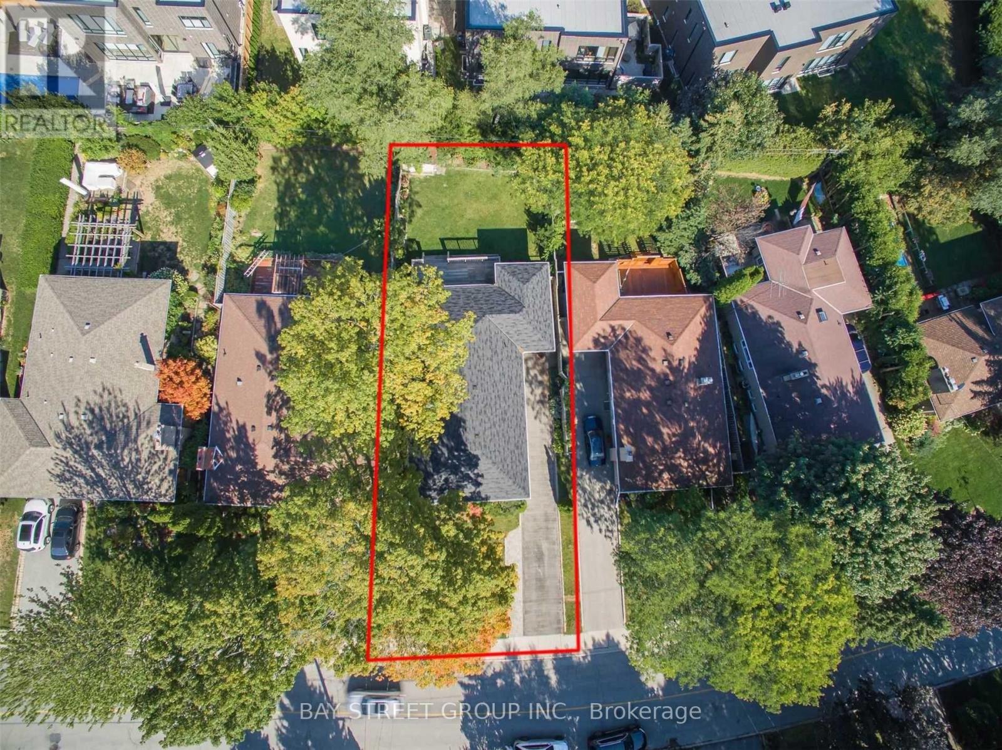
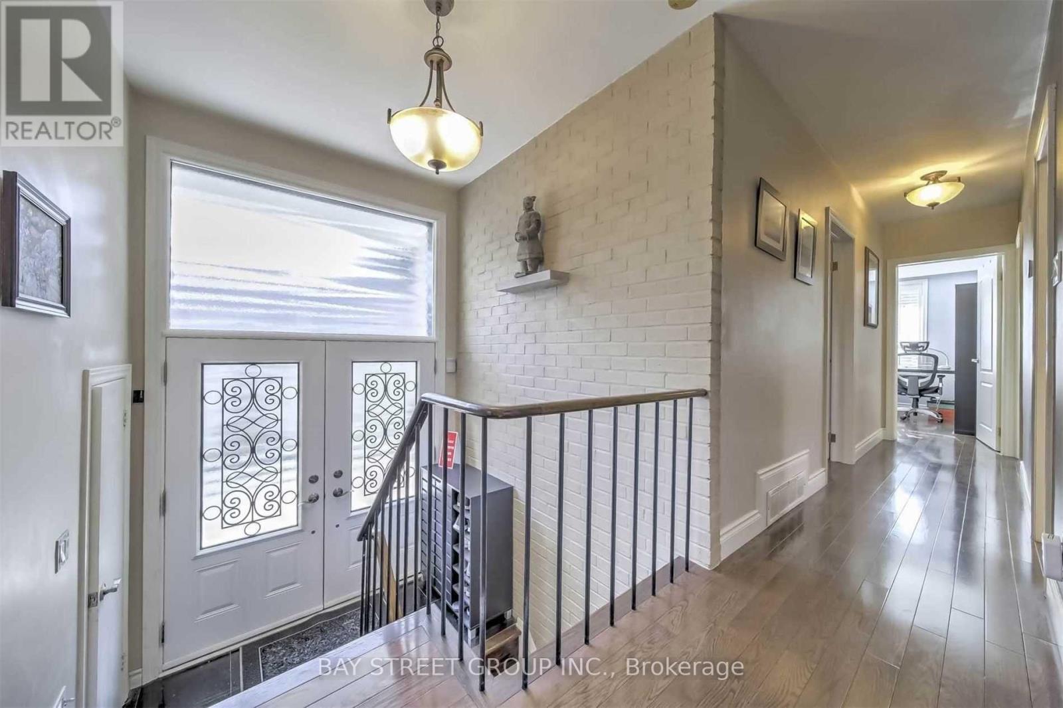
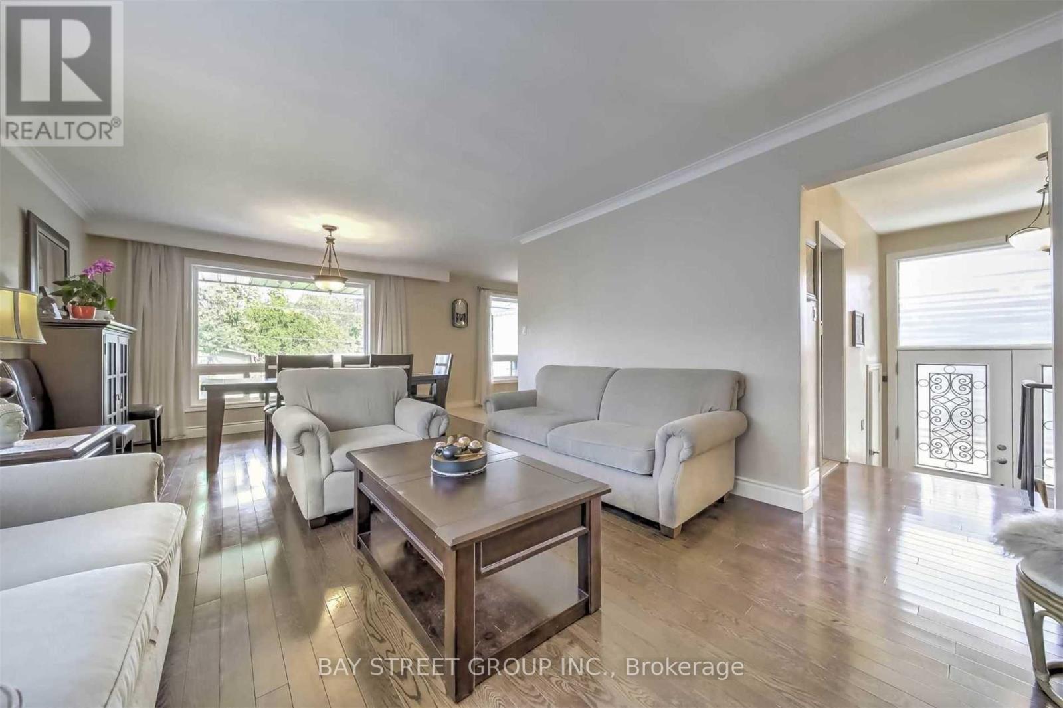
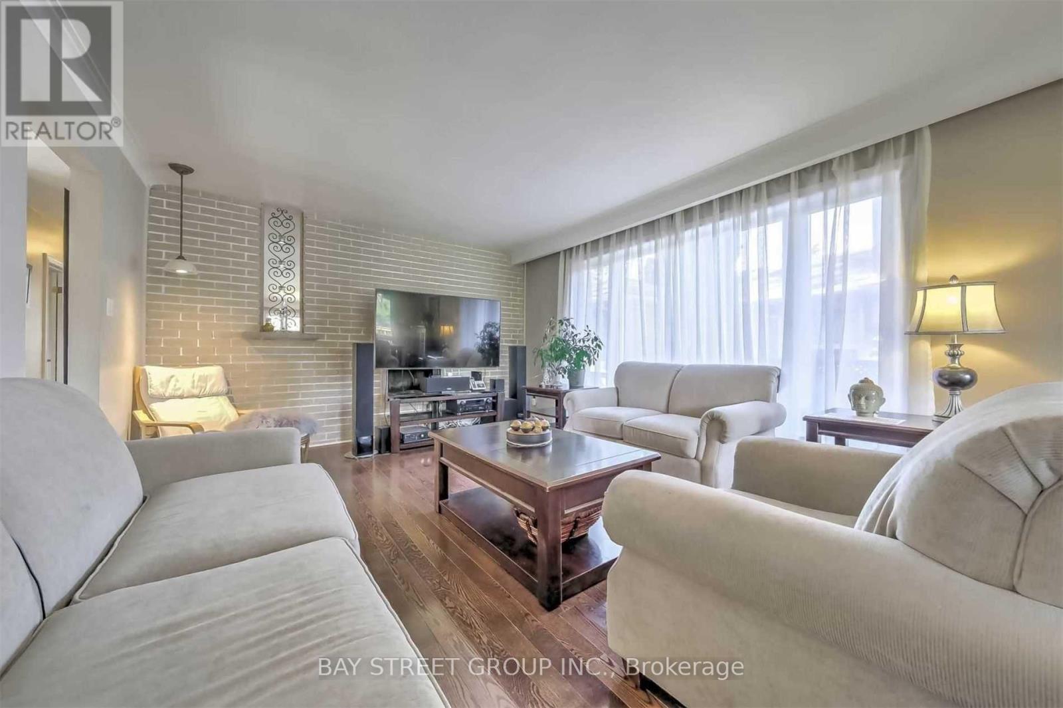
Beautifully renovated and exceptionally spacious 3+1 bedroom home featuring a separate entrance to a fully finished lower level-ideal for extended family living. Elegant frosted glass double entry doors create a striking first impression. The modern granite eat-in kitchen offers a walk-out to a large deck (approx. 25' x 20'), perfect for entertaining. Enjoy a functional, open layout with no wasted space and abundant natural light throughout the day. The professionally finished walk-up basement features durable laminate flooring, adding versatility and comfort.The driveway accommodates up to 6 vehicles. Located in the highly sought-after Earl Haig school zone. A must-see opportunity!
Map data © OpenStreetMap contributors
No open houses are scheduled for this home.
Can't make it? Request a private viewing.
| Living room | Upper Level | 7.42 x 3.64 m |
| Office | Lower level | 3.32 x 2.65 m |
| Laundry room | Lower level | 3.87 x 3.51 m |
| Dining room | Upper Level | 7.42 x 3.64 m |
| Kitchen | Upper Level | 5.25 x 3.31 m |
| Primary Bedroom | Upper Level | 3.96 x 3.95 m |
| Bedroom 2 | Upper Level | 3.96 x 3.04 m |
| Bedroom 3 | Upper Level | 3.29 x 2.89 m |
| Foyer | Upper Level | 2.01 x 1.02 m |
| Recreational, Games room | Lower level | 7.27 x 3.57 m |
| Great room | Lower level | 3.74 x 2.12 m |
| Bedroom 4 | Lower level | 4.88 x 3.02 m |