
 For sale 50
$609,000
2 bed2 bath1,200–1,399 sq ft
5 Concorde Place #2101
Banbury-Don Mills, Toronto
10 days agoMLS® C13857050
AAA REALTY INC.
33 Lorna Rae Boulevard
Milliken, Toronto, Ontario M1V2C7
For sale· Added
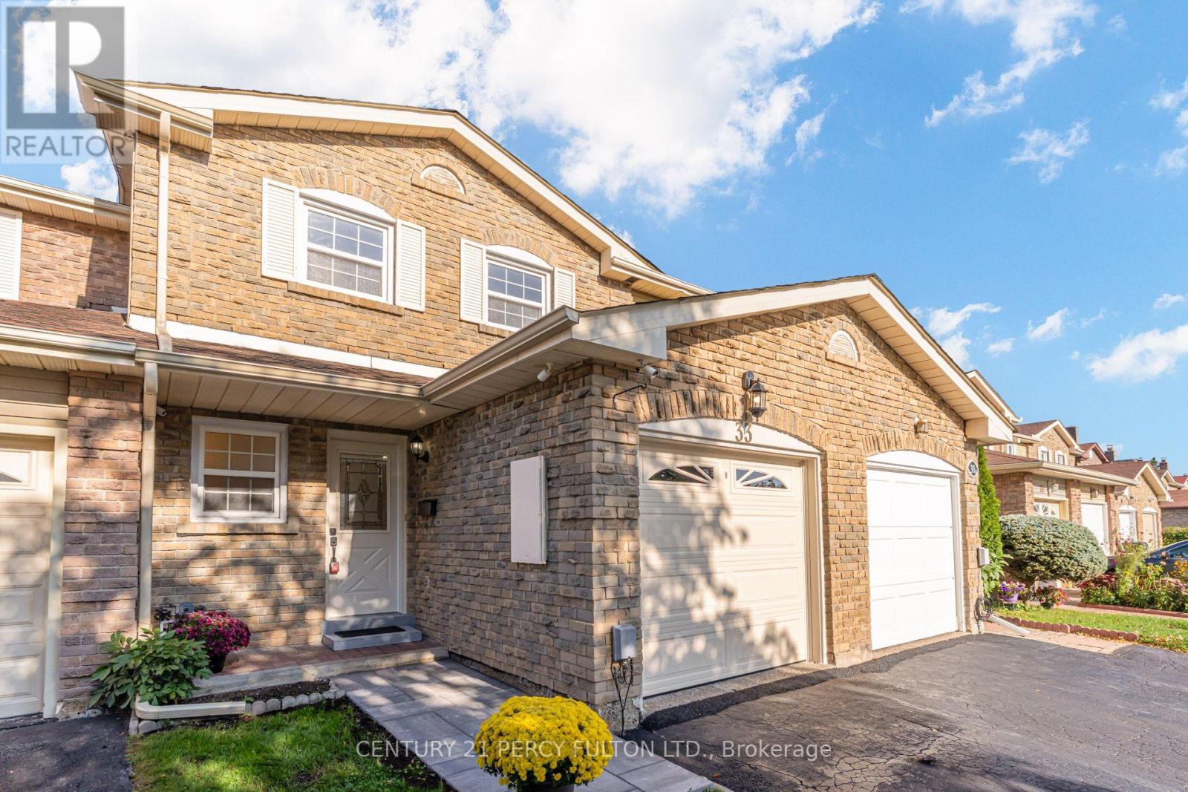
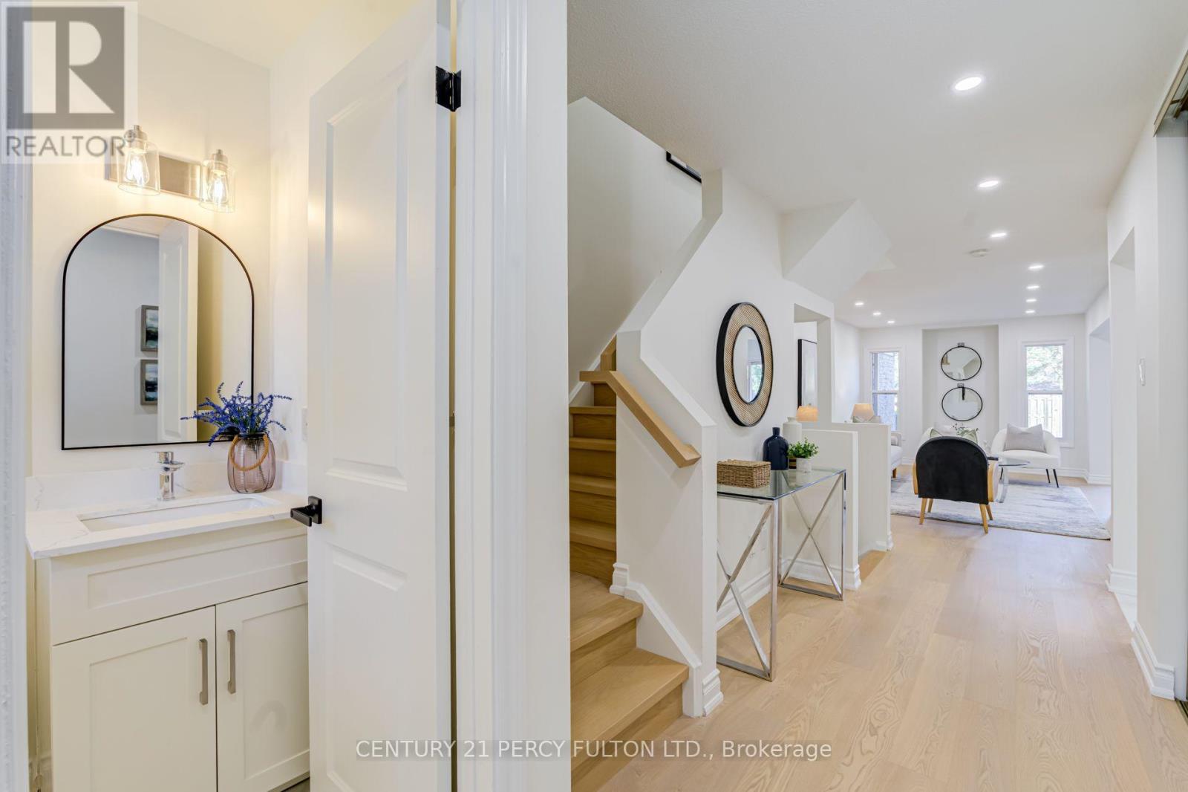
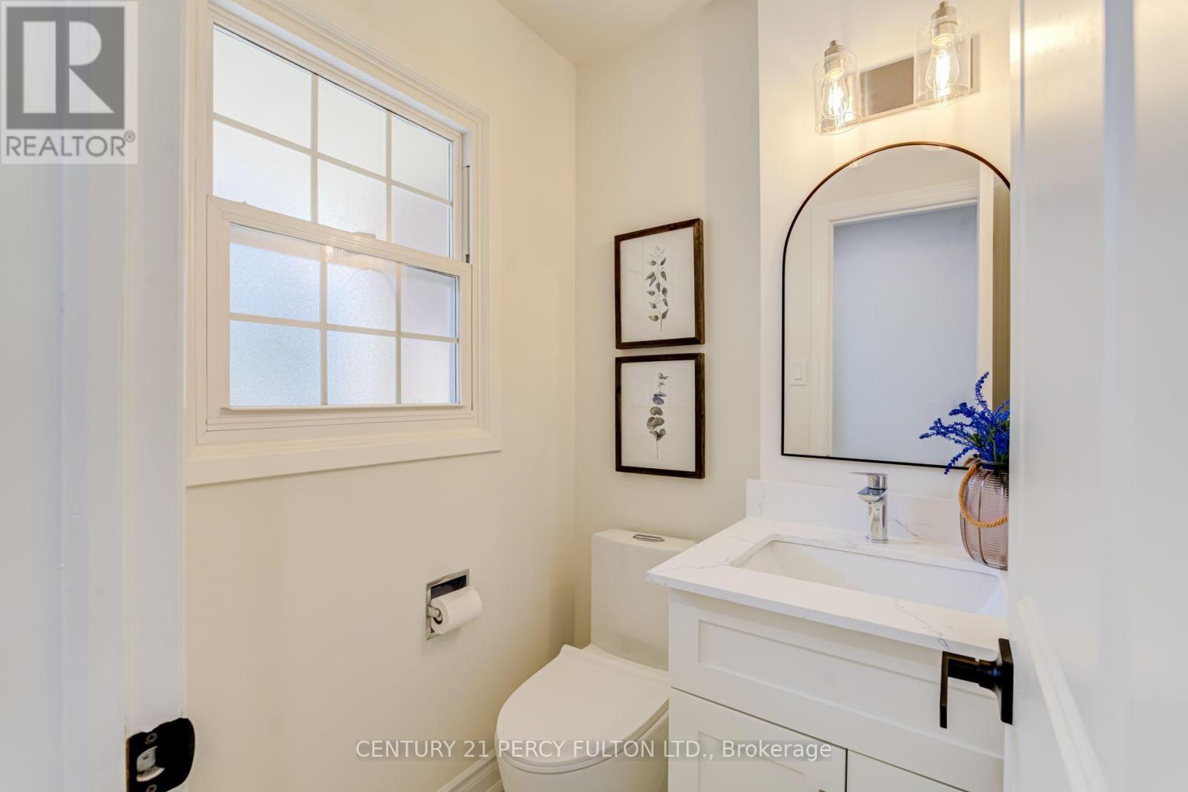
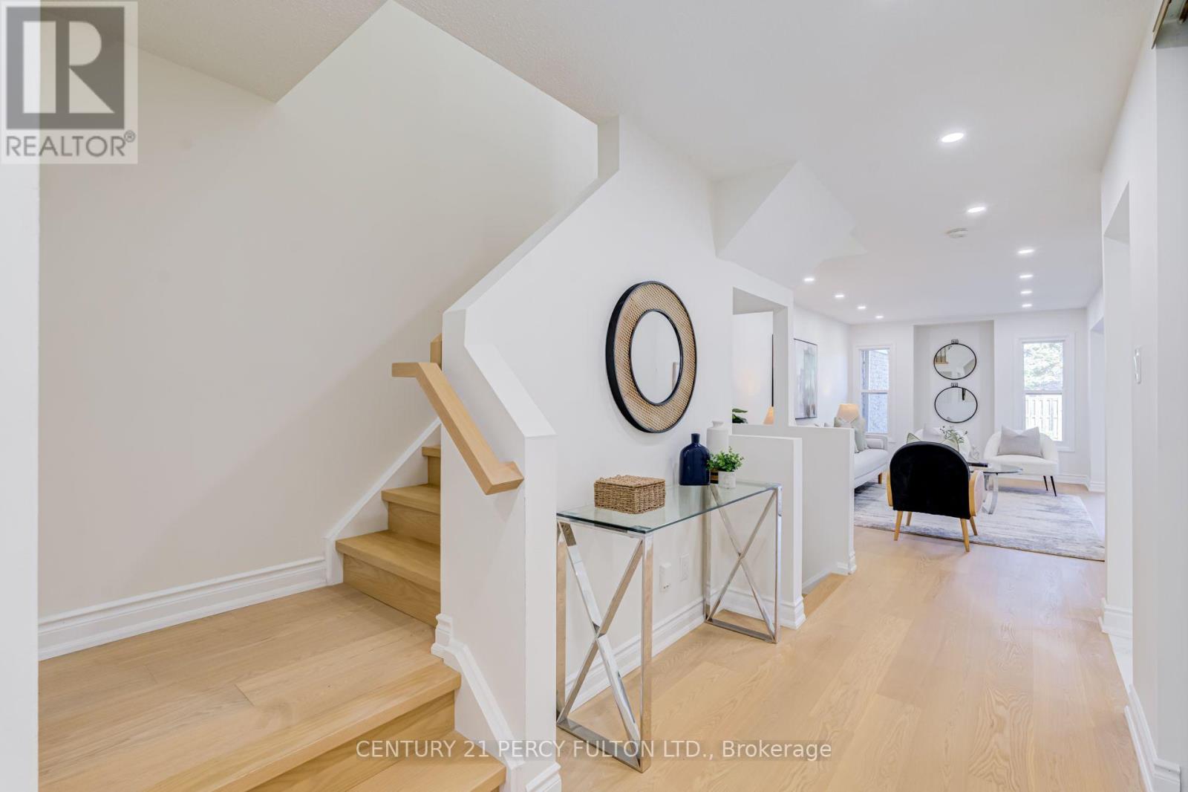
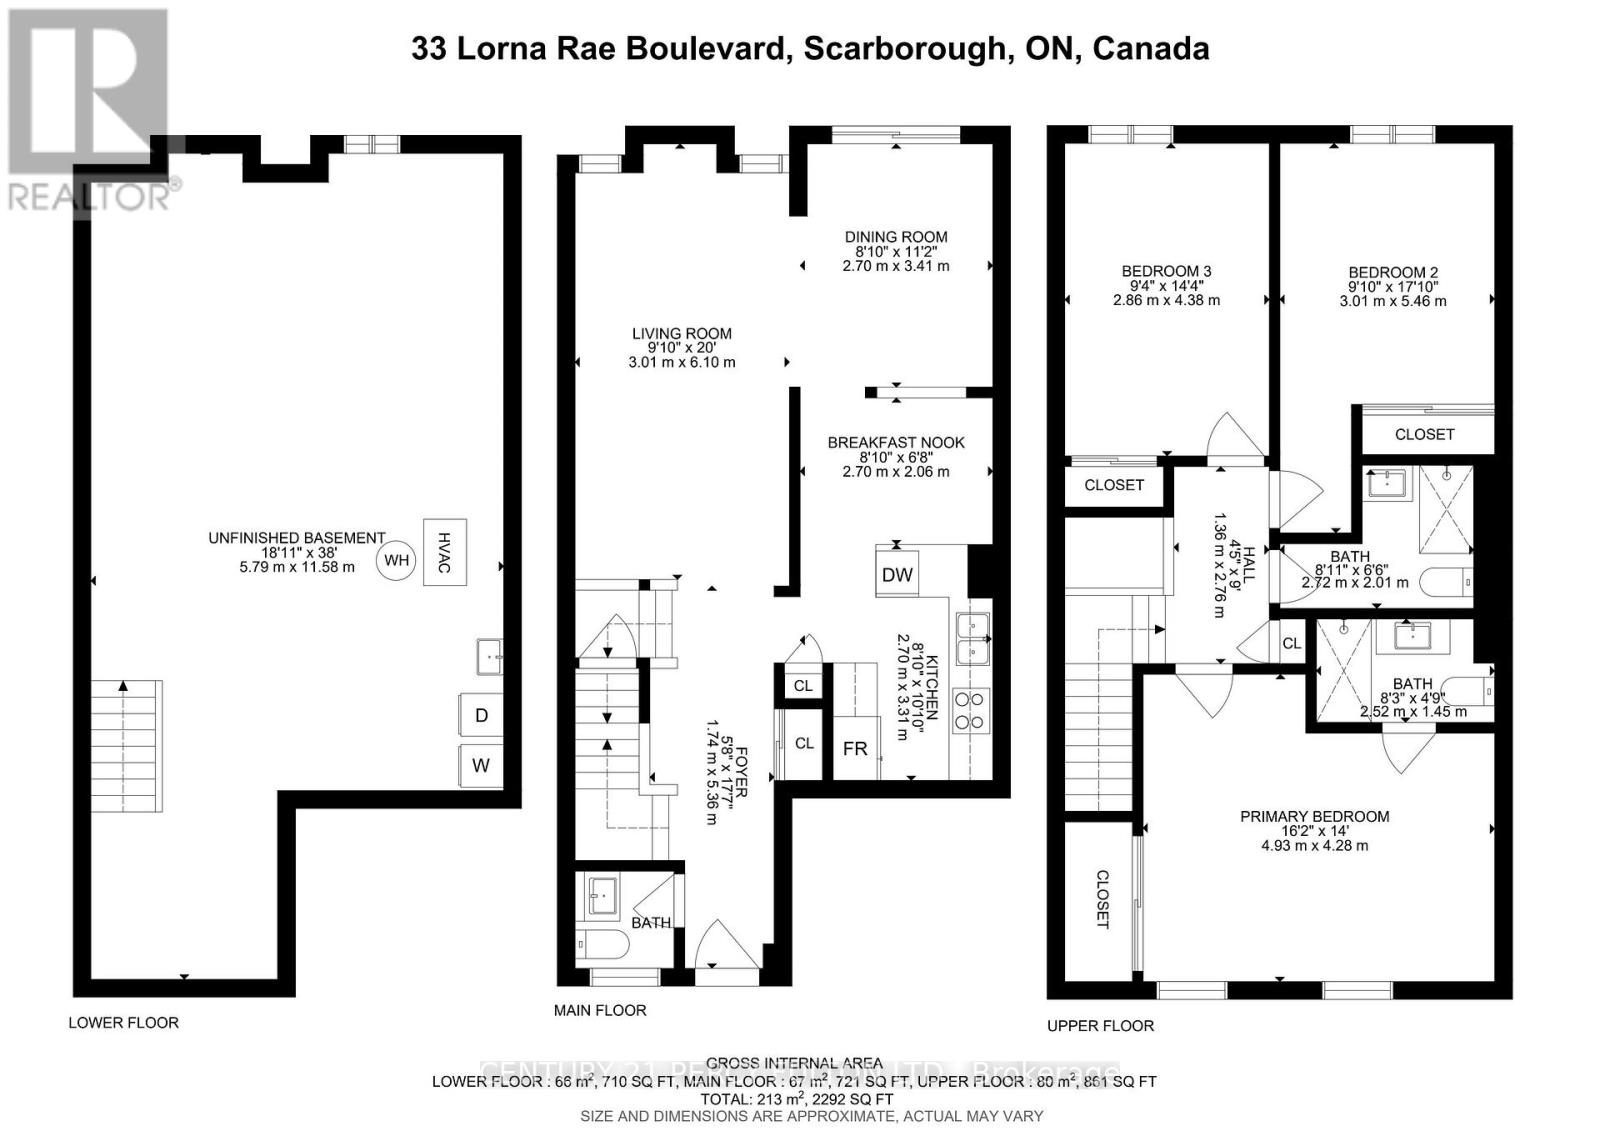
Upgraded 3-Bedroom, 3-Bathroom Freehold Townhouse In Desirable Milliken Community * Deep 20 x 125 Ft Lot * Freshly Painted* Updated Bathrooms* Bright & Spacious Living And Dining Rooms With Hardwood Flooring * Updated Kitchen With New Flooring & Quartz Counter* Separate Breakfast Area * Generously Sized Primary Bedroom With Double Closet & 4-Pc Ensuite * Two Additional Bedrooms With Hardwood Flooring & Double Closets * Conveniently Located Close To Schools, Parks, Shopping, Public Transit & Everyday Amenities * Ideal Opportunity For Families, First-Time Buyers Or Investors * Roof (10 Yrs)
Map data © OpenStreetMap contributors
No open houses are scheduled for this home.
Can't make it? Request a private viewing.
| Living room | Main level | 6.02 x 2.94 m |
| Dining room | Main level | 3.36 x 2.43 m |
| Kitchen | Main level | 5.28 x 2.55 m |
| Eating area | Main level | 2.59 x 2.01 m |
| Primary Bedroom | Second level | 4.71 x 4.01 m |
| Bedroom 2 | Second level | 5.11 x 2.81 m |
| Bedroom 3 | Second level | 4.06 x 2.68 m |




