
 NewFor sale 50
$619,900
3 bed2 bath1,200–1,399 sq ft
299 Mill Road #1608
Markland Wood, Toronto
5 days agoMLS® W13874404
SUTTON GROUP - SUMMIT REALTY INC.
33 Sergio Marchi Street
Downsview-Roding-CFB, Toronto, Ontario M3L0E5
For sale· Added
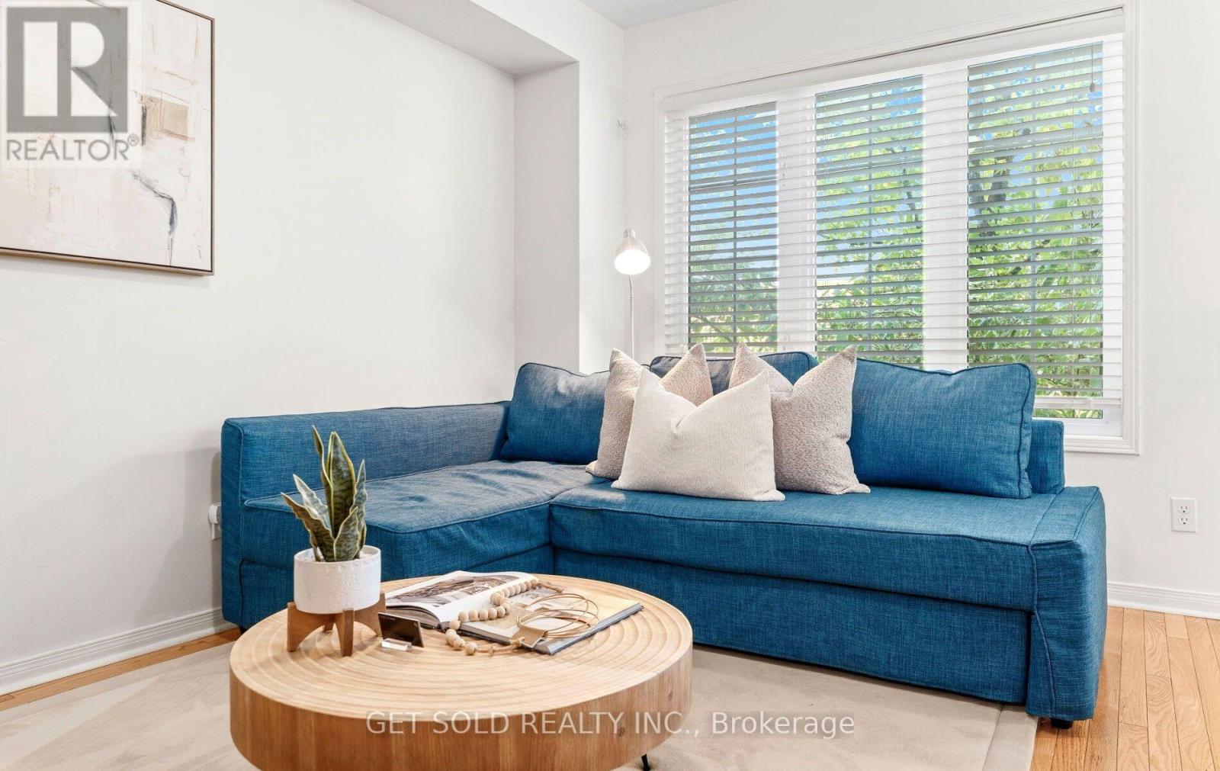
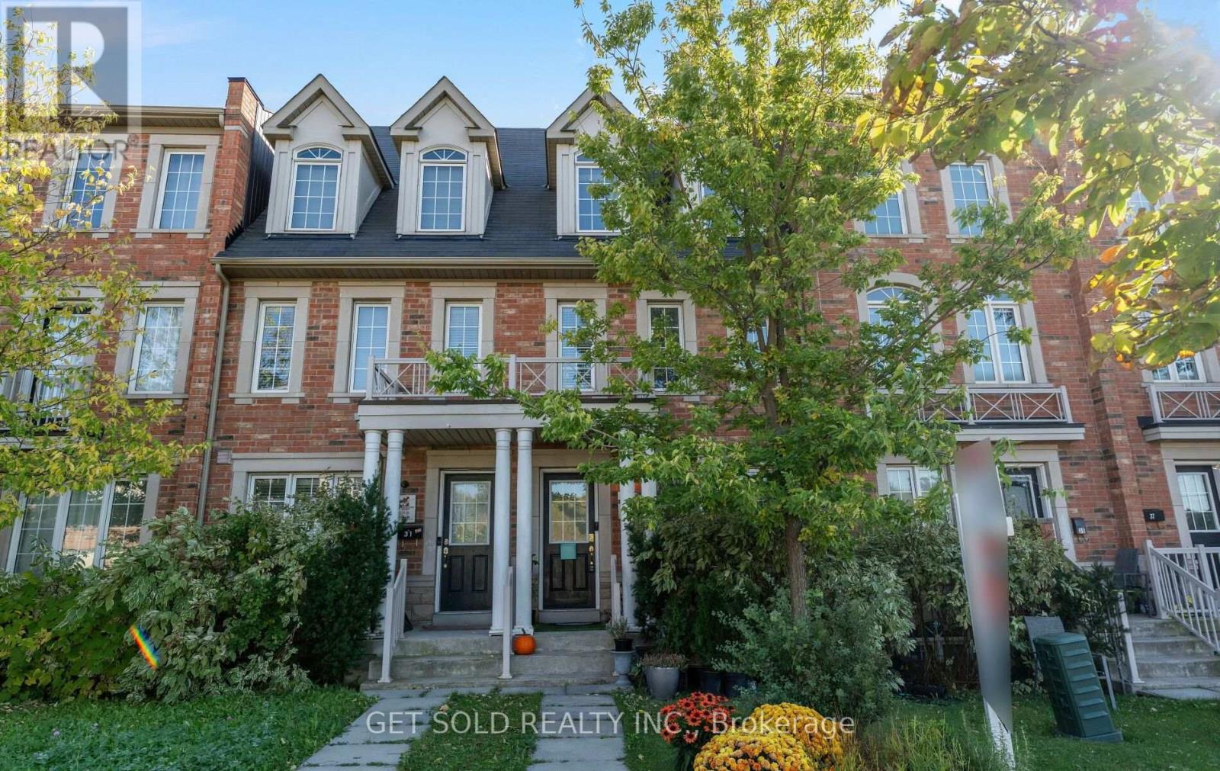
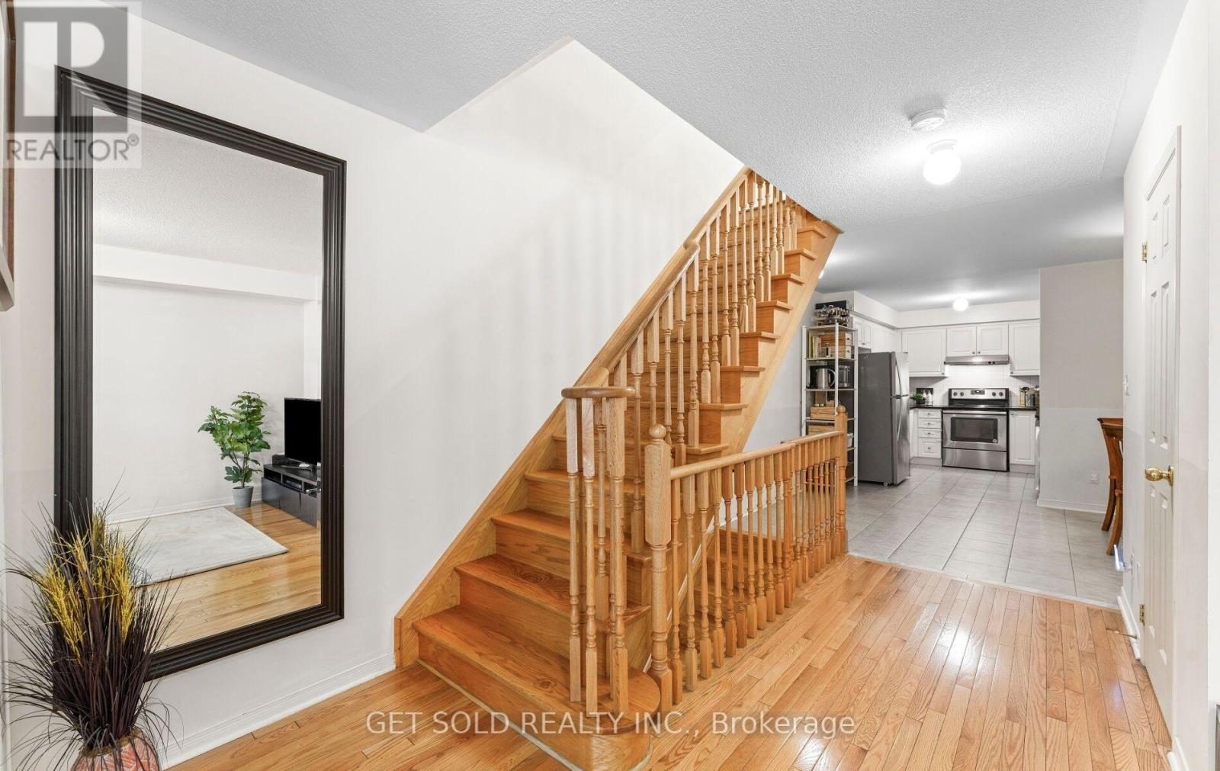
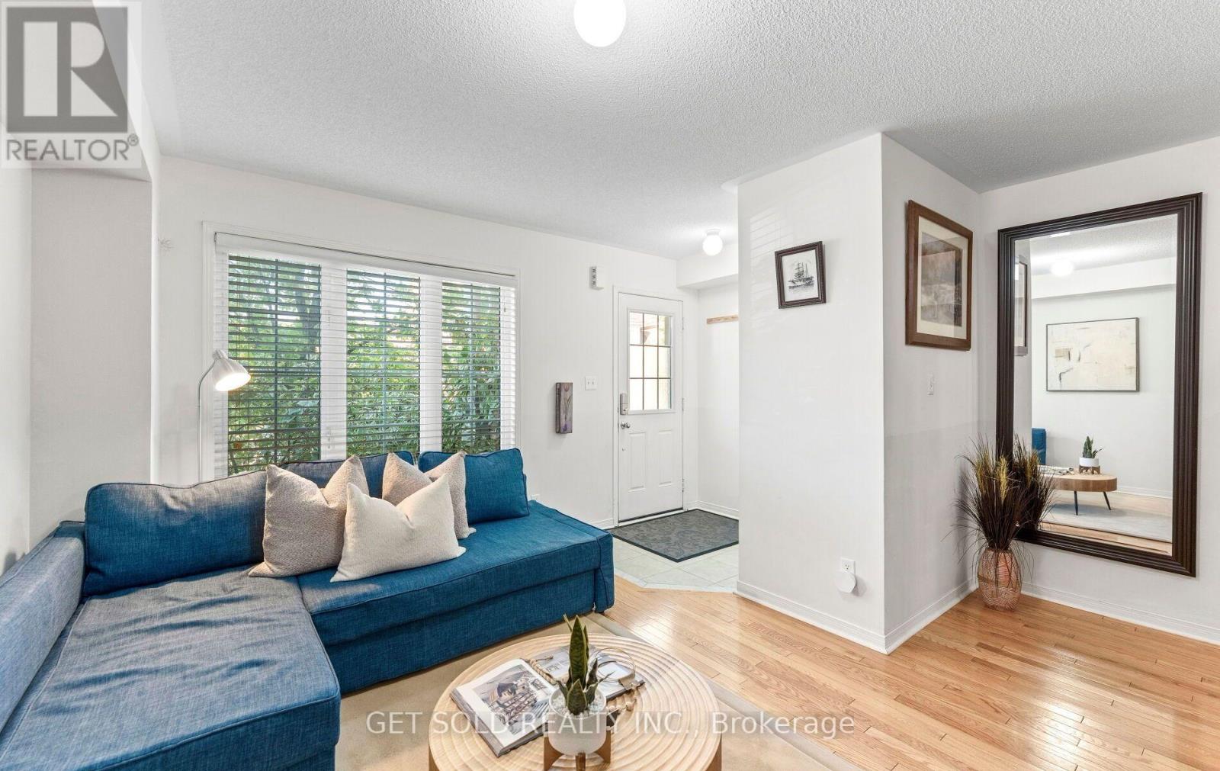
Step into a home that feels thoughtfully designed from top to bottom. This spacious 4+1 bedroom, 4-bathroom townhome has plenty of room to live, work and grow! Featuring a bright, functional layout with hardwood oak flooring throughout the main floor and tile in the kitchen/breakfast area, which is the heart of the main floor! Showcasing quartz countertops, sleek cabinetry, a breakfast area and a walk-out to the private balcony, perfect for morning coffee or evening relaxation! The adjoining living space provides a comfortable setting for both unwinding and entertaining guests. On the upper levels, you'll find well-proportioned bedrooms, including a third-floor primary suite complete with a 4-piece ensuite and walk-in closet. The finished basement adds valuable flexibility and versatility with a room that can easily function as a fourth bedroom, home office, recreation room or guest space. The garage with convenient direct interior access makes unloading shopping a breeze! With an amazing and well connected location, easy access to major highways, public transit, schools and shopping, 33 Sergio Marchi Street is not to be missed!
Map data © OpenStreetMap contributors
No open houses are scheduled for this home.
Can't make it? Request a private viewing.
| Living room | Main level | 3.35 x 4.57 m |
| Kitchen | Main level | 2.74 x 2.8 m |
| Eating area | Main level | 4.45 x 2.74 m |
| Primary Bedroom | Third level | 4.45 x 6.71 m |
| Bedroom 2 | Second level | 4.45 x 4.54 m |
| Bedroom 3 | Second level | 2.68 x 3.05 m |
| Bedroom 4 | Second level | 2.9 x 2.83 m |
| Den | Basement | 2.74 x 22.44 m |




