
 For sale 50
$398,888
2 bed1 bath1,000–1,199 sq ft
20 Gilder Drive #1208
Eglinton East, Toronto
15 days agoMLS® E13835778
CENTURY 21 TITANS REALTY INC.
33 Sheppard Avenue East #3412
Willowdale East, Toronto, Ontario M2N7K1
For sale· Added
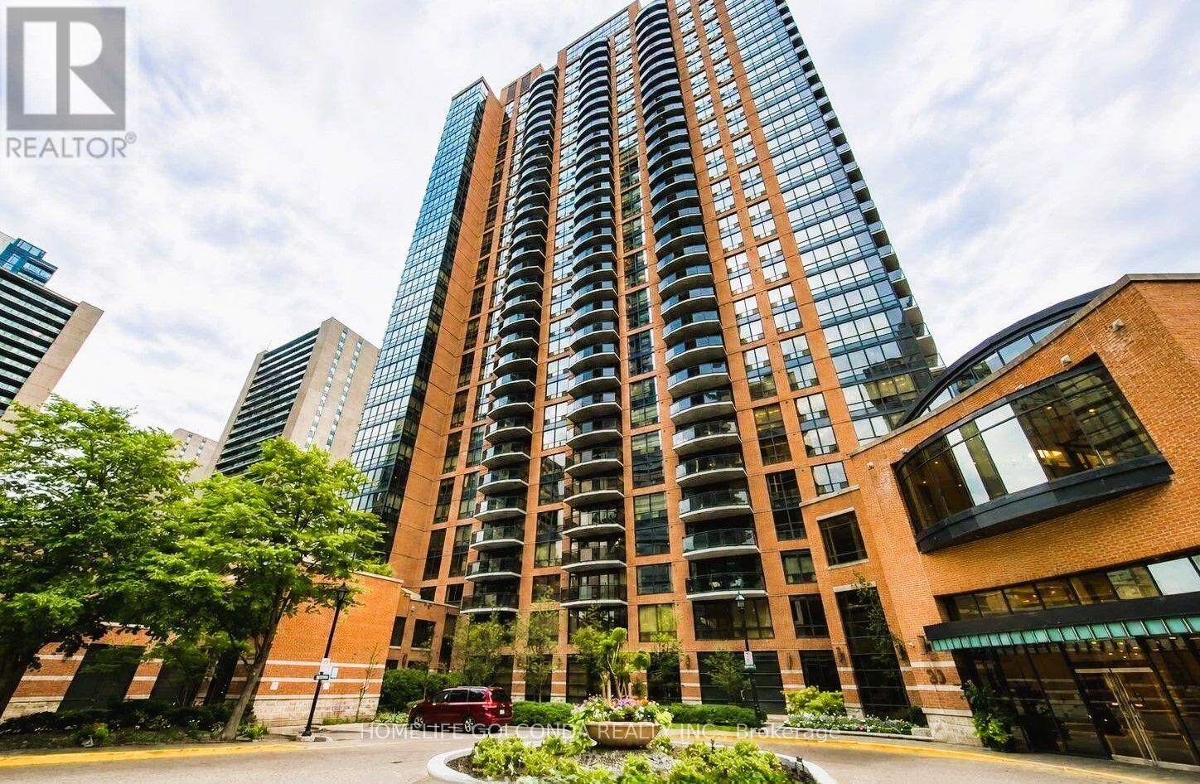
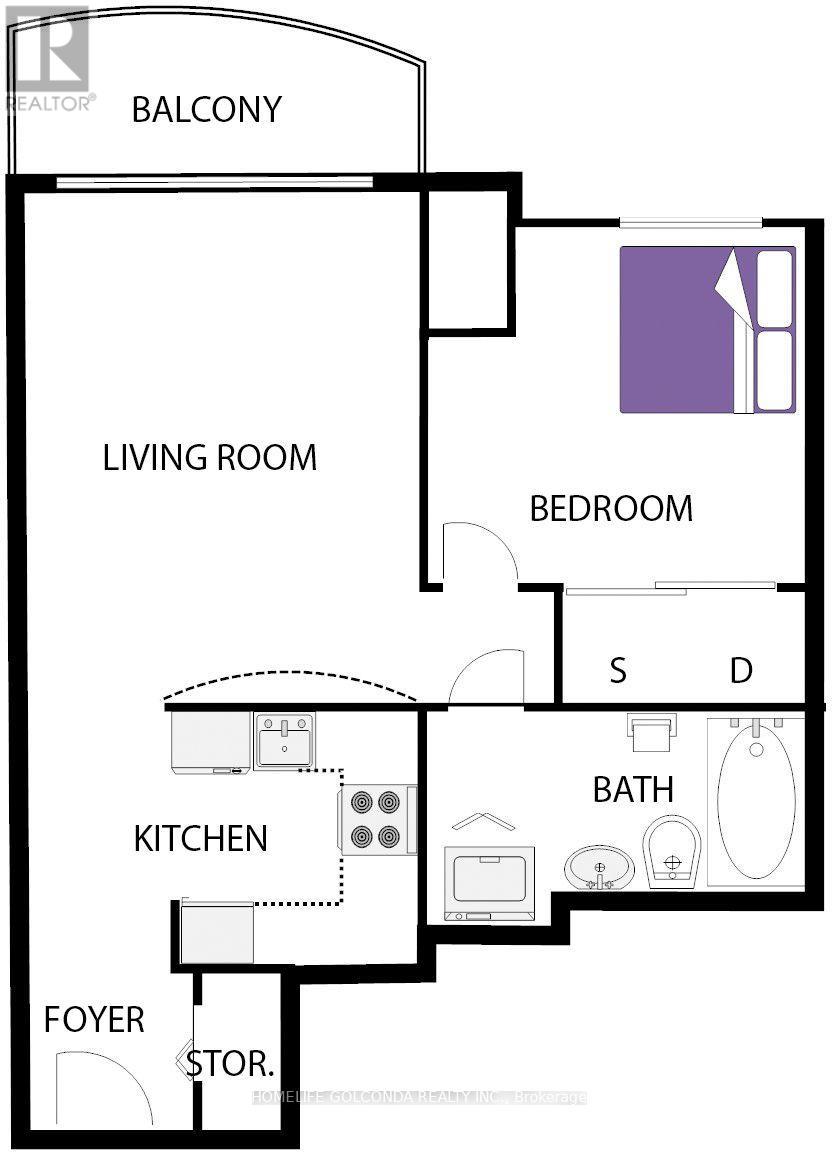
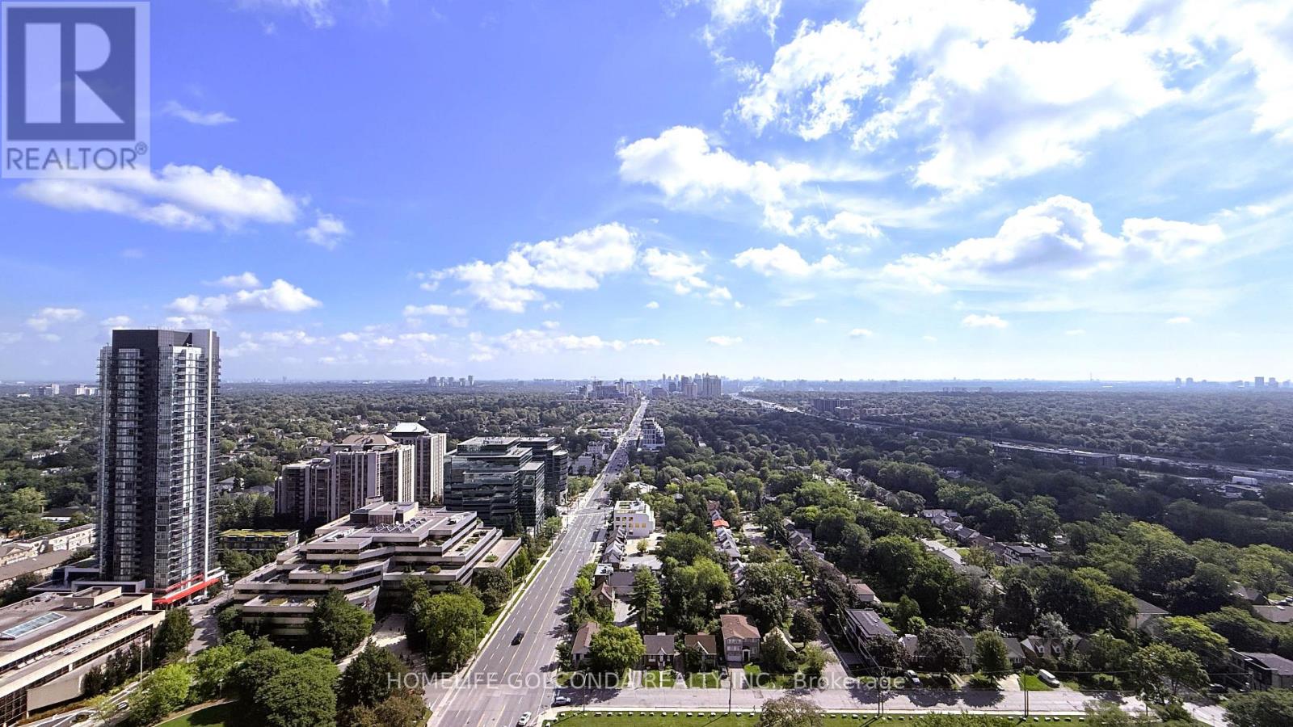
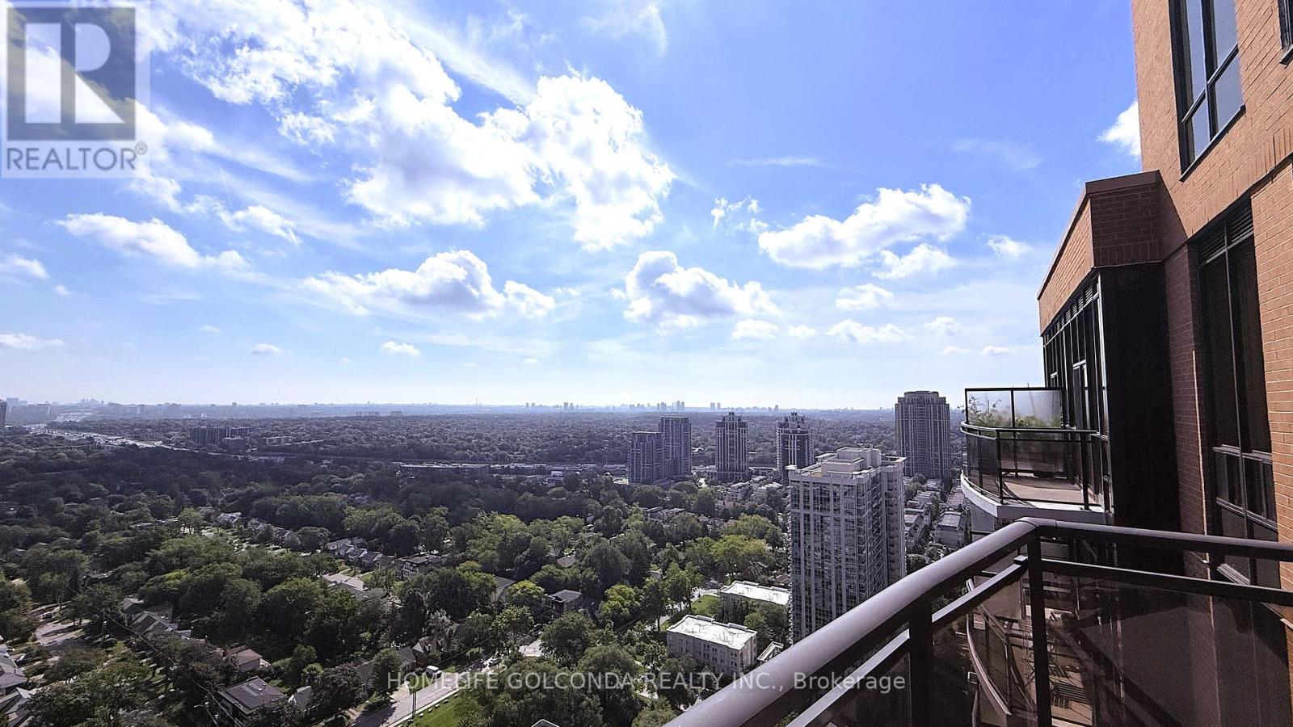
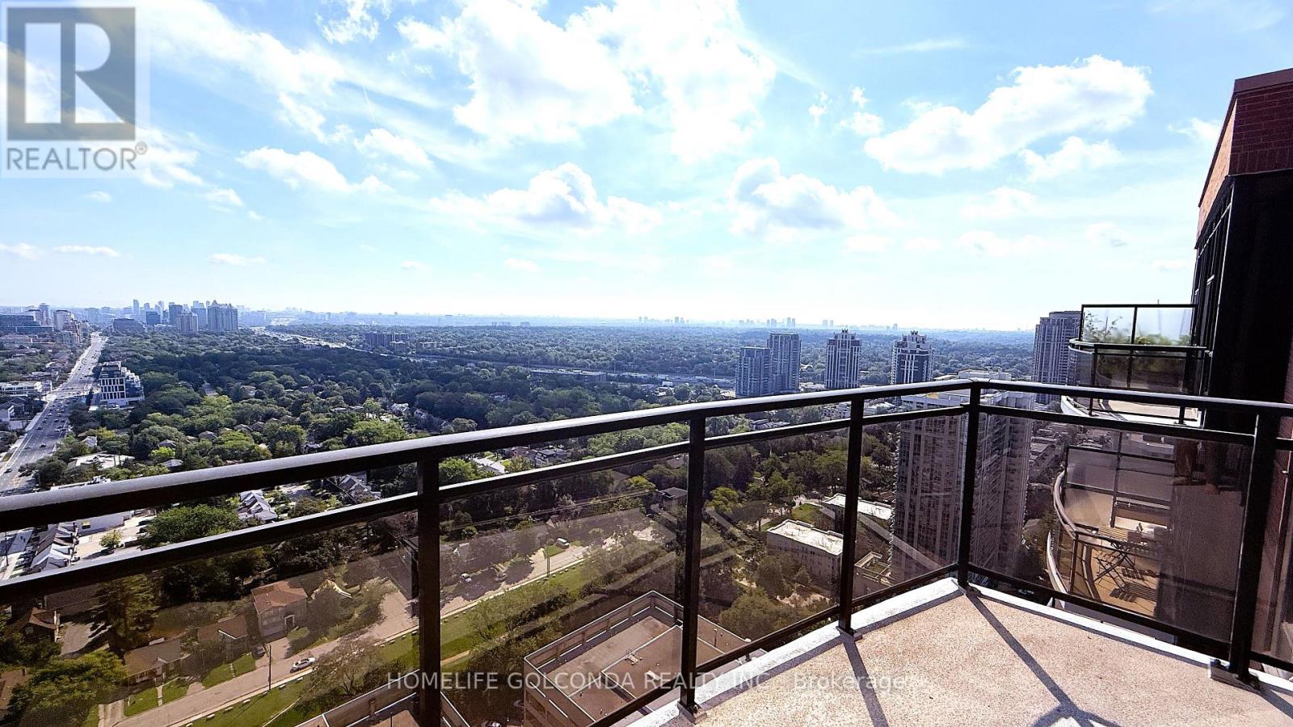
Sunny & Spacious Penthouse Unit Offers You Expensive & Unobstructed Stunning View. Mint Condition. 9 Ft Ceiling, Flr to Ceil Window, Newly Upgraded Hardwood Flr Thru-Out, Closet Organizer, Granite Countertop. 605sf Plus 63sq Balcony, Great Layout. High End, Hotel-Style Lobby W/Piano Lounge+Fireplace. State Of The Art Facilities, Indoor Pool+Sauna, Fitness centre, Games Rm, Party Rm, Media Lounge. Beautifully Landscaped Grounds. 24Hr Concierge, Steps To Subway (Yonge+Sheppard Lines), Banks, Galleria, Restaurants, Grocery, LCBO, Cafes, Shopping, Parks. Minutes To 401. Partial Previous Photos For Layout Refection.
Map data © OpenStreetMap contributors
No open houses are scheduled for this home.
Can't make it? Request a private viewing.
| Living room | Flat | 4.85 x 3.56 m |
| Dining room | Flat | 4.85 x 3.56 m |
| Kitchen | Flat | 2.65 x 2.43 m |
| Primary Bedroom | Flat | 3.35 x 3.25 m |




