
 For sale 50
$984,600
3 bed2 bath1,000–1,199 sq ft
2 Teagarden Court #1304
Willowdale East, Toronto
20 days agoMLS® C13817640
ROYAL LEPAGE SIGNATURE REALTY
333 Pleasant Avenue
Newtonbrook West, Toronto, Ontario M2R2R3
For sale· Added
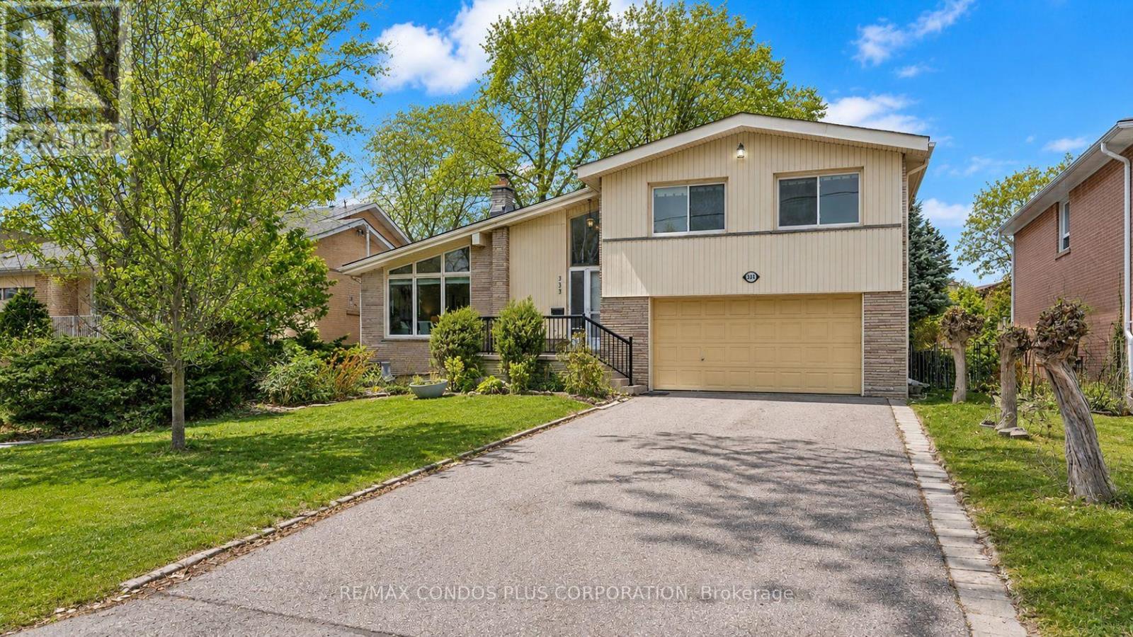
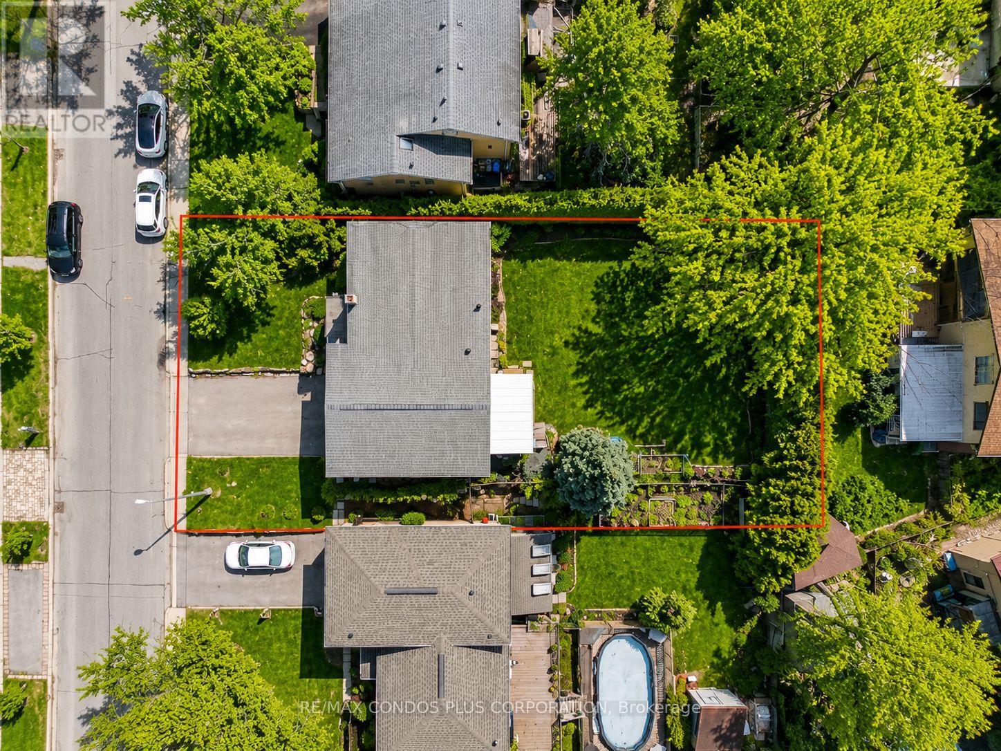
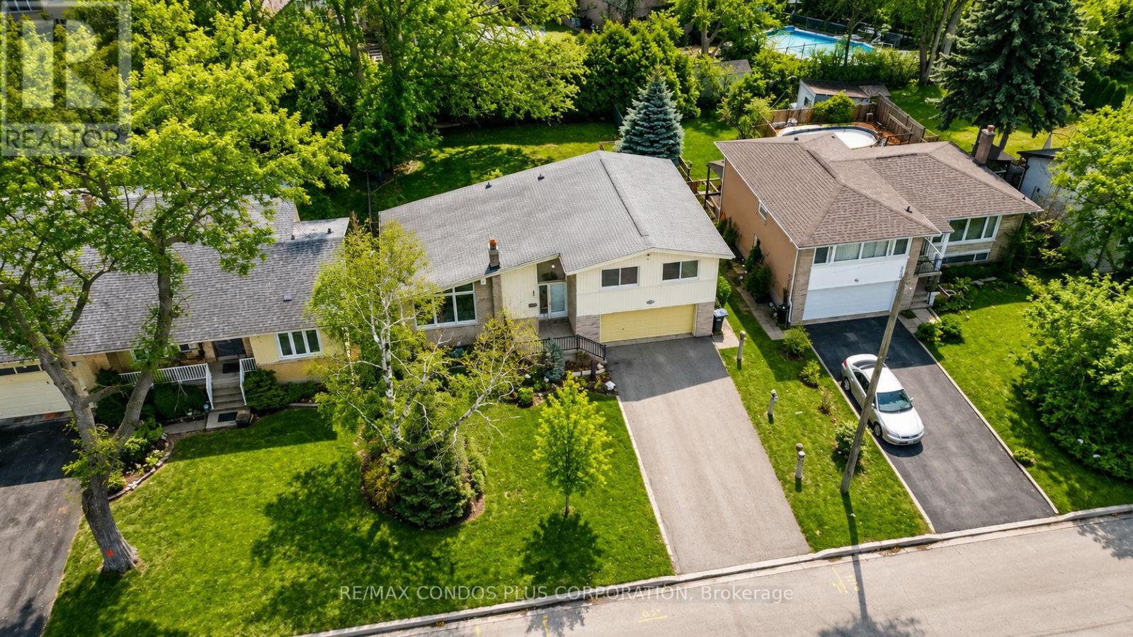
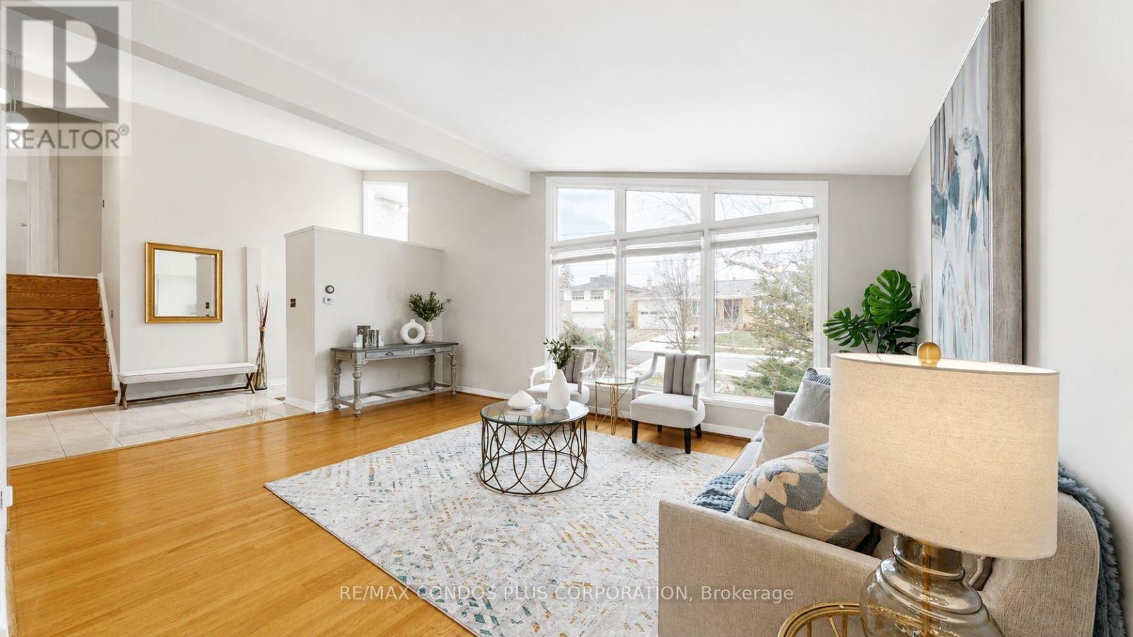
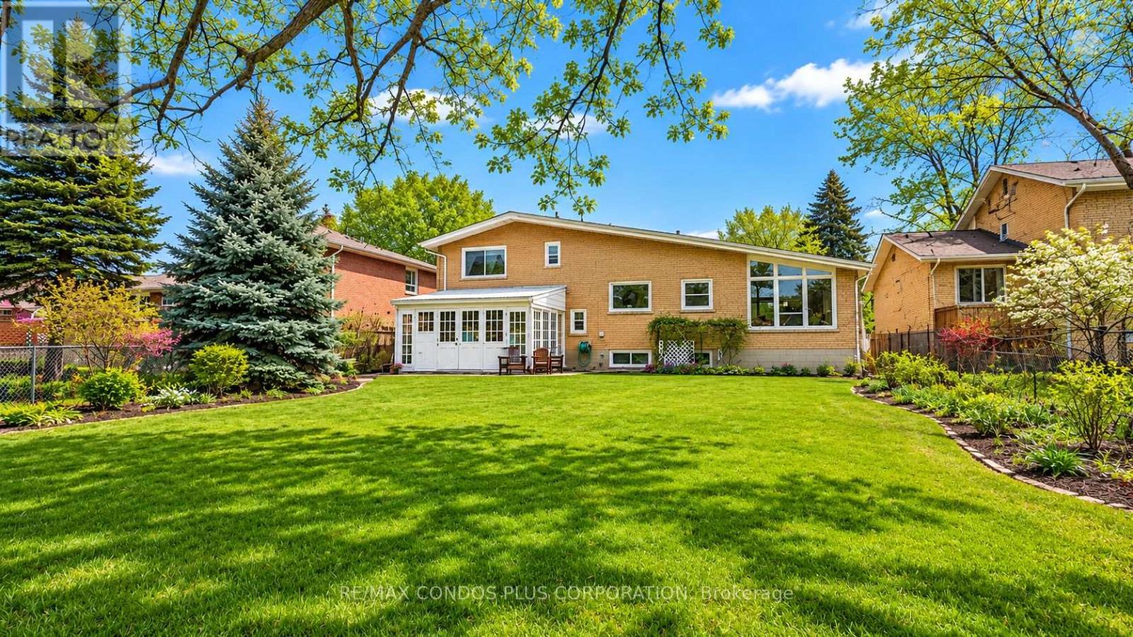
Rare opportunity to own a detached Side-Split 4 on an exceptional 61 ft x 127.83 ft south-facing lot in a prestigious North York neighbourhood. This property features potential severance into two lots, making it ideal for families, investors, builders, or build their dream home. Offering approximately 2,235 sq. ft. of living space, Freshly painted throughout, with a newly added basement bathroom and a bright living room highlighted by soaring 13-ft vaulted ceilings and floor-to-ceiling windows. Enjoy a deep, fully fenced backyard surrounded by mature cedar hedges, plus a double garage and double driveway with parking for up to six vehicles. Conveniently located near top-rated schools, parks, transit, libraries, and recreation facilities.
Map data © OpenStreetMap contributors
No open houses are scheduled for this home.
Can't make it? Request a private viewing.
| Oct 6, 2026 | $1,290,000 | ▼ $109,000 |
| Sep 18, 2026 | $1,399,000 | First recorded price |
Price changes since Sep 18, 2026.
| Living room | Main level | 4.01 x 6.53 m |
| Dining room | Main level | 3.45 x 3.25 m |
| Kitchen | Main level | 3.45 x 4.9 m |
| Family room | Lower level | 2.82 x 5.28 m |
| Primary Bedroom | Upper Level | 4.19 x 3.94 m |
| Bedroom 2 | Upper Level | 4.37 x 3.23 m |
| Bedroom 3 | Upper Level | 3.28 x 3.25 m |
| Recreational, Games room | Basement | 3.4 x 8.1 m |
| Bedroom | Basement | 3.99 x 2.34 m |
| Bathroom | Basement | 2.69 x 1.4 m |




