
 For sale 50
$799,000
4 bed3 bath1,100–1,500 sq ft
58 Telco Crescent
Humberlea-Pelmo Park W4, Toronto
2 months agoMLS® W13645376
HOMELIFE/MIRACLE REALTY LTD
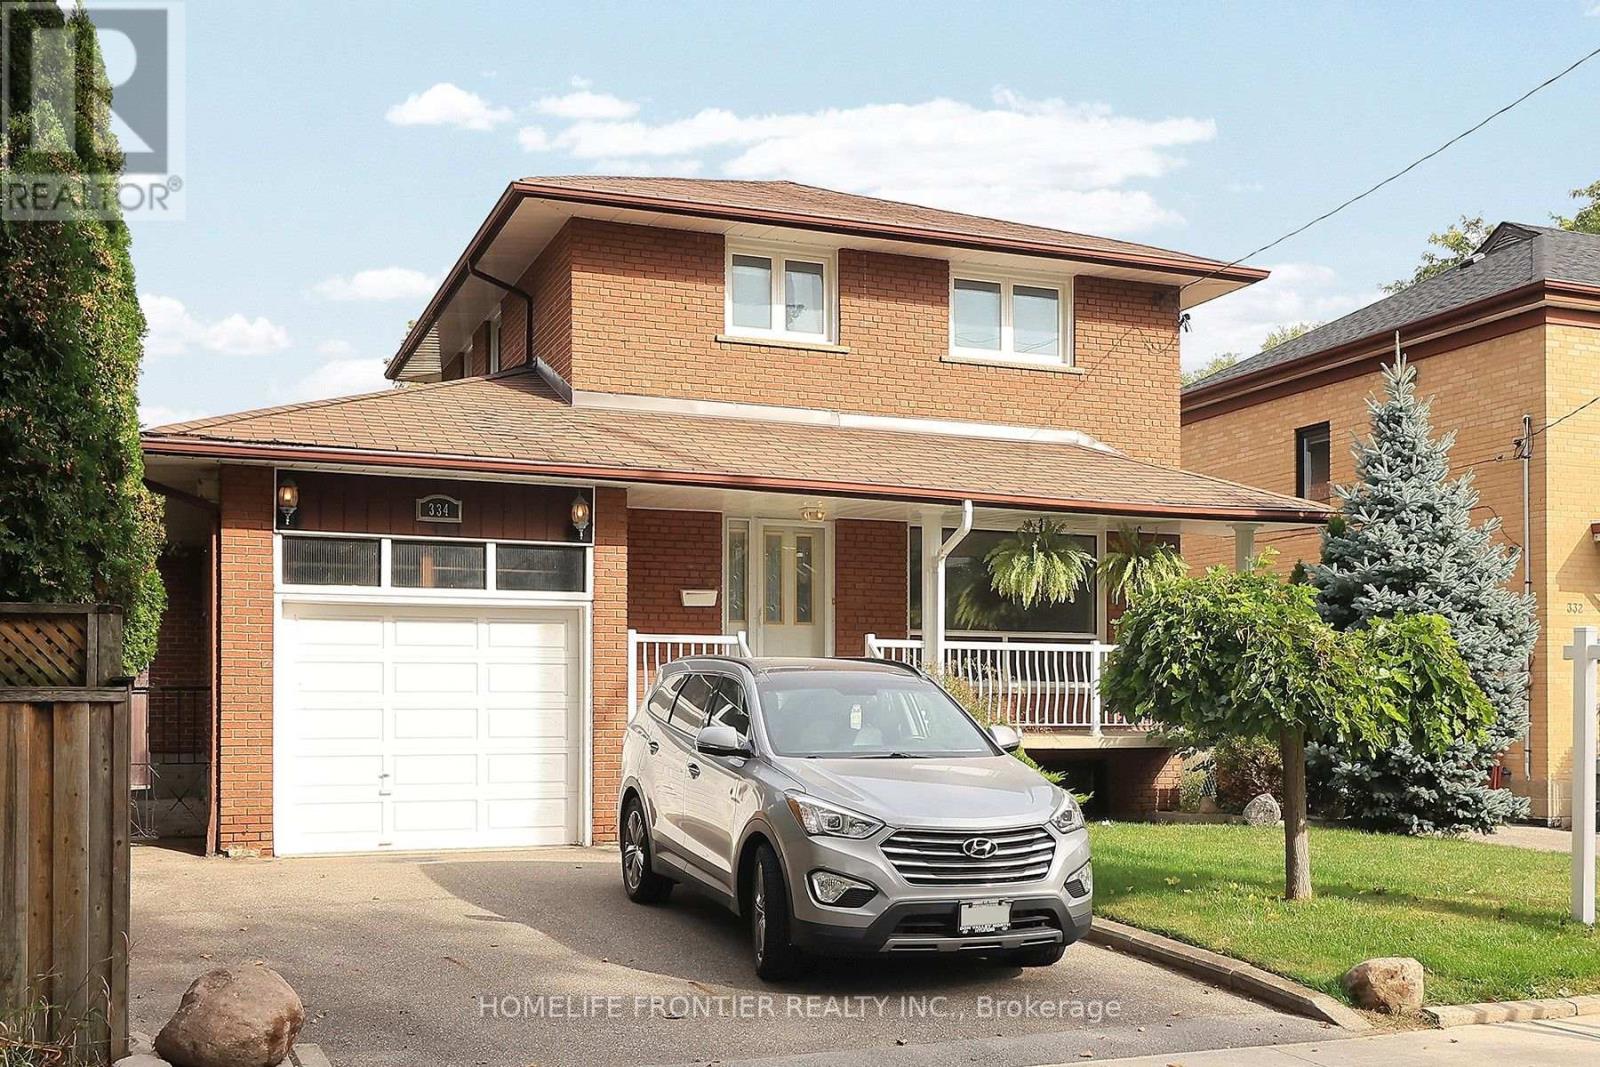
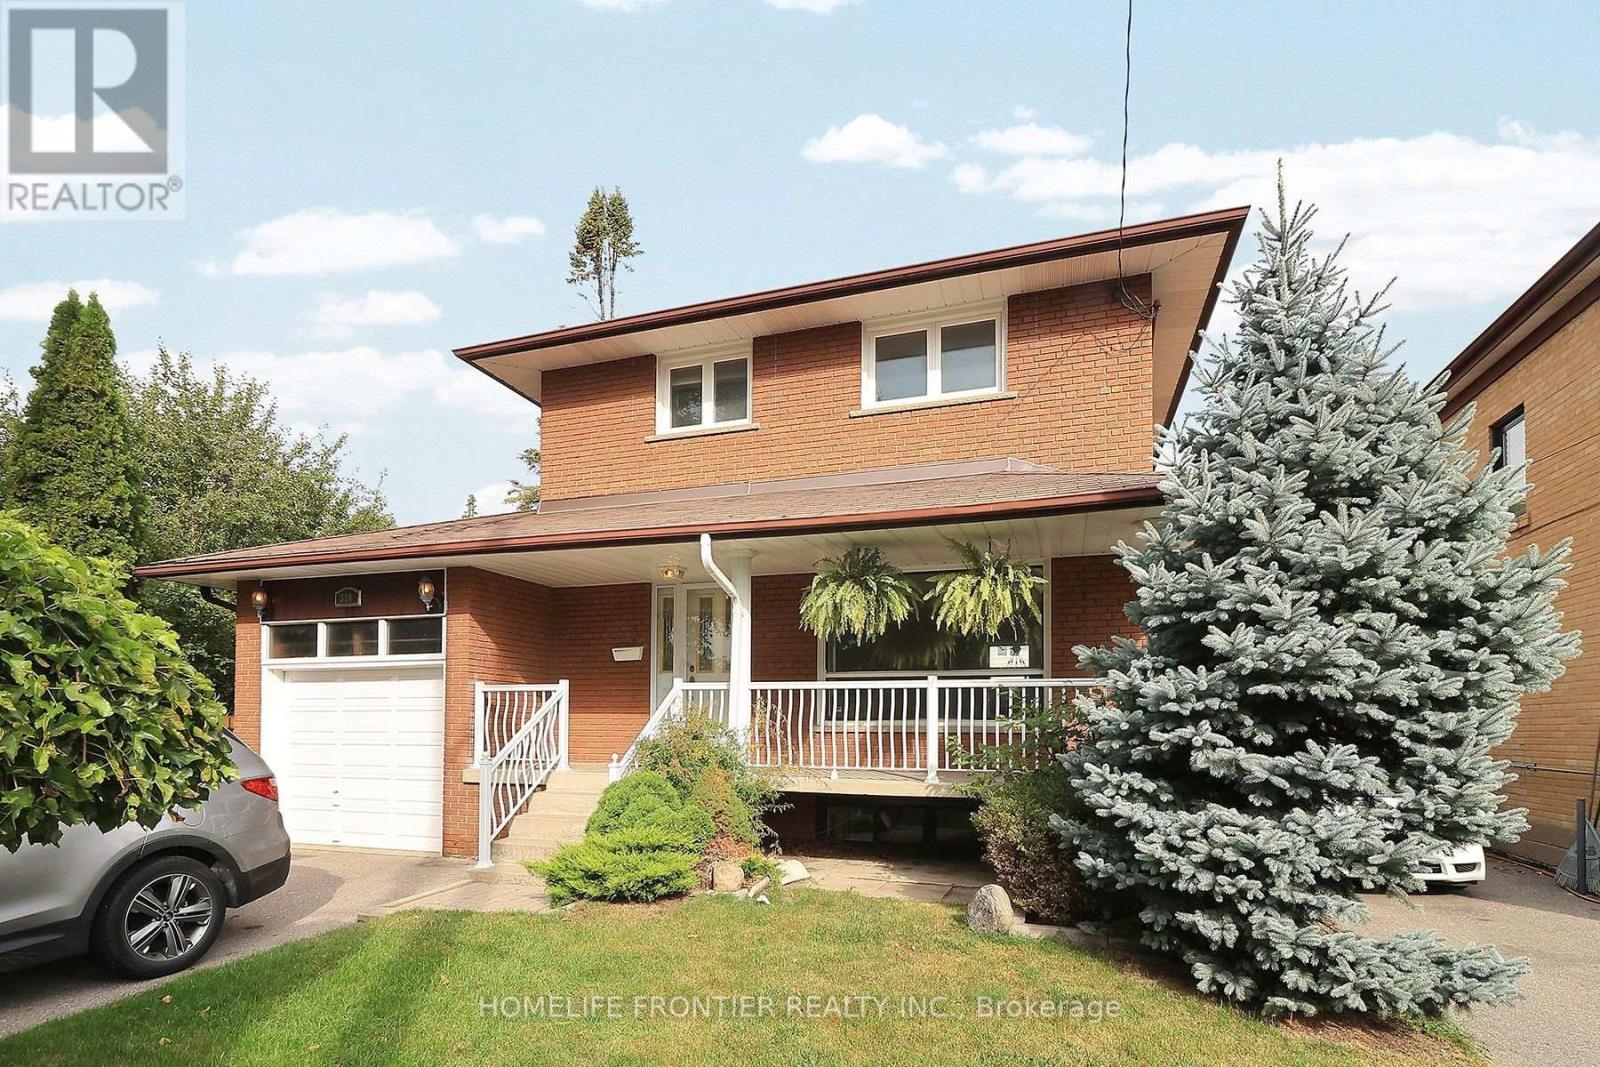
334 Rimilton Avenue
Alderwood, Toronto, Ontario M8W2E4
For sale· Added
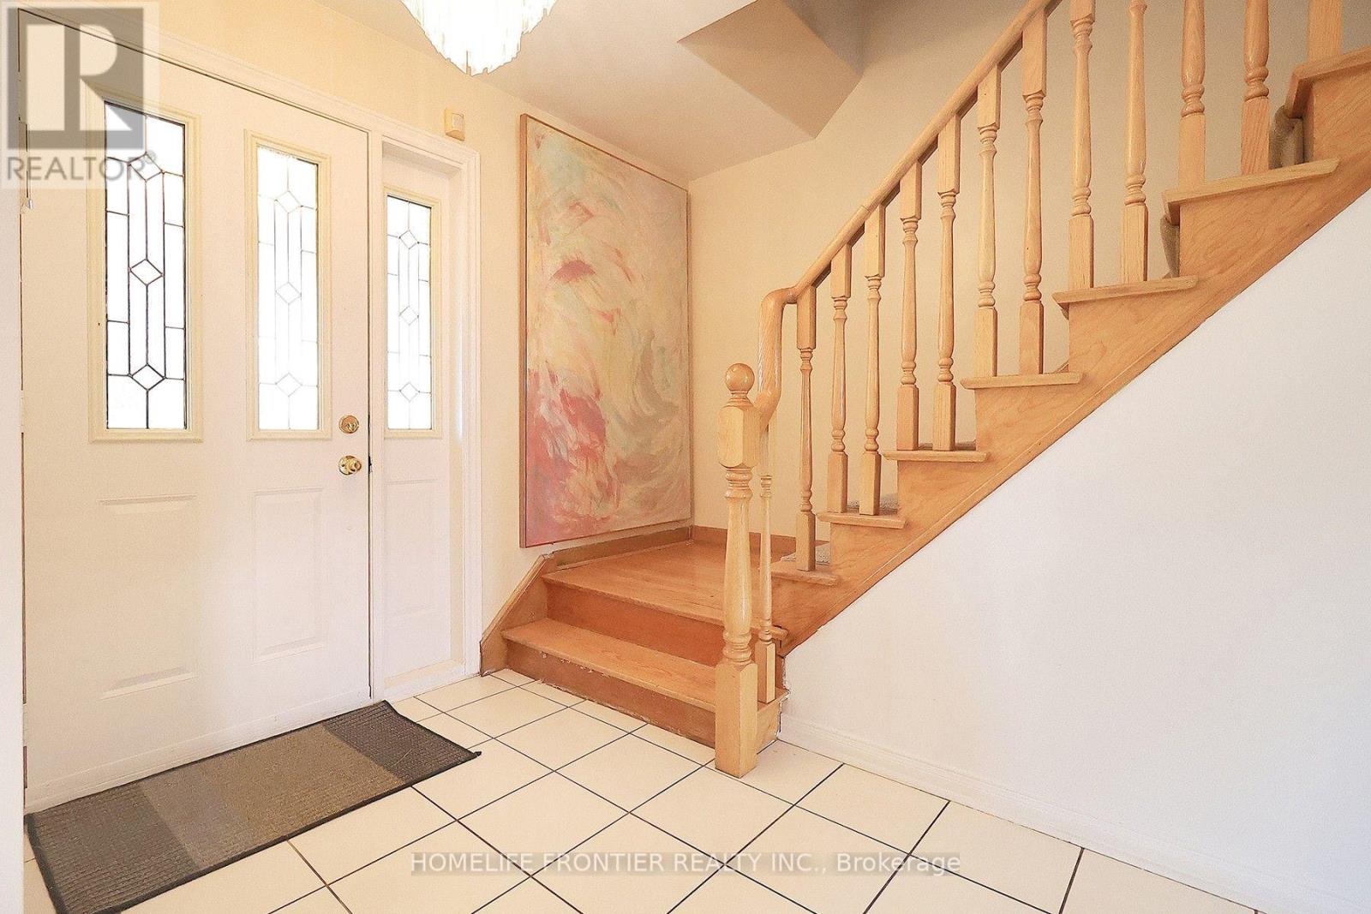
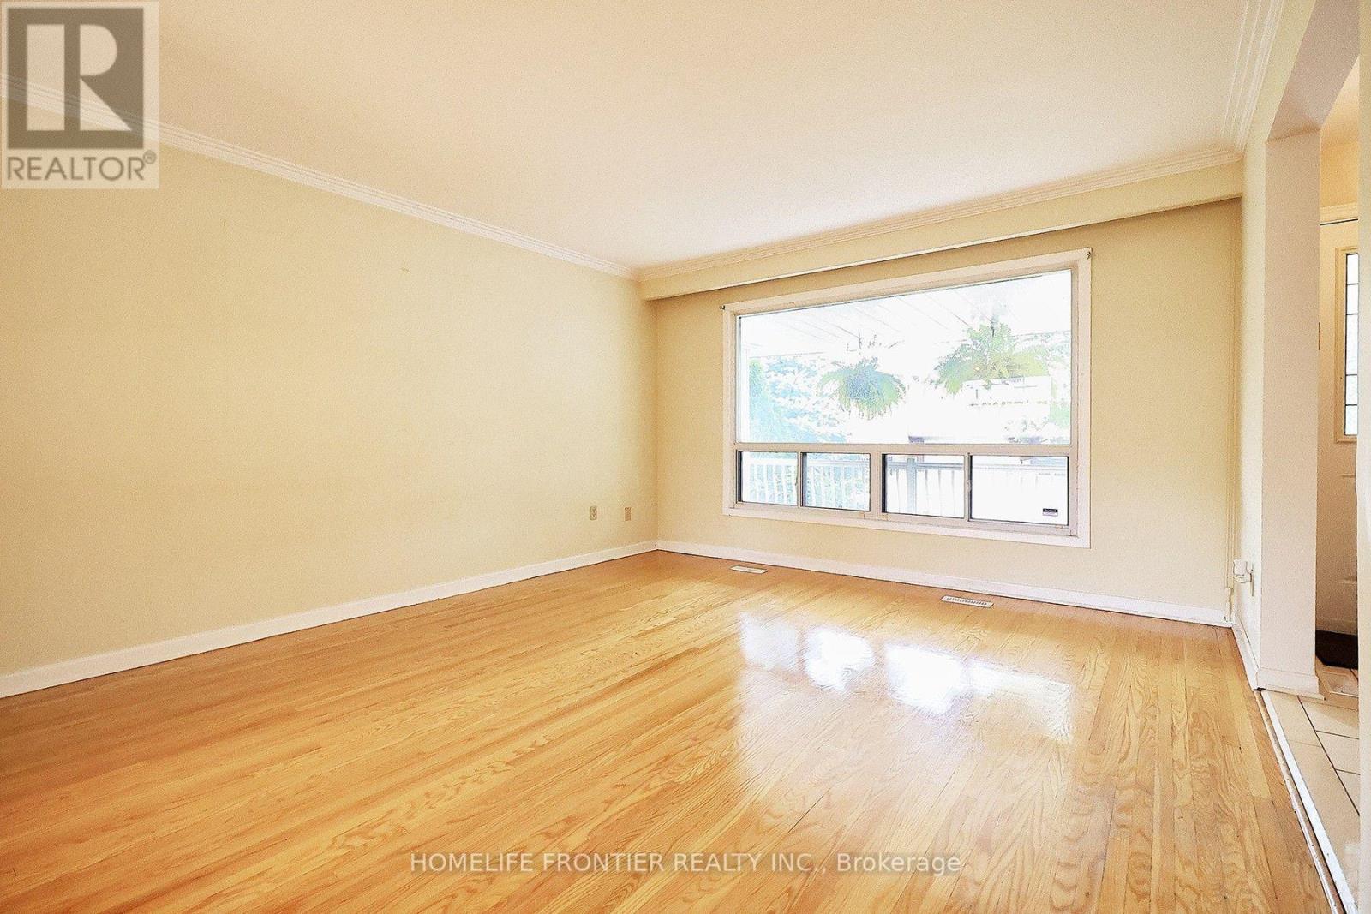
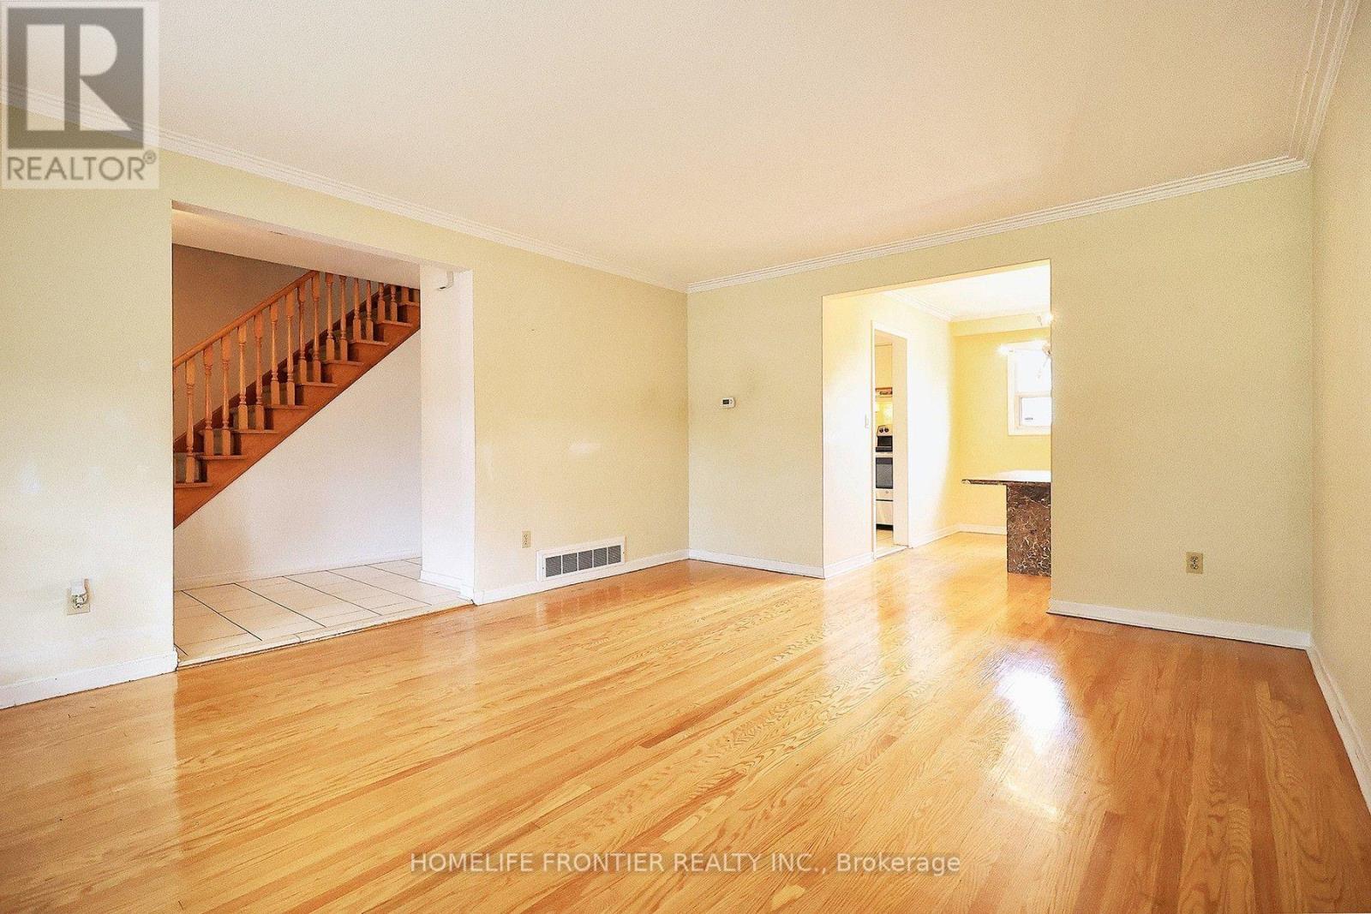
First Time For Sale By Original Owners. Detached 2 Storey Home In Highly Sought Alderwood. Functional Layout. Kitchen Overlooking The Backyard. Walkout To Backyard From Oversized Family Room. South Facing Lot, Large Sunfilled Bedrooms. Oak Hardwood Throughout. Over 1700sqft Above Grade, Double The Size Of Bungalows That Are Selling Around One Million. Move In Ready. Potential To Renovate/Rebuild. Fantastic Location. Quiet Street. Walk To Connorvale Park, TTC. Easy Access To Highway, Go Train, Downtown, Humber College, Sherway Gardens.
Map data © OpenStreetMap contributors
No open houses are scheduled for this home.
Can't make it? Request a private viewing.
| Oct 9, 2026 | $1,050,000 | ▲ $51,000 |
| Sep 30, 2026 | $999,000 | First recorded price |
Price changes since Sep 30, 2026.
| Family room | Main level | 6.32 x 4.57 m |
| Primary Bedroom | Second level | 4.31 x 3.16 m |
| Living room | Main level | 4.78 x 4.03 m |
| Bedroom 3 | Second level | 3.63 x 2.62 m |
| Dining room | Main level | 3.14 x 2.71 m |
| Kitchen | Basement | 3.15 x 3.07 m |
| Bedroom 2 | Second level | 4.83 x 3.01 m |
| Recreational, Games room | Basement | 4.62 x 4 m |
| Kitchen | Main level | 4.08 x 3.16 m |
| Laundry room | Basement | 4.07 x 3.25 m |




