
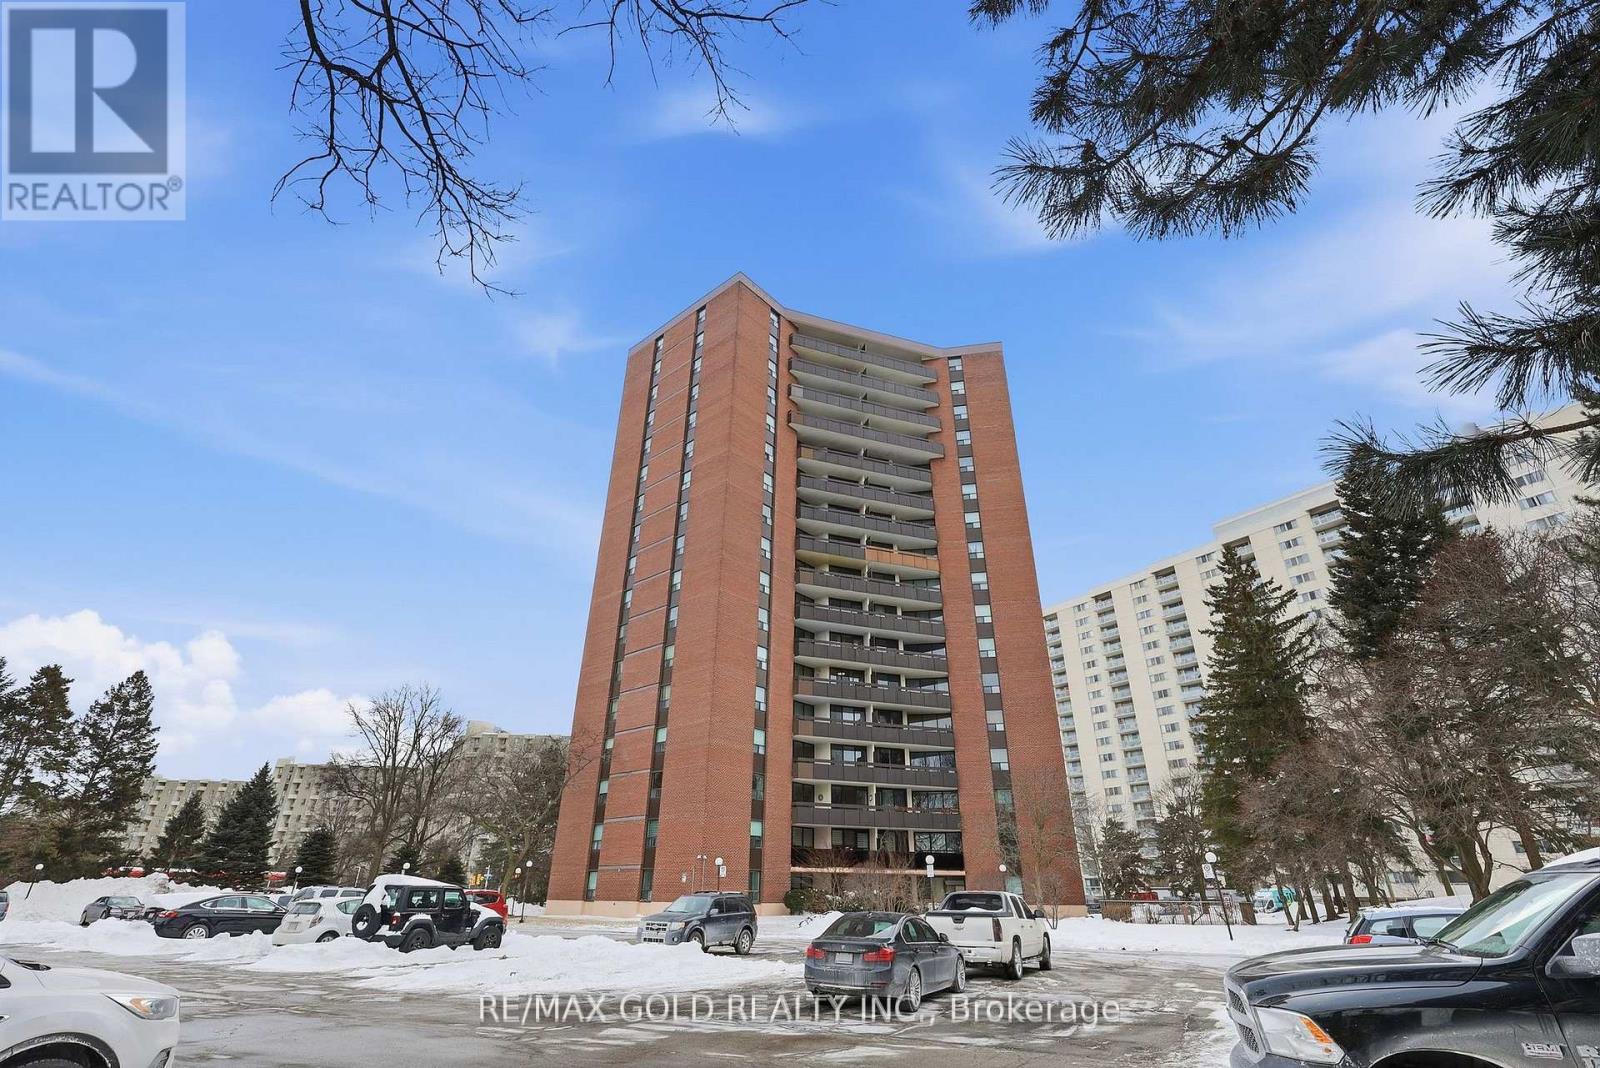
 For sale 50
$469,000
1+1 bed2 bath700–799 sq ft
1070 Sheppard Avenue West #508
York University Heights, Toronto
19 days agoMLS® W13823548
RED HOUSE REALTY
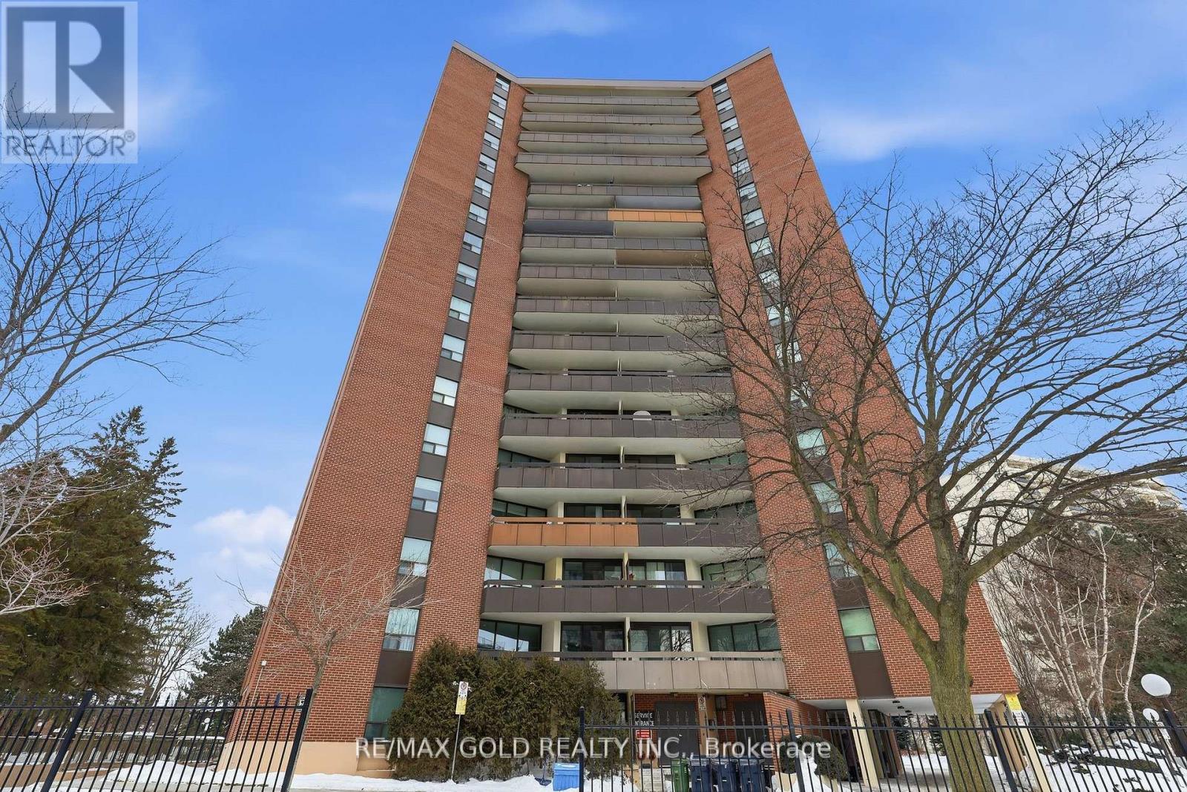
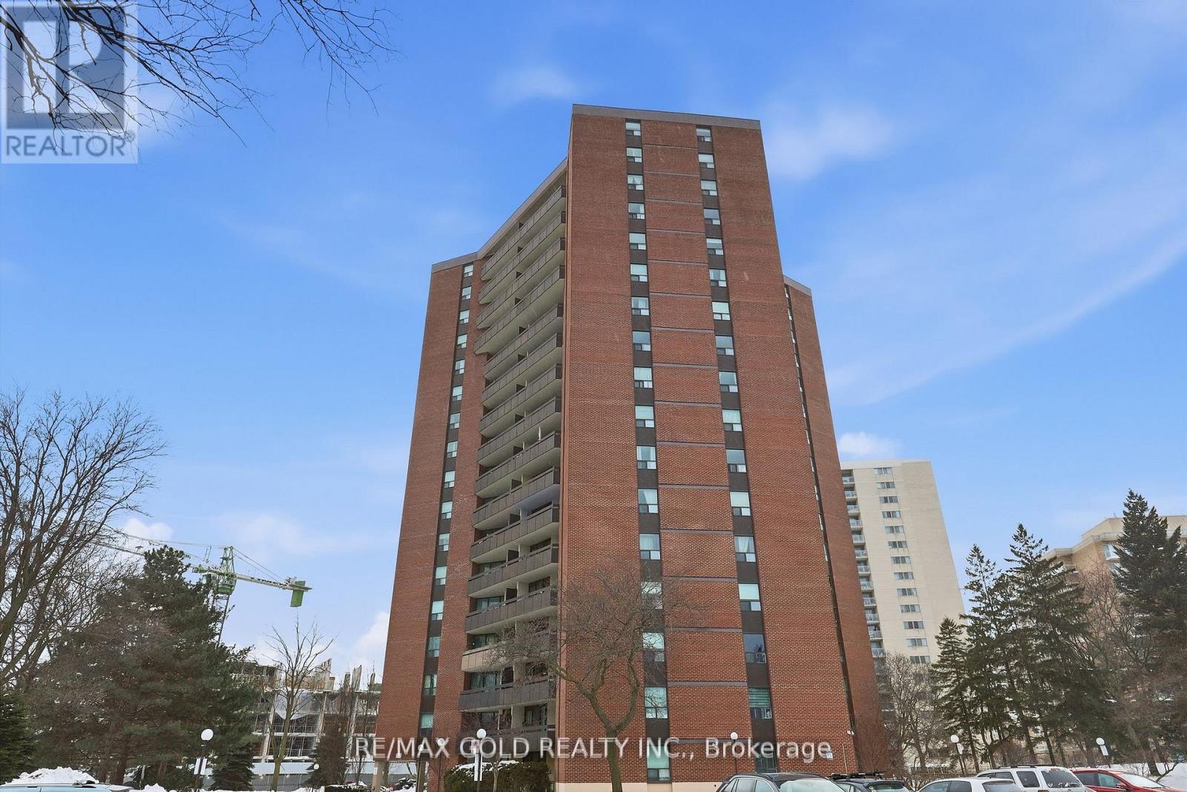
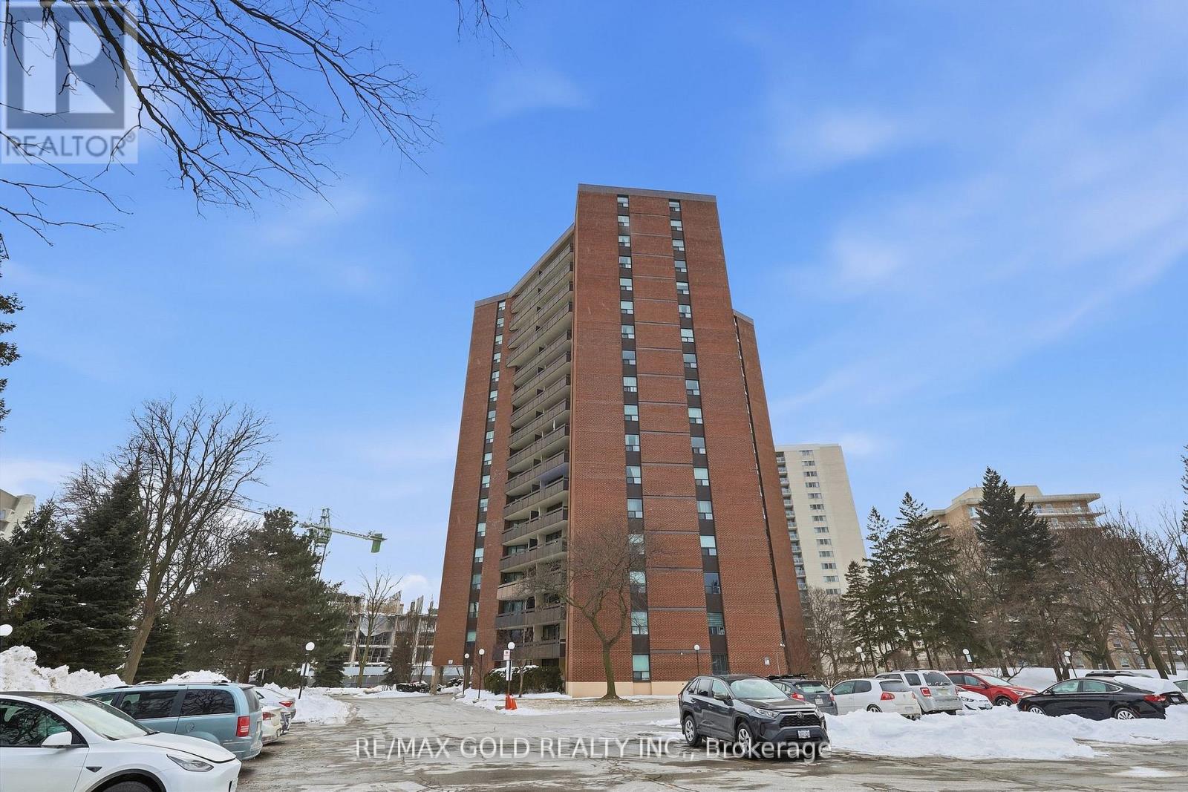
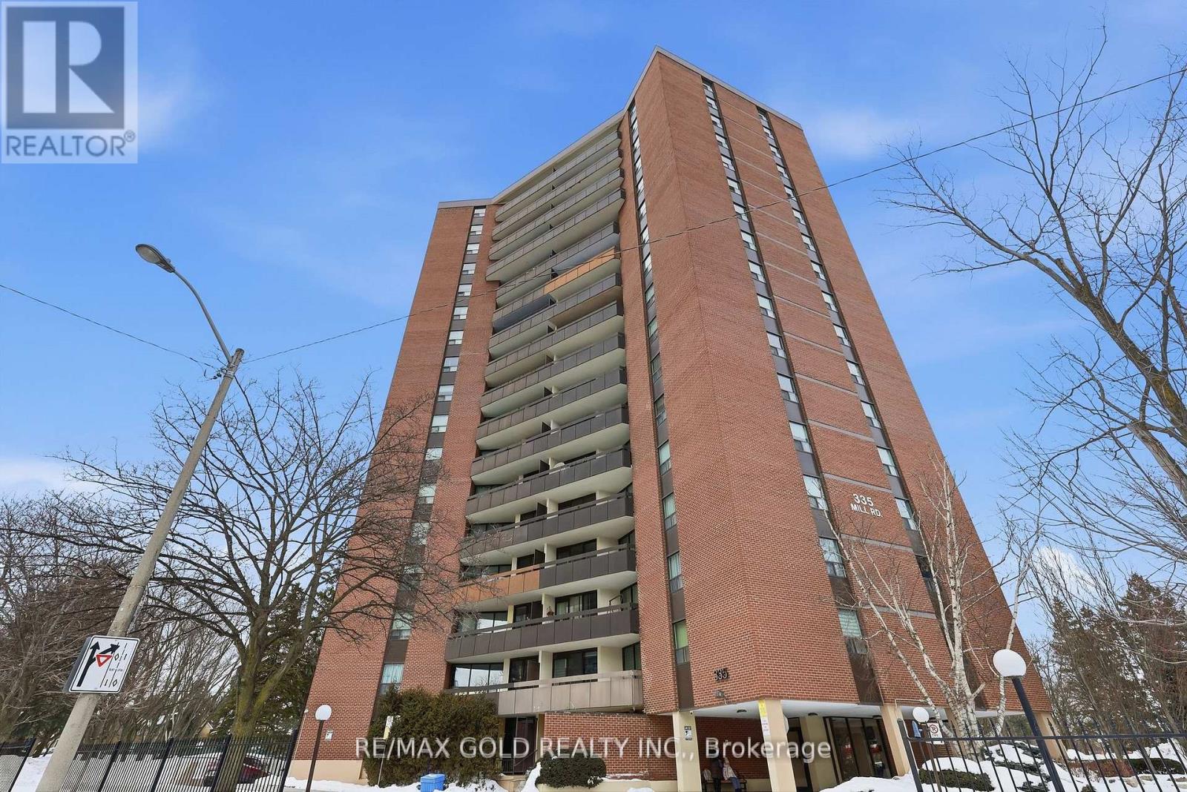
335 Mill Road #401
Eringate-Centennial-West Deane, Toronto, Ontario M9C1Y6
For sale· Added
Welcome to this bright and inviting 3-bedroom, 2-bathroom suite featuring a spacious, open-concept living and dining area filled with natural light. The functional layout includes an eat-in kitchen, a generous primary bedroom with a walk-in closet and private 4-pieceensuite, plus a well-appointed 3-piece main bathroom. Step out onto your oversized, private balcony and enjoy peaceful, tree-lined views-perfect for morning coffee or evening relaxation Ideally located, Valencia Towers offers unparalleled convenience with close proximity to top-rated schools, major highways, public transit, shopping, Centennial Park, Markland Wood Golf Club, Etobicoke Creek Trails, the airport, and much more. A fantastic opportunity in a sought-after community-don't miss it!
Map data © OpenStreetMap contributors
No open houses are scheduled for this home.
Can't make it? Request a private viewing.
| Living room | Flat | 5.64 x 3.96 m |
| Dining room | Flat | 5.64 x 3.96 m |
| Kitchen | Flat | 3.9 x 2.36 m |
| Primary Bedroom | Flat | 4.78 x 4.47 m |
| Bedroom 2 | Flat | 4.62 x 3.35 m |
| Bedroom 3 | Flat | 3.66 x 3.35 m |
| Foyer | Flat | 3.35 x 0.91 m |




