
 For sale 50
$399,000
2+1 bed2 bath1,000–1,199 sq ft
88 Corporate Drive #2507
Woburn, Toronto
13 days agoMLS® E13844892
CENTURY 21 KING'S QUAY REAL ESTATE INC.
3380 Eglinton Avenue #903
Scarborough Village, Toronto, Ontario M1J3L6
For sale· Added
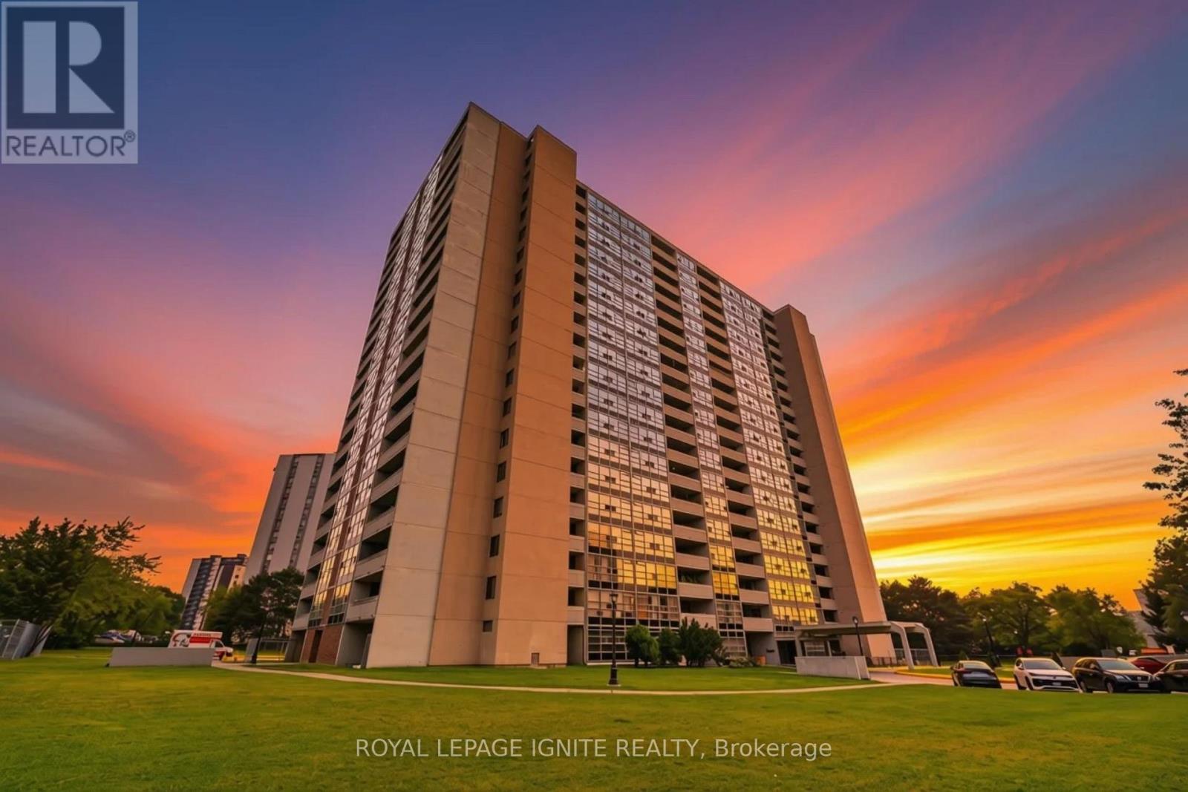
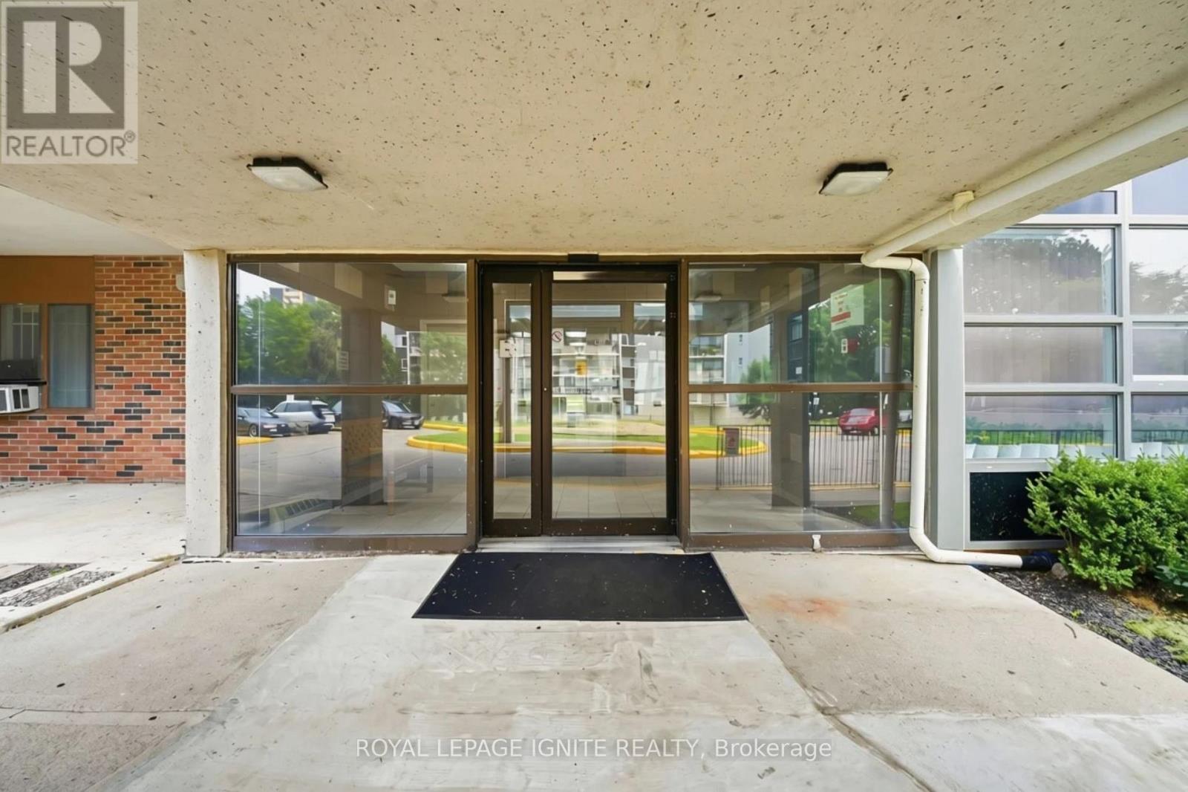
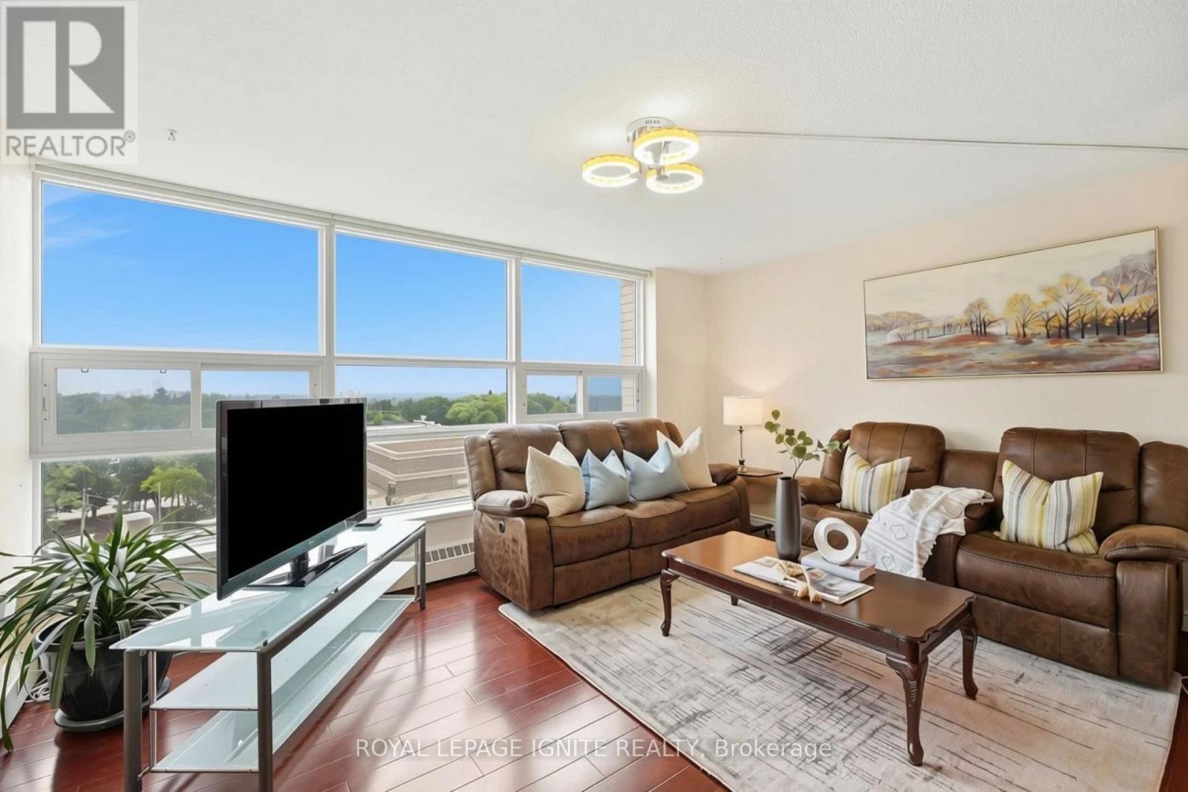
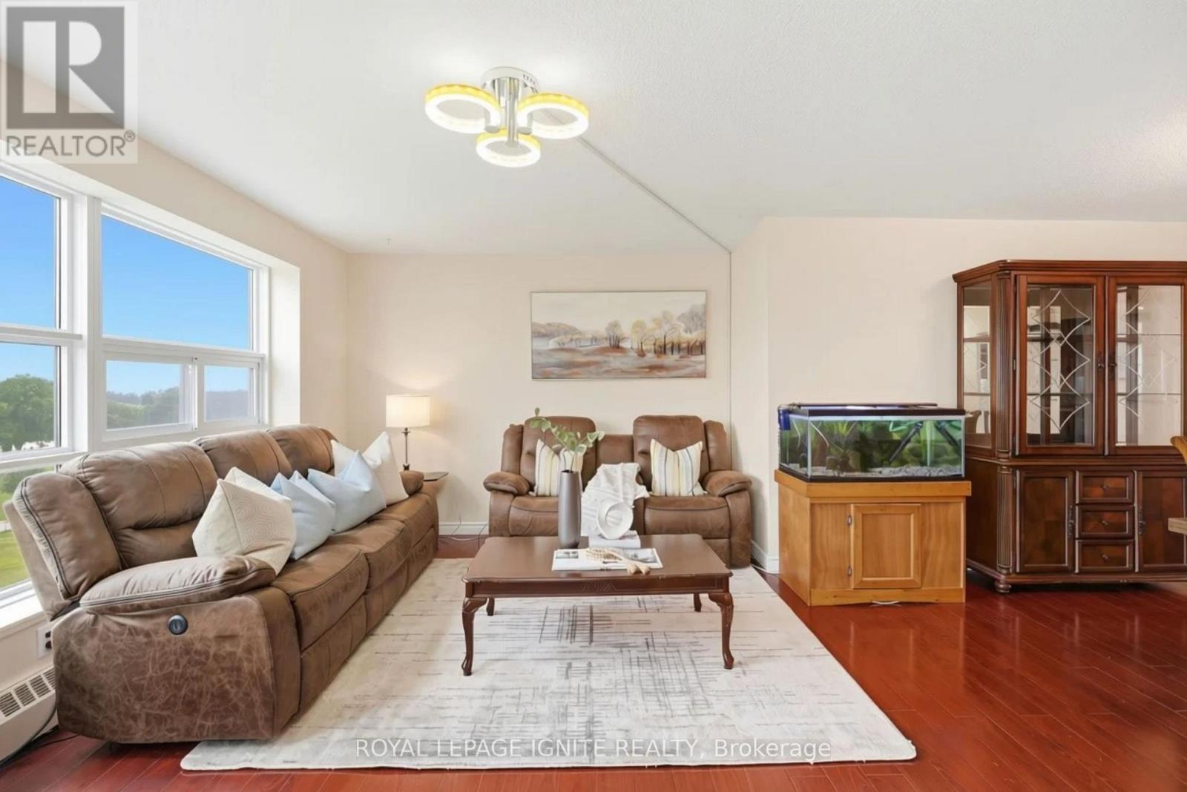
Rarely available, exceptionally large 3-bedroom corner suite offering maximum space and sunlit rooms. This bright and quiet unit features a functional layout with hard surfaces throughout the living areas and bedrooms. Perfect for families, the building features a unique, secure private entrance leading directly to the adjacent school from the condo grounds. Fantastic Airbnb potential for investors for short-term rentals (ABNB). Outstanding location with 24/7 TTC bus service at your doorstep and just minutes to Kennedy Subway Station. Walking distance to Metro, local Halal supermarkets, medical clinics, Tim Hortons, shopping malls, mosques, and places of worship. Unbeatable convenience, exceptional value, and a vibrant community setting. Move-in ready or bring your personal updates to make it your own!
Map data © OpenStreetMap contributors
No open houses are scheduled for this home.
Can't make it? Request a private viewing.
| Oct 7, 2026 | $529,000 | ▲ $80,000 |
| Sep 25, 2026 | $449,000 | First recorded price |
Price changes since Sep 25, 2026.
| Living room | Main level | 4.5 x 3.3 m |
| Dining room | Main level | 4.5 x 3.3 m |
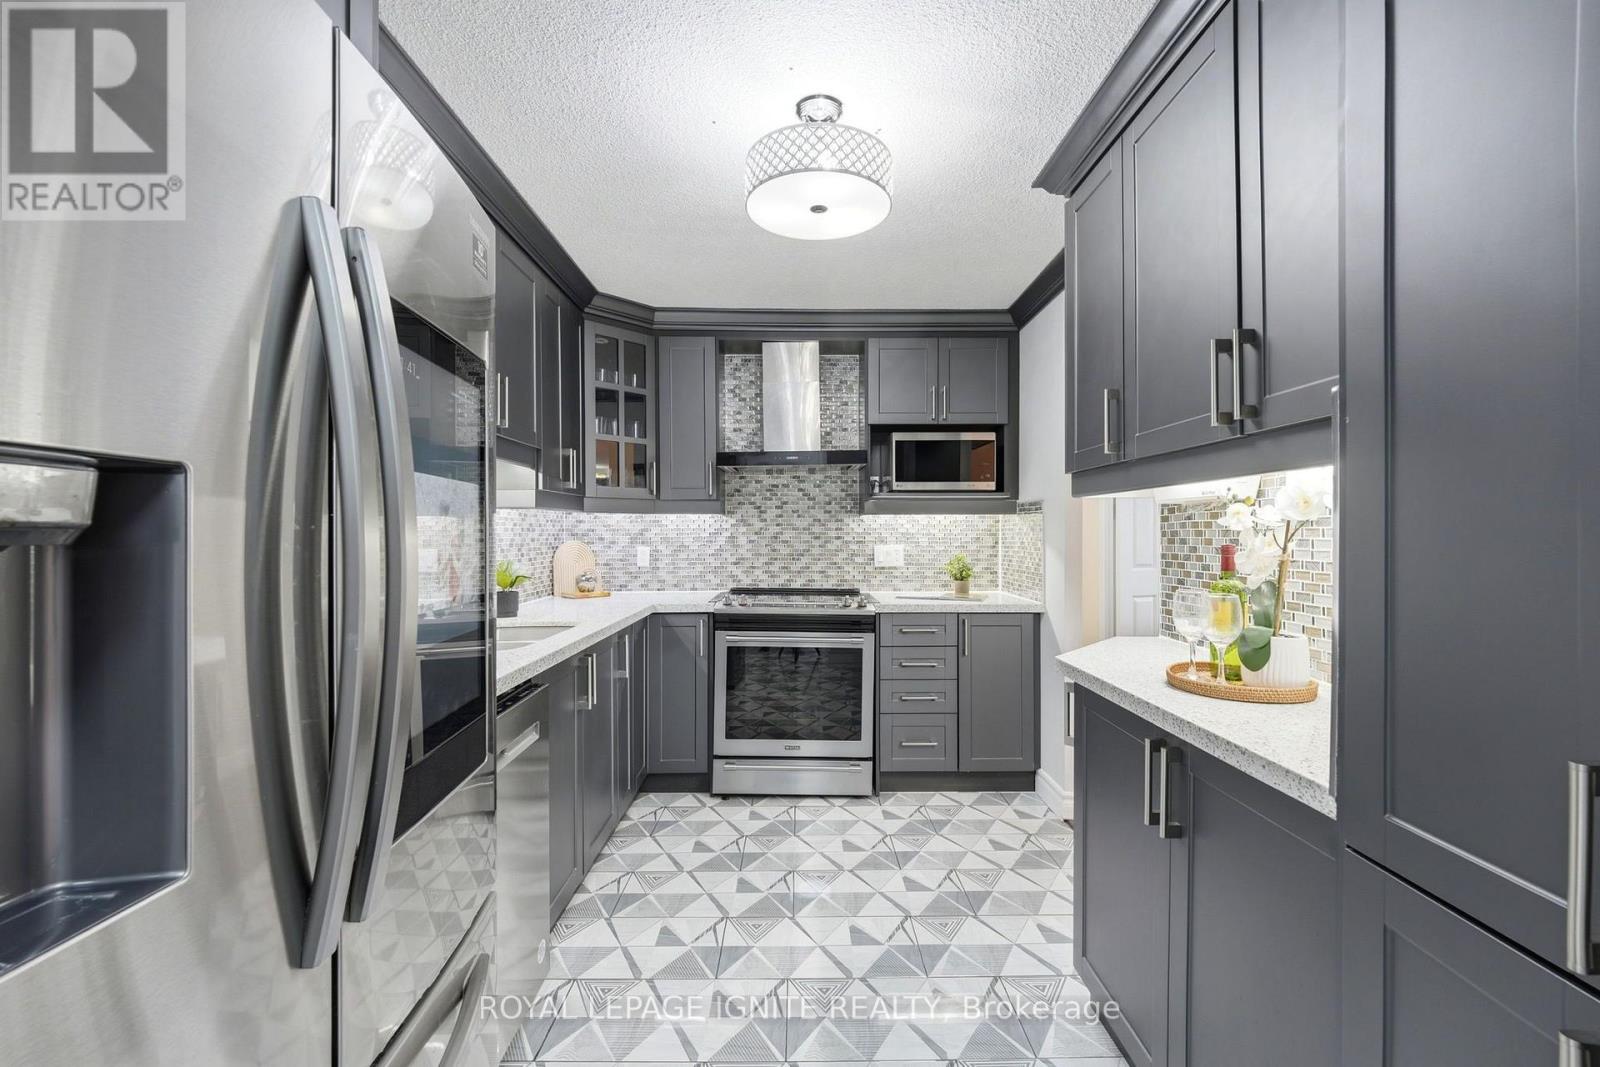
| Kitchen | Main level | 3.6 x 2.5 m |
| Primary Bedroom | Main level | 4.5 x 3.6 m |
| Bedroom 2 | Main level | 3.8 x 3.1 m |
| Bedroom 3 | Main level | 3.7 x 2.8 m |
| Laundry room | Main level | 1.7 x 1.5 m |




