
 For sale 50
$1,288,000
4+2 bed4 bath2,000–2,500 sq ft
3 Mossbrook Crescent
Steeles, Toronto
12 days agoMLS® E13850566
ANJIA REALTY
34 Walwyn Avenue
Humberlea-Pelmo Park W4, Toronto, Ontario M9N3H5
For sale· Added
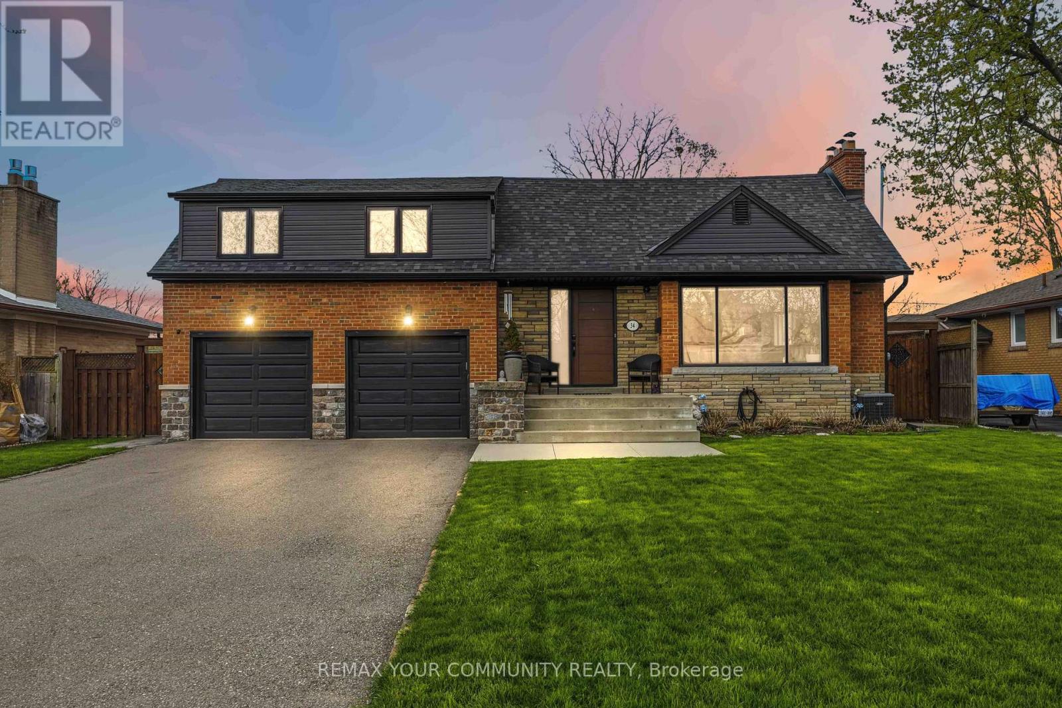
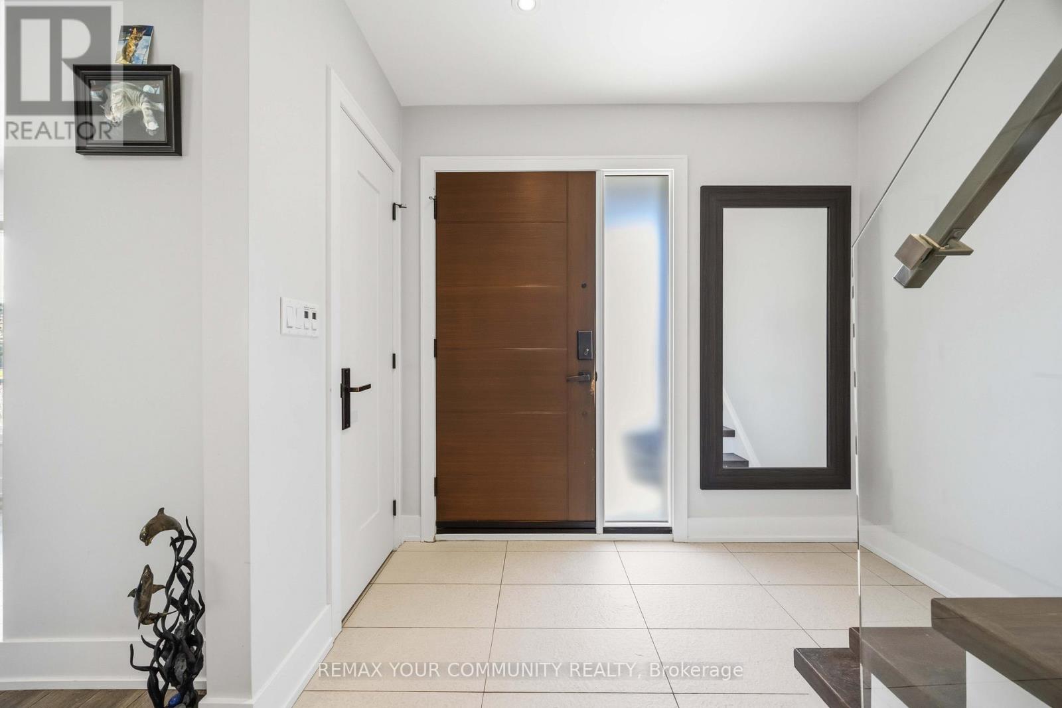
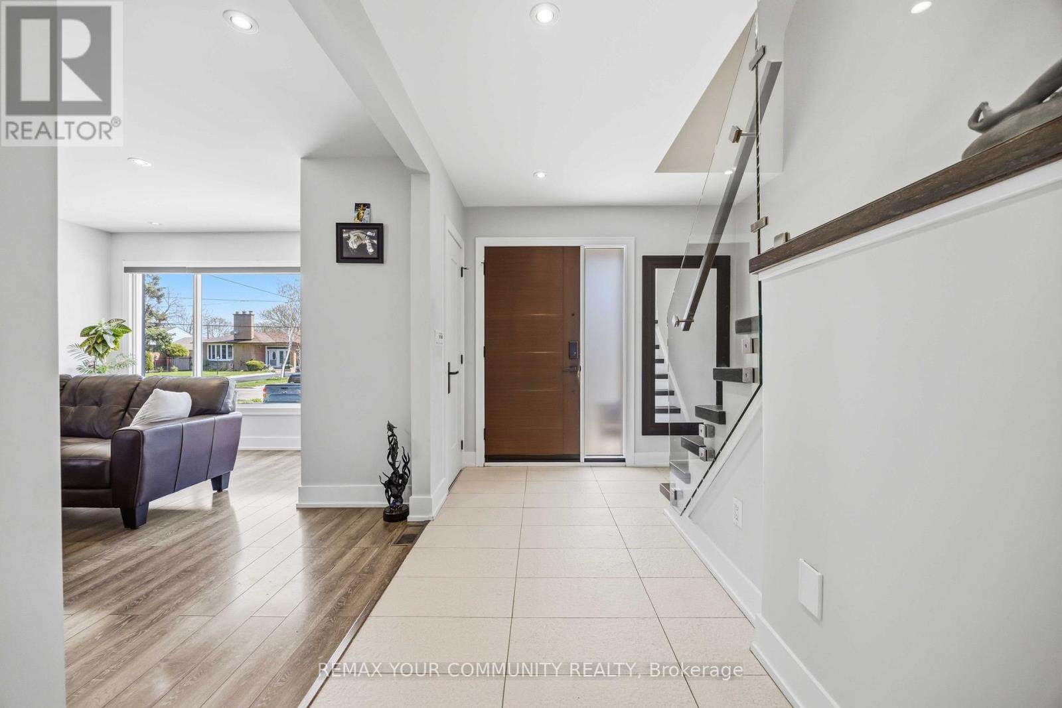
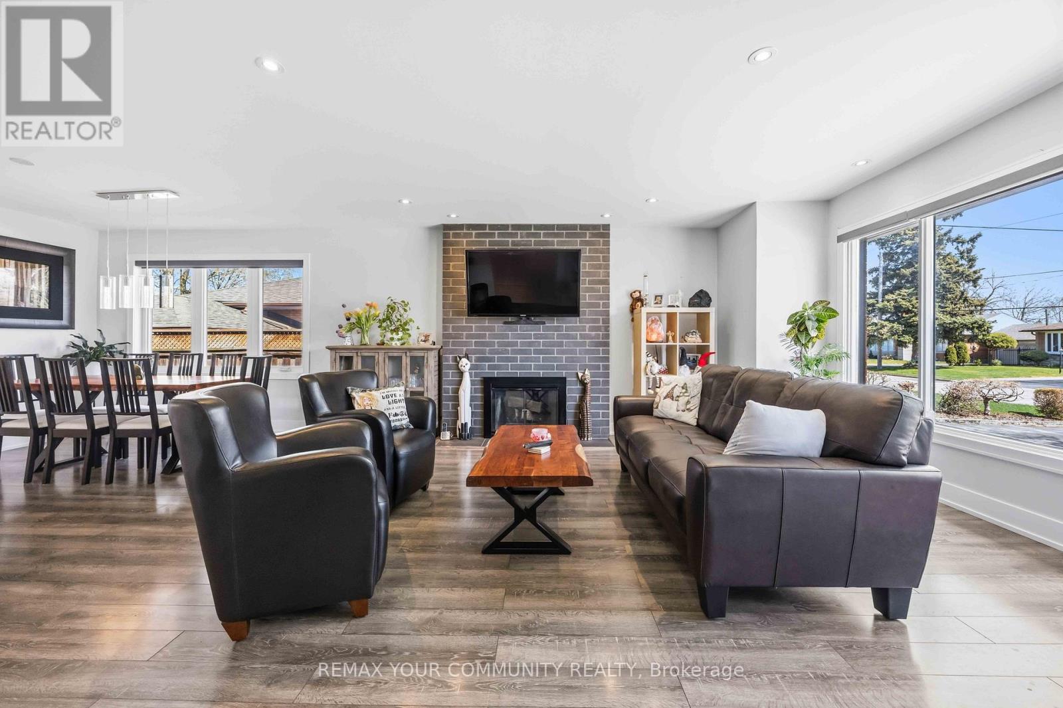
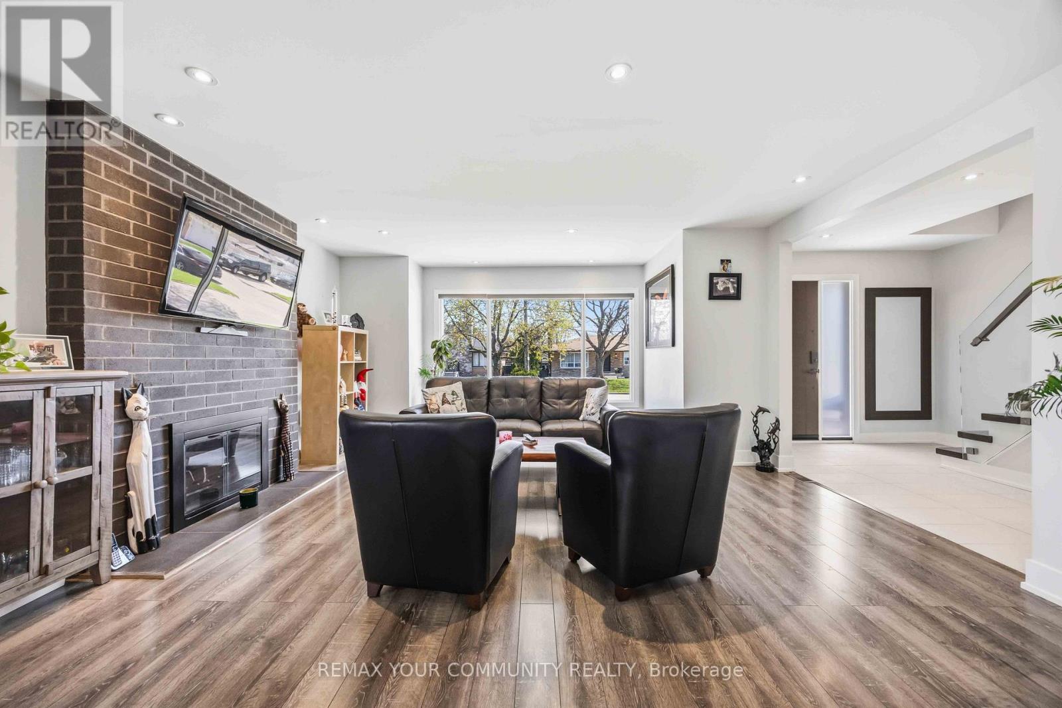
Welcome to 34 Walwyn Ave, nestled on a premium 65 x 126 ft lot that backs directly onto Wallace C. Swanek Park. in the heart of Humberlea, This beautifully renovated home offers approximately 2,982 sq. ft. of total living space, featuring 4 spacious bedrooms plus a finished 2-bedroom basement suite with a separate entrance. The main floor boasts a bright open-concept layout with oversized windows that flood the home with natural light. Enjoy a modern chef's kitchen complete with quartz countertops, stainless steel appliances, and stylish finishes throughout. The Inviting family room features a cozy fireplace, while elegant glass stair railings and pot fights add a contemporary touch. Upstairs, you'll find 4 generously sized bedrooms designed for comfortable family living. The finished basement offers excellent flexibility for extended family or Income potential. (The sellers currently use the home as a single-family residence and removed a dividing wall, which can easily be reinstated if desired.) Step outside to a large fenced backyard, perfect for entertaining or relaxing, along with a newly redone back patio(2021). Additional upgrades include a new furnace (2021), replaced side door (2022), and new washer & dryer (2024). Complete with a 2-car garage and driveway parking for up to 6 vehicles on the driveway, this move-in-ready home combines modern upgrades, space, and exceptional value in a highly sought-after neighborhood.
Map data © OpenStreetMap contributors
No open houses are scheduled for this home.
Can't make it? Request a private viewing.
| Dining room | Main level | 3.21 x 3.85 m |
| Bedroom | Lower level | 3.96 x 3.17 m |
| Laundry room | Lower level | 2.97 x 3.11 m |
| Living room | Main level | 4.05 x 4.87 m |
| Kitchen | Main level | 3.58 x 4.09 m |
| Primary Bedroom | Main level | 2.95 x 5.72 m |
| Bedroom 2 | Main level | 3.44 x 4.2 m |
| Bedroom 3 | Main level | 4.28 x 3.37 m |
| Bedroom 4 | Main level | 4.28 x 3.47 m |
| Family room | Lower level | 3.96 x 4.2 m |
| Kitchen | Lower level | 7.58 x 3.12 m |
| Bedroom | Lower level | 3.51 x 3.11 m |




