
 For sale 50
$799,000
4 bed3 bath1,100–1,500 sq ft
58 Telco Crescent
Humberlea-Pelmo Park W4, Toronto
2 months agoMLS® W13645376
HOMELIFE/MIRACLE REALTY LTD
348 Glenholme Avenue
Oakwood Village, Toronto, Ontario M6E3E5
For sale· Added
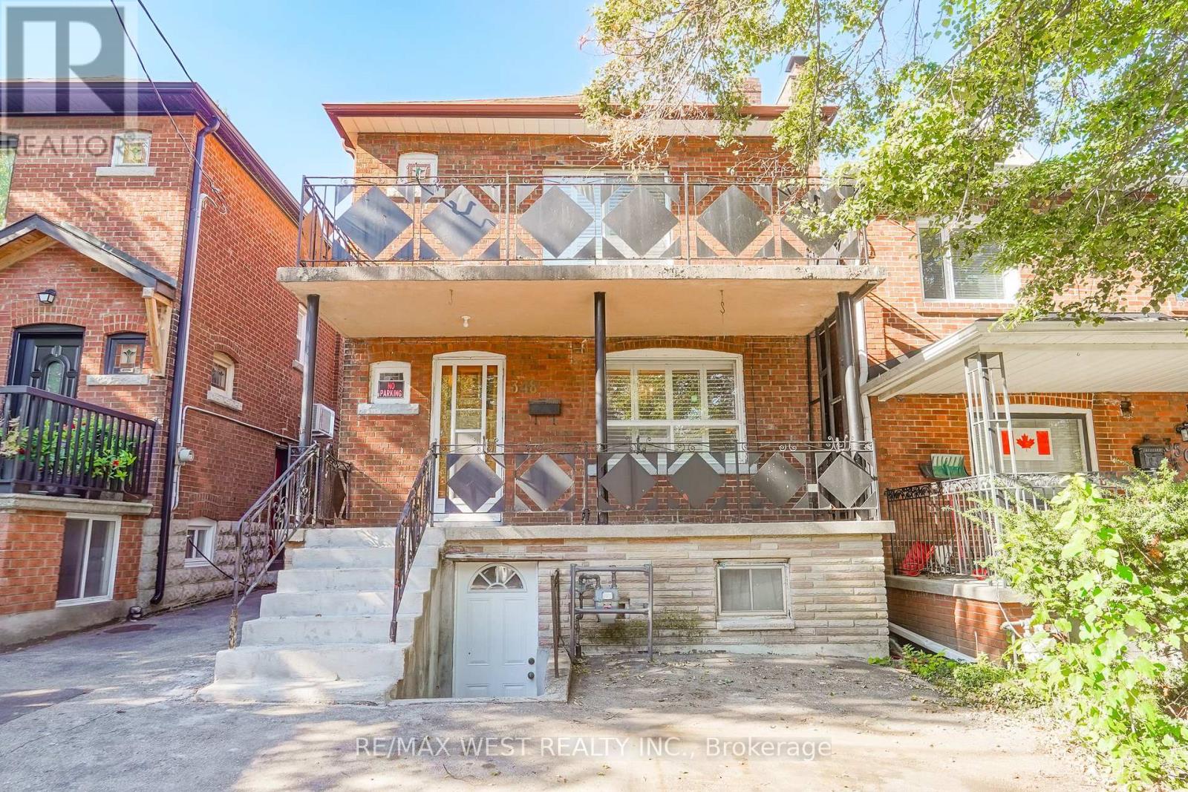
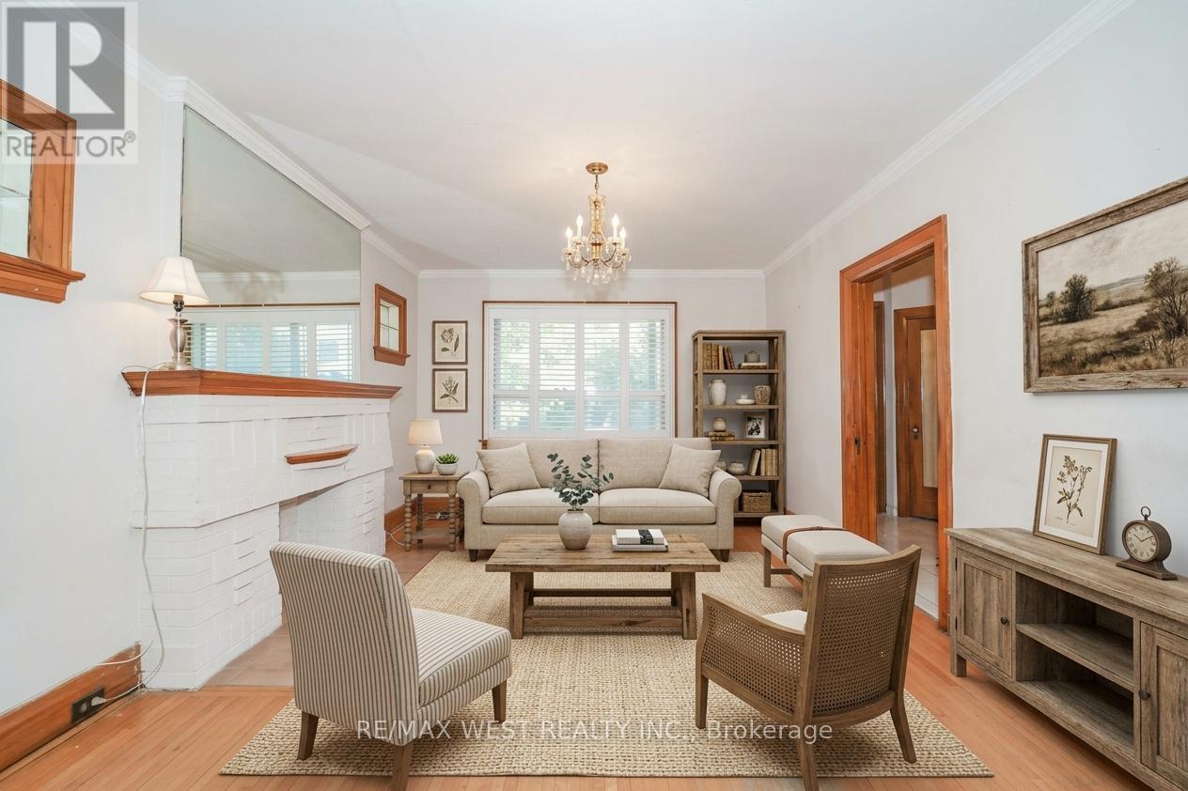
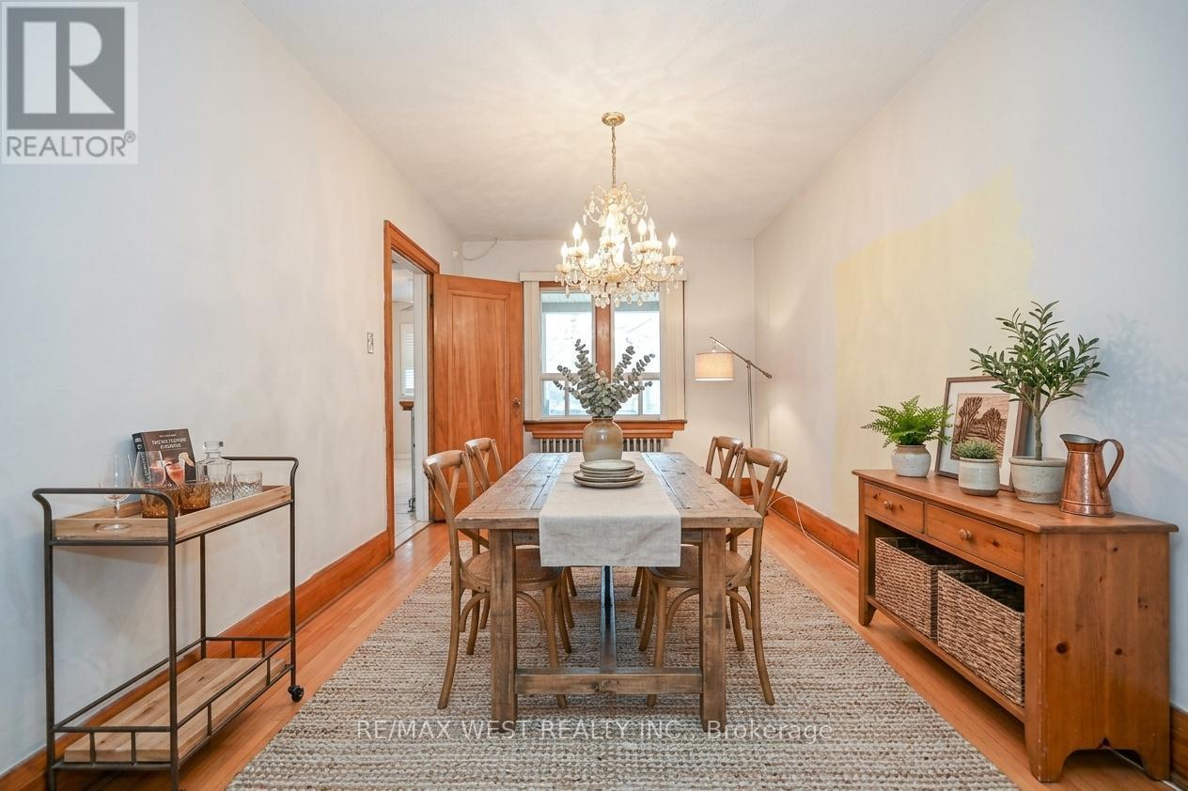
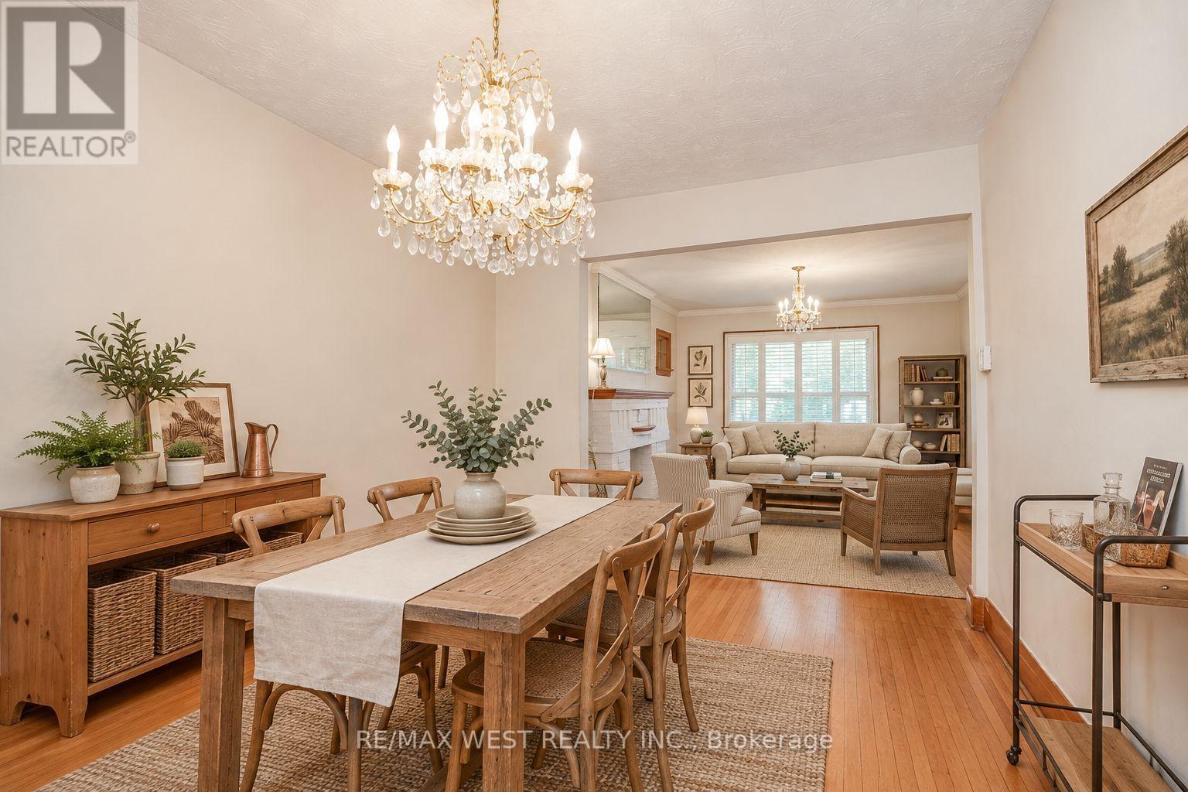
Lovingly maintained by the same family for over 50 years, 348 Glenholme Ave offers a great opportunity to move in and enjoy as-is, renovate over time, or reimagine the property to suit your needs. This 3 bedroom, 3 bathroom home offers a flexible layout with excellent potential for renovation and reconfiguration. Update and transform the existing single-family home, explore separate in-law living spaces, or consider the potential for a duplex or triplex conversion, subject to zoning and all necessary approvals. A walk-up basement with two separate entrances adds valuable flexibility. The property features a detached garage at the rear, plus two legal front parking pad spaces, offering exceptional parking. An excellent opportunity for a young family, renovator or investor to bring new life to a well-loved property in an established Toronto neighbourhood. Close to parks, schools, shops, cafés and restaurants, with convenient TTC access and easy connections across the city. *Some photos virtually staged.
Map data © OpenStreetMap contributors
No open houses are scheduled for this home.
Can't make it? Request a private viewing.
| Living room | Ground level | 4.46 x 3.65 m |
| Dining room | Ground level | 4.17 x 2.89 m |
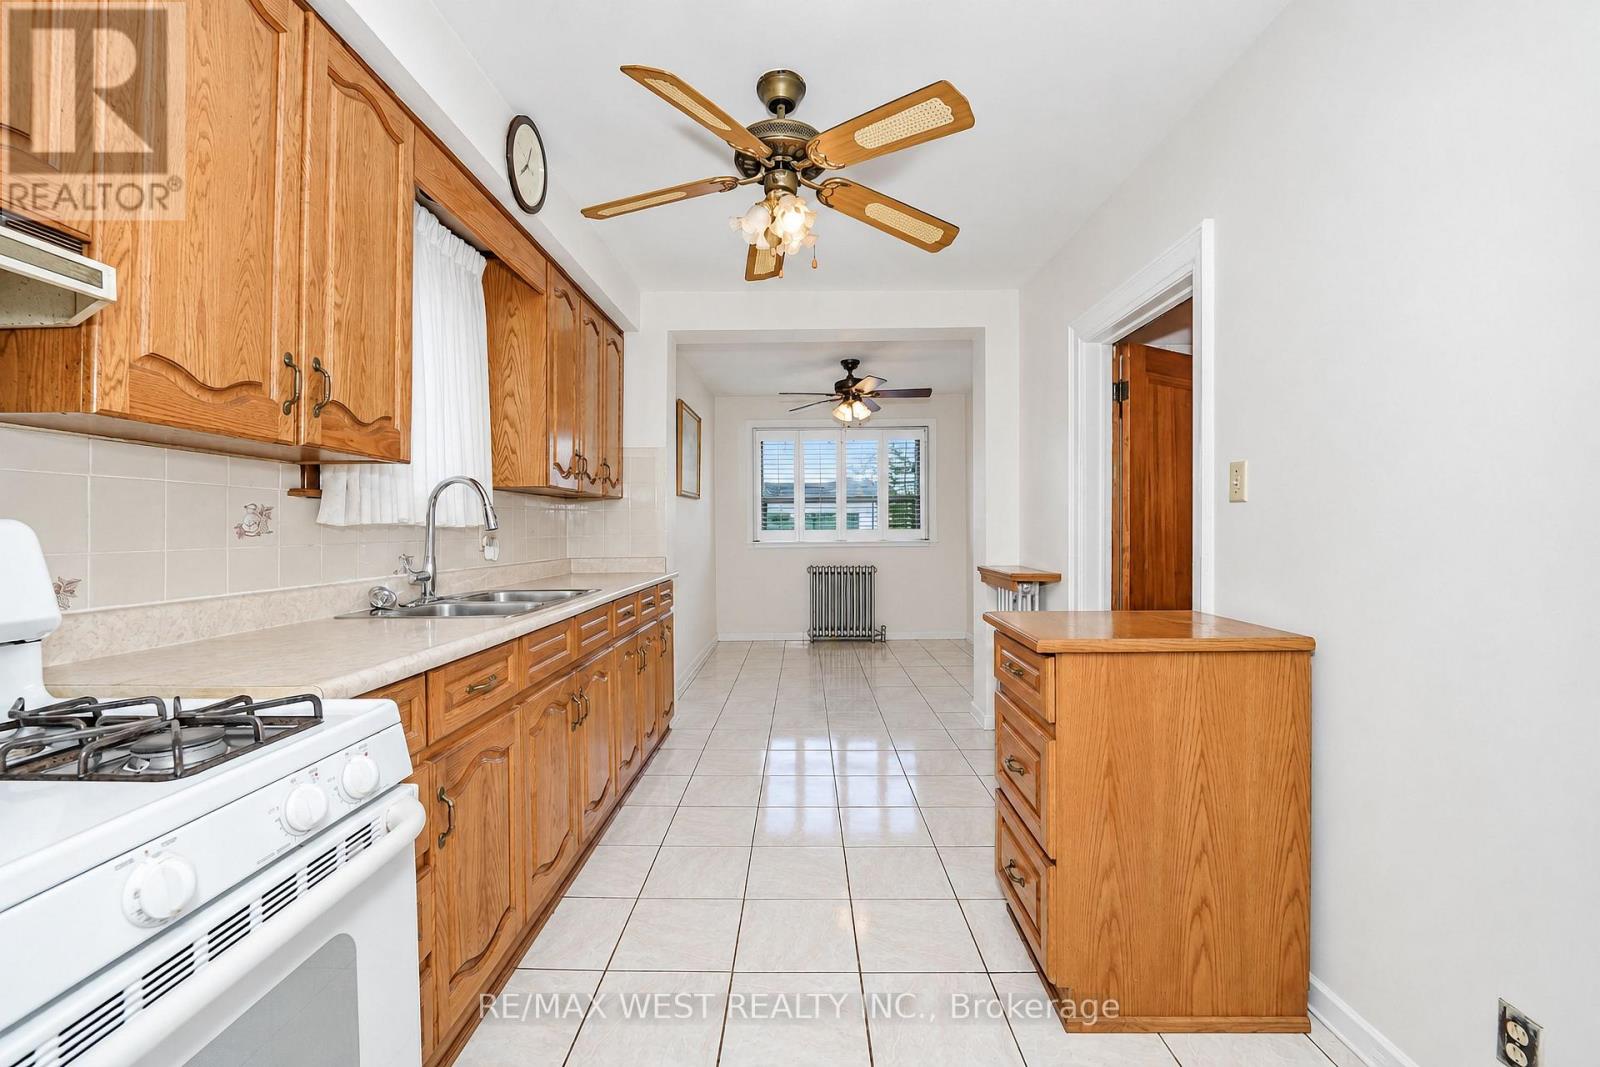
| Kitchen | Ground level | 6.65 x 2.6 m |
| Primary Bedroom | Second level | 2.89 x 4.71 m |
| Bedroom 2 | Second level | 3.95 x 2.75 m |
| Bedroom 3 | Second level | 3.73 x 2.76 m |
| Recreational, Games room | Basement | 2.88 x 4.46 m |
| Kitchen | Basement | 3.63 x 5.51 m |




