

 For sale 50
$1,130,000
4 bed3 bath1,500–2,000 sq ft
19 Post Horn Grove
Agincourt North, Toronto
13 days agoMLS® E13845484
RE/MAX PRIME PROPERTIES
349 St. Clair Avenue West #402
Casa Loma, Toronto, Ontario M5P1N3
For sale· Added
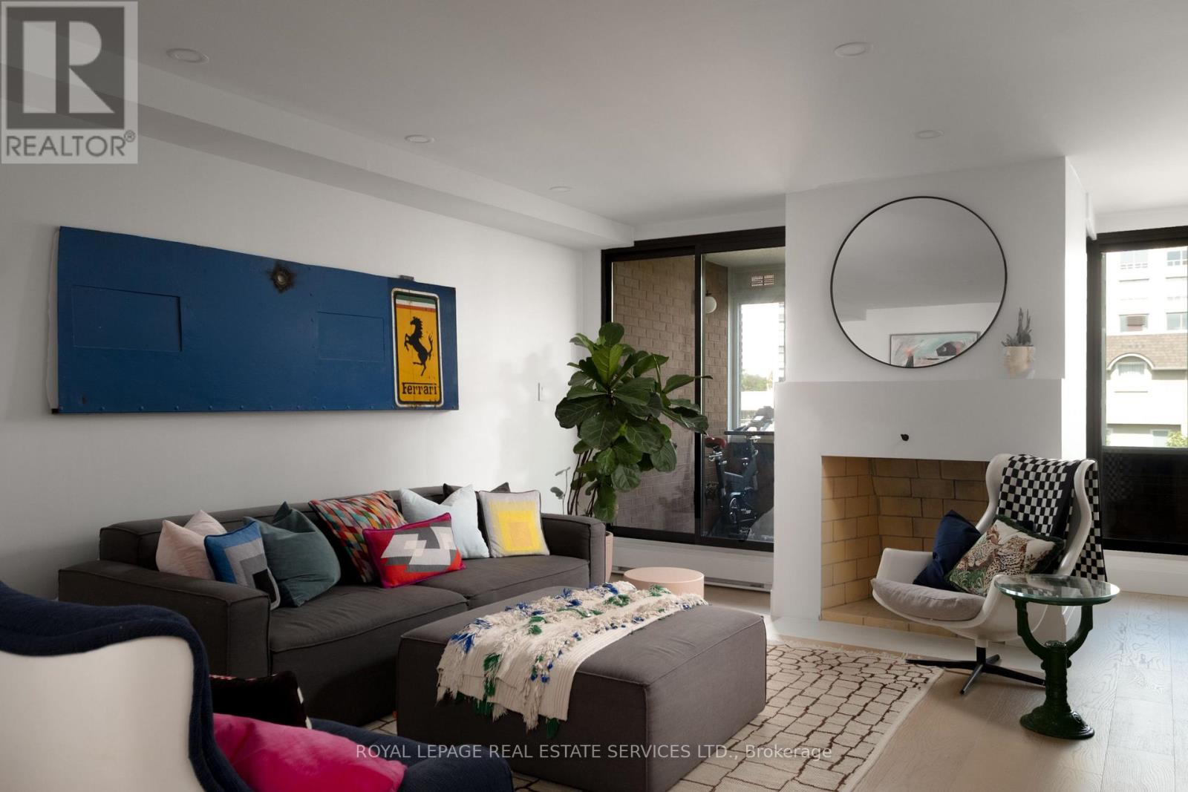
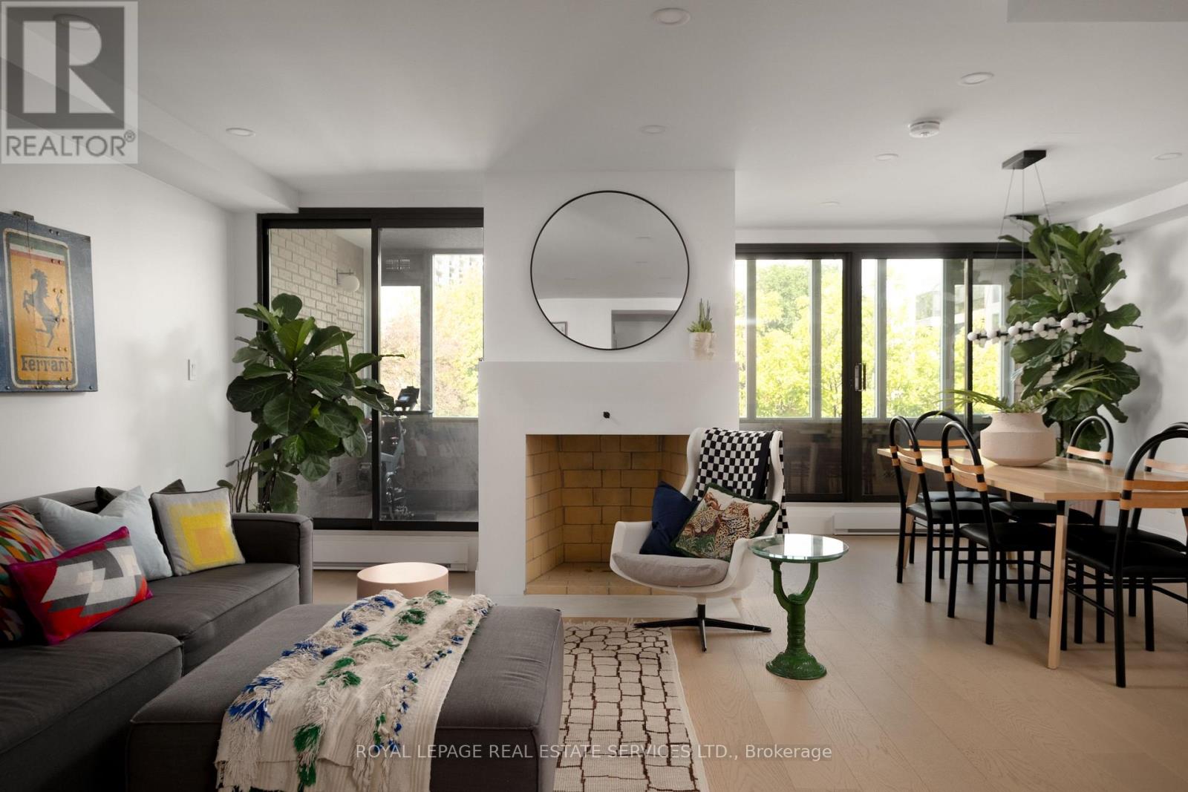
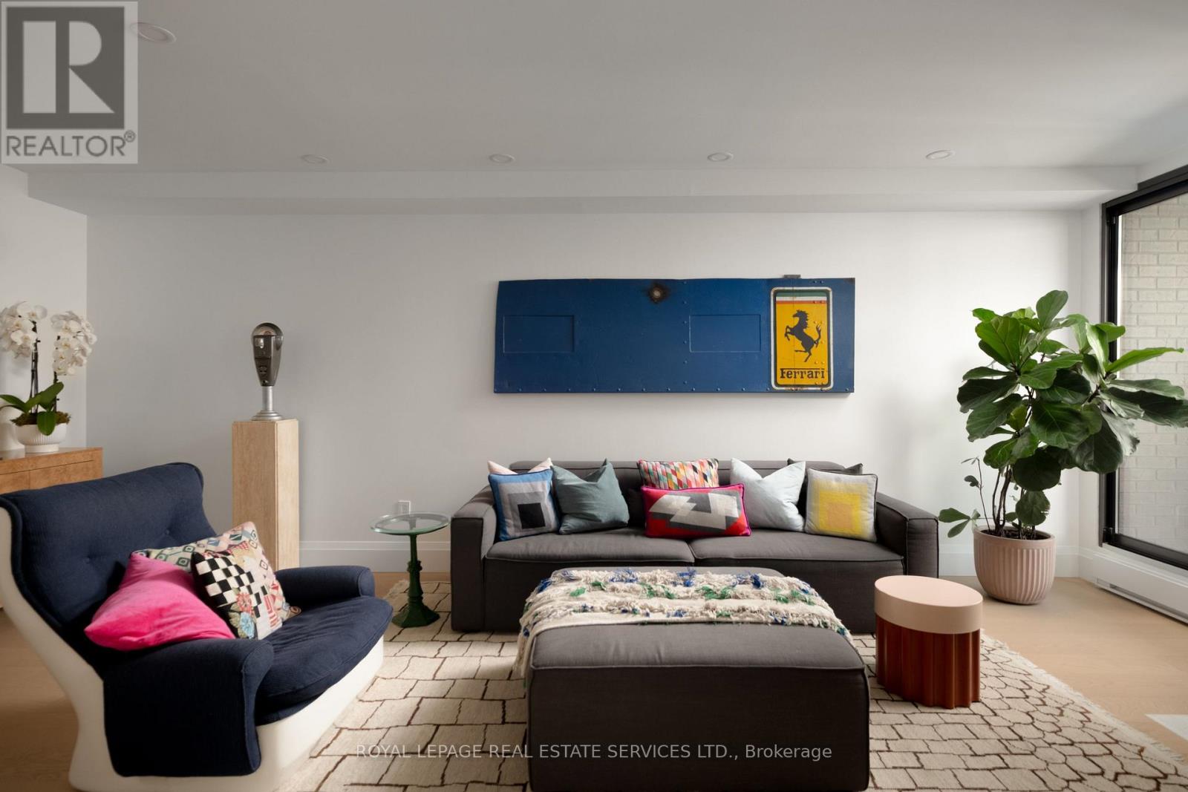
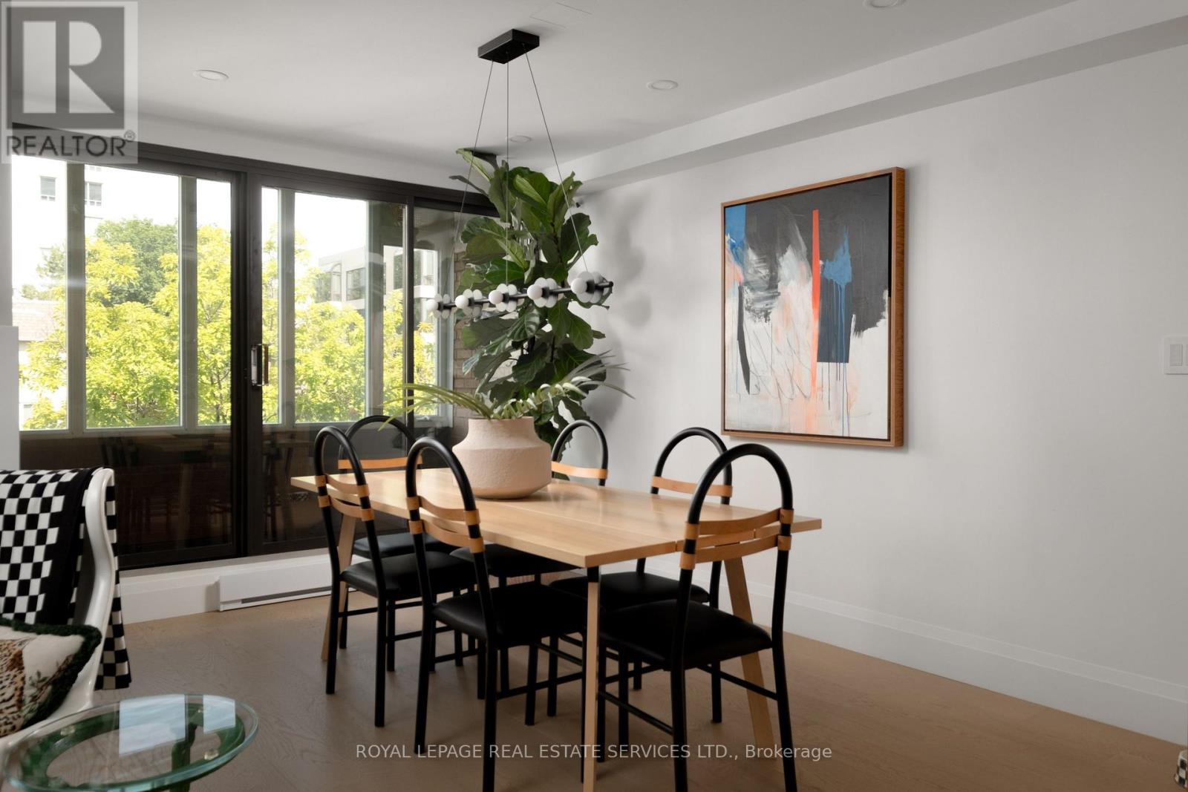
Welcome to Winston Place at 349 St Clair Ave West - an elegant, low-key building steps to the Nordheimer Ravine and Forest Hill Village. This suite has been fully reimagined by Fredrick Dawson Design Consulting. Be the first to live in this spacious suite that blends scale with thoughtful design: 2 bright solariums extend your living space year round while expansive principal rooms centre around the warmth of a fireplace. Picture yourself starting the morning with coffee in your solarium, hosting friends in an open and airy dining space, or winding down by the fire with a book in hand. Every detail has been elevated - from the sleek custom kitchen to the artisan inspired baths - blending timeless finishes with modern comfort. Just steps to Nordheimer Ravine, Forest Hill Village, transit, shops, dining, and Toronto's top schools. All in a boutique building known for its privacy and quiet elegance. Parking Included.
Map data © OpenStreetMap contributors
No open houses are scheduled for this home.
Can't make it? Request a private viewing.
| Foyer | Main level | 2.87 x 1.8 m |
| Living room | Main level | 6.15 x 3.56 m |
| Dining room | Main level | 4.04 x 2.95 m |
| Kitchen | Main level | 4.24 x 2.39 m |
| Primary Bedroom | Second level | 5.08 x 3.28 m |
| Bedroom 2 | Second level | 5.33 x 2.69 m |
| Laundry room | Second level | 2.64 x 2.44 m |
| Solarium | Main level | 6.05 x 2.01 m |
| Solarium | Second level | 6.05 x 2 m |




