
 For sale 50
$519,000
1+1 bed1 bath500–599 sq ft
125 Blue Jays Way #4909
Waterfront Communities C1, Toronto
3 months agoMLS® C13448956
RE/MAX ABOUTOWNE REALTY CORP.
35 Brian Peck Crescent #805
Thorncliffe Park, Toronto, Ontario M4G0A5
For sale· Added
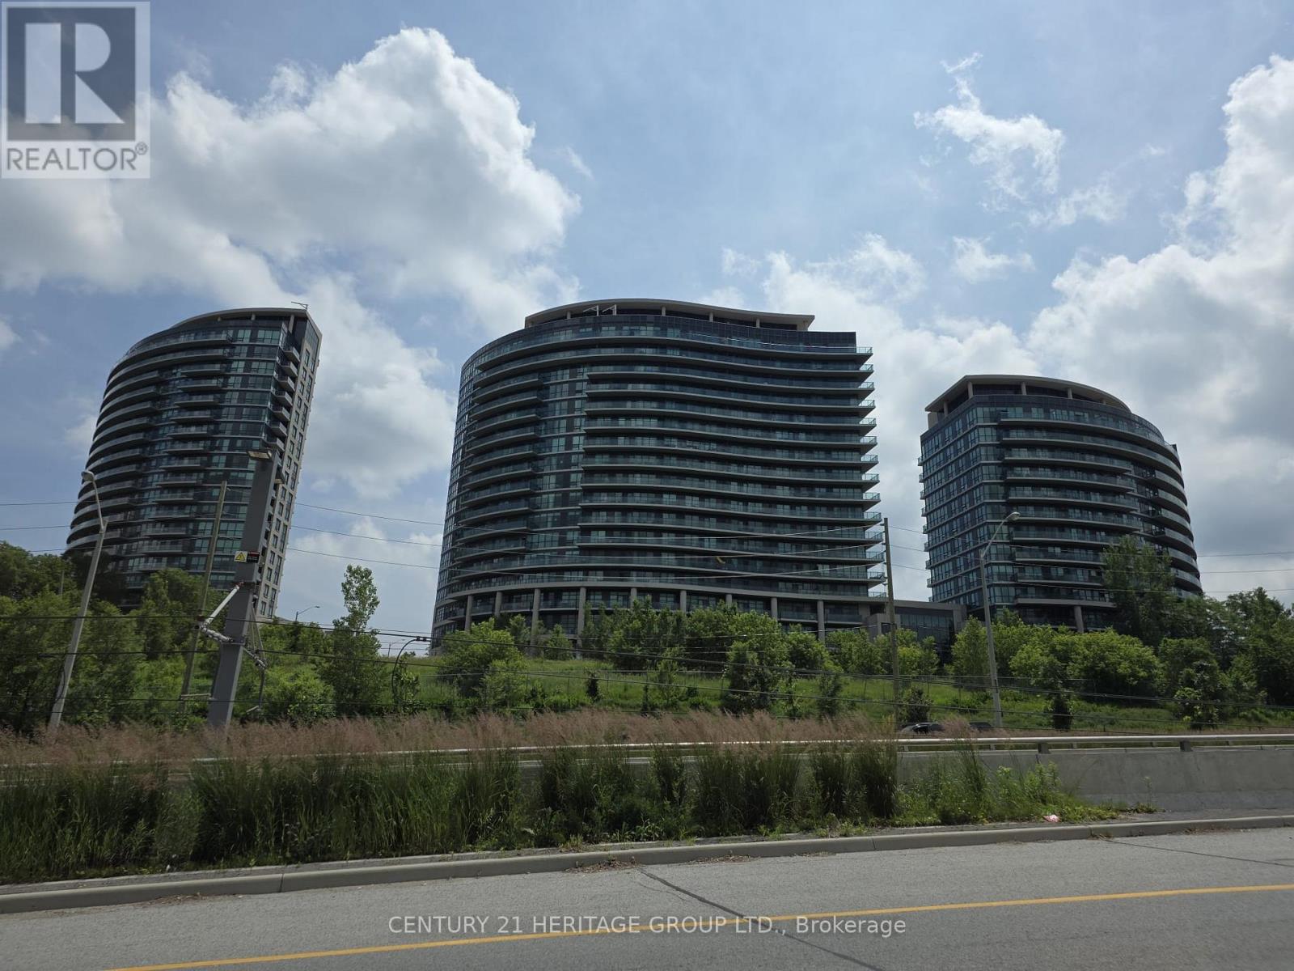
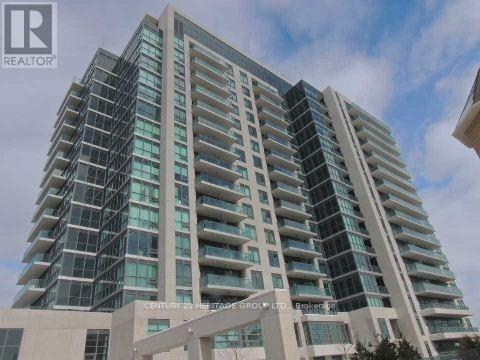
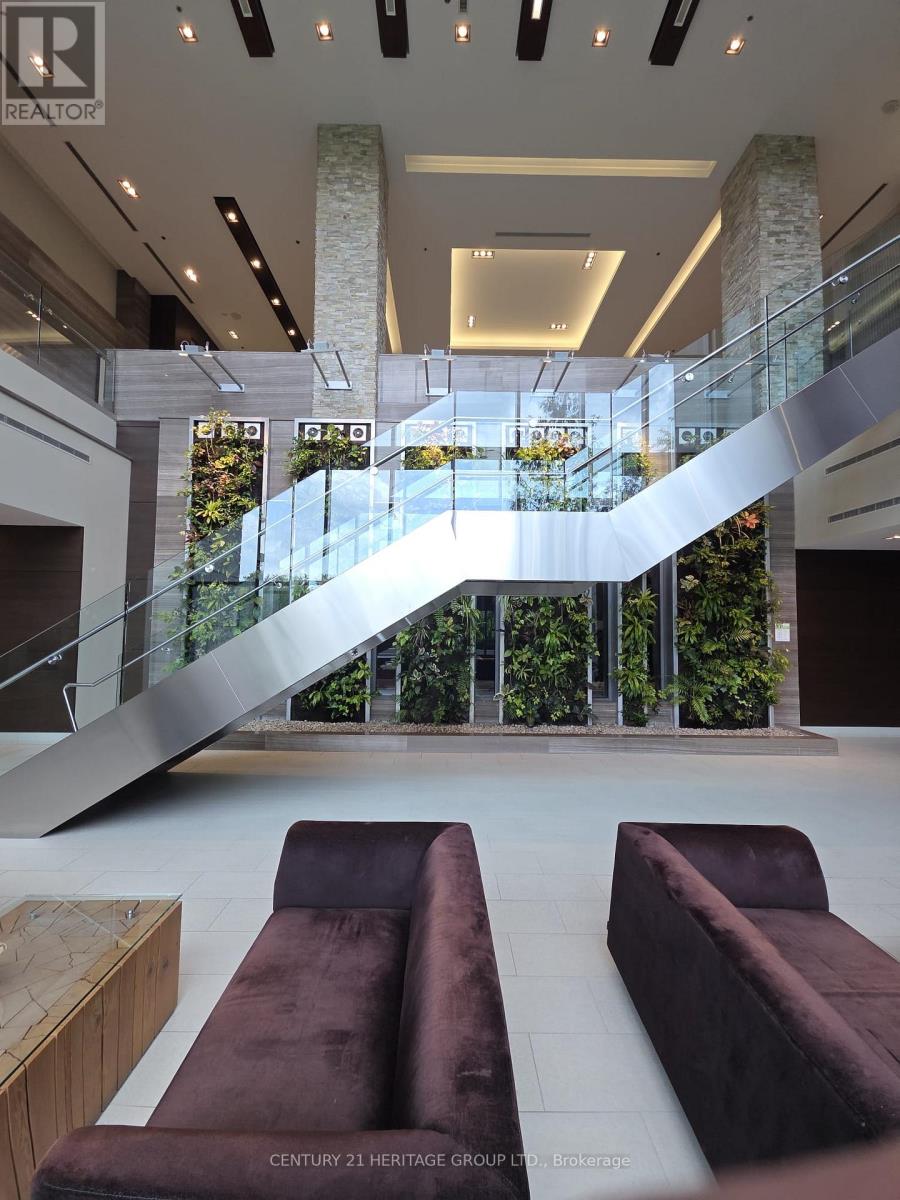
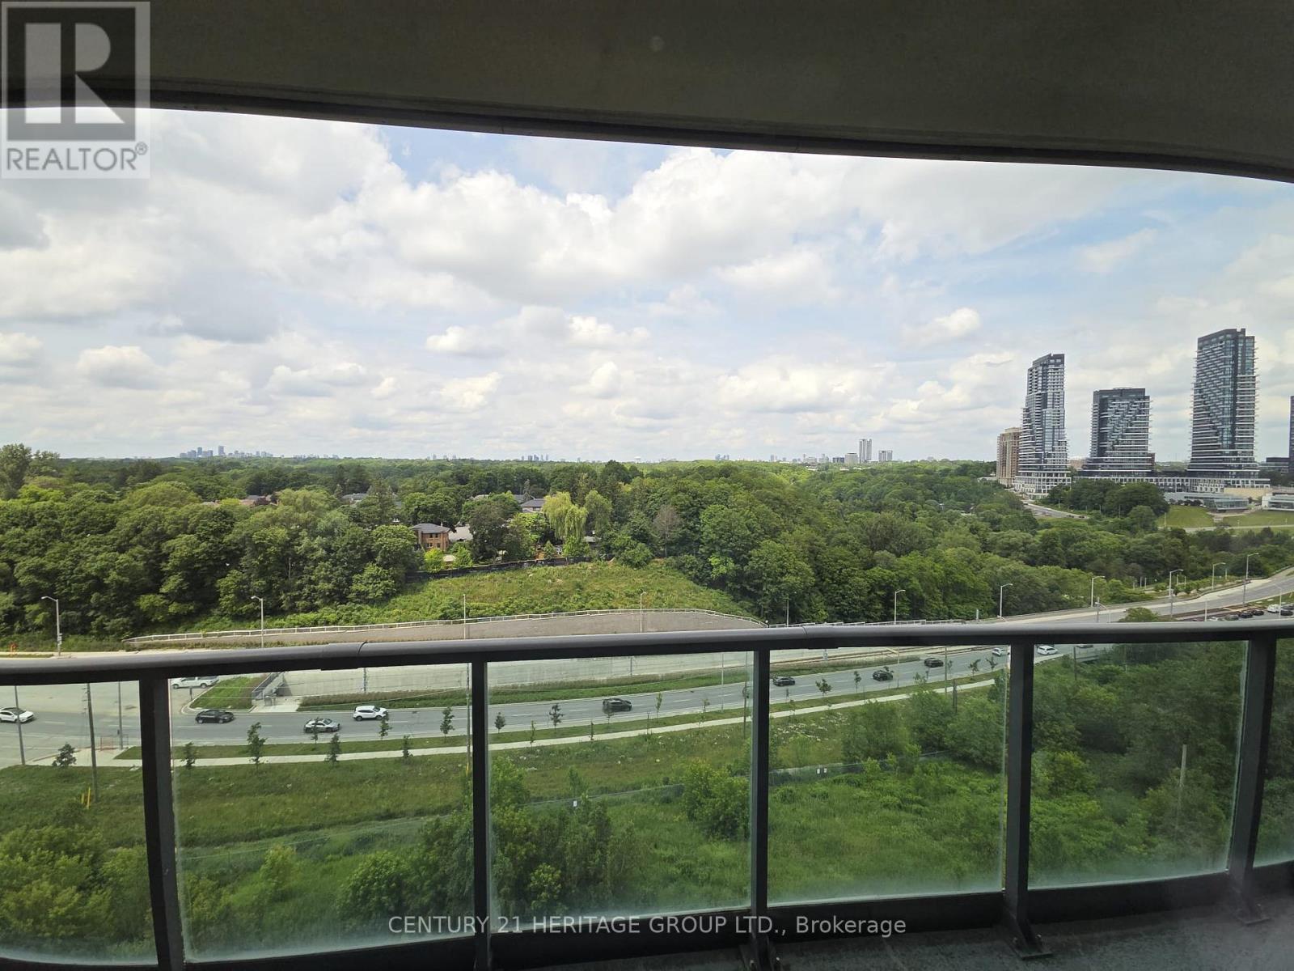
FRESHLY PAINTED AND UPDATE 890 SQ ft 2 Bedroom + Den UNIT WITH NEW WOOD FLOORING AND NEWSTAINLESS STEEL APPLIANCES. Award Winning Condo Located At The Cusp Of Leaside. Unobstructed Sweeping North View Of Ravine And Park. Laminated Flooring Throughout, Bright Spacious Unit, 9Ft Ceiling With Huge Balcony. Open Concept Kitchen With Stainless Steel Appliances And Granite Topped Centre Island. 1 OWNED PARKING SPOT. Superb Building Amenities. EGLINTON LRT AT DOOR STEPS
Map data © OpenStreetMap contributors
No open houses are scheduled for this home.
Can't make it? Request a private viewing.
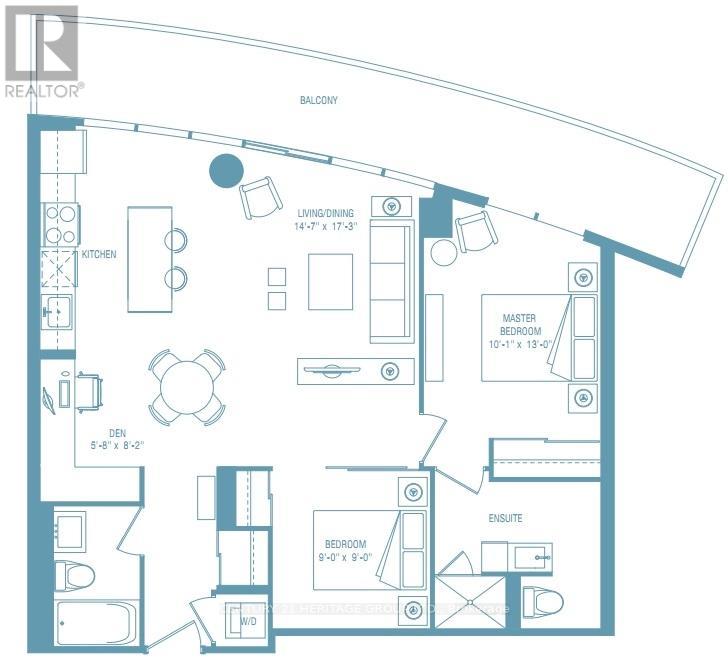
| Living room | Flat | 4.45 x 5.26 m |
| Dining room | Flat | 4.45 x 5.26 m |
| Kitchen | Flat | 3.04 x 1.83 m |
| Primary Bedroom | Flat | 3.07 x 3.96 m |
| Bedroom 2 | Flat | 2.74 x 2.74 m |
| Den | Flat | 1.73 x 2.49 m |




