 For sale 50
$1,725,000
3+2 bed3 bath1,100–1,500 sq ft
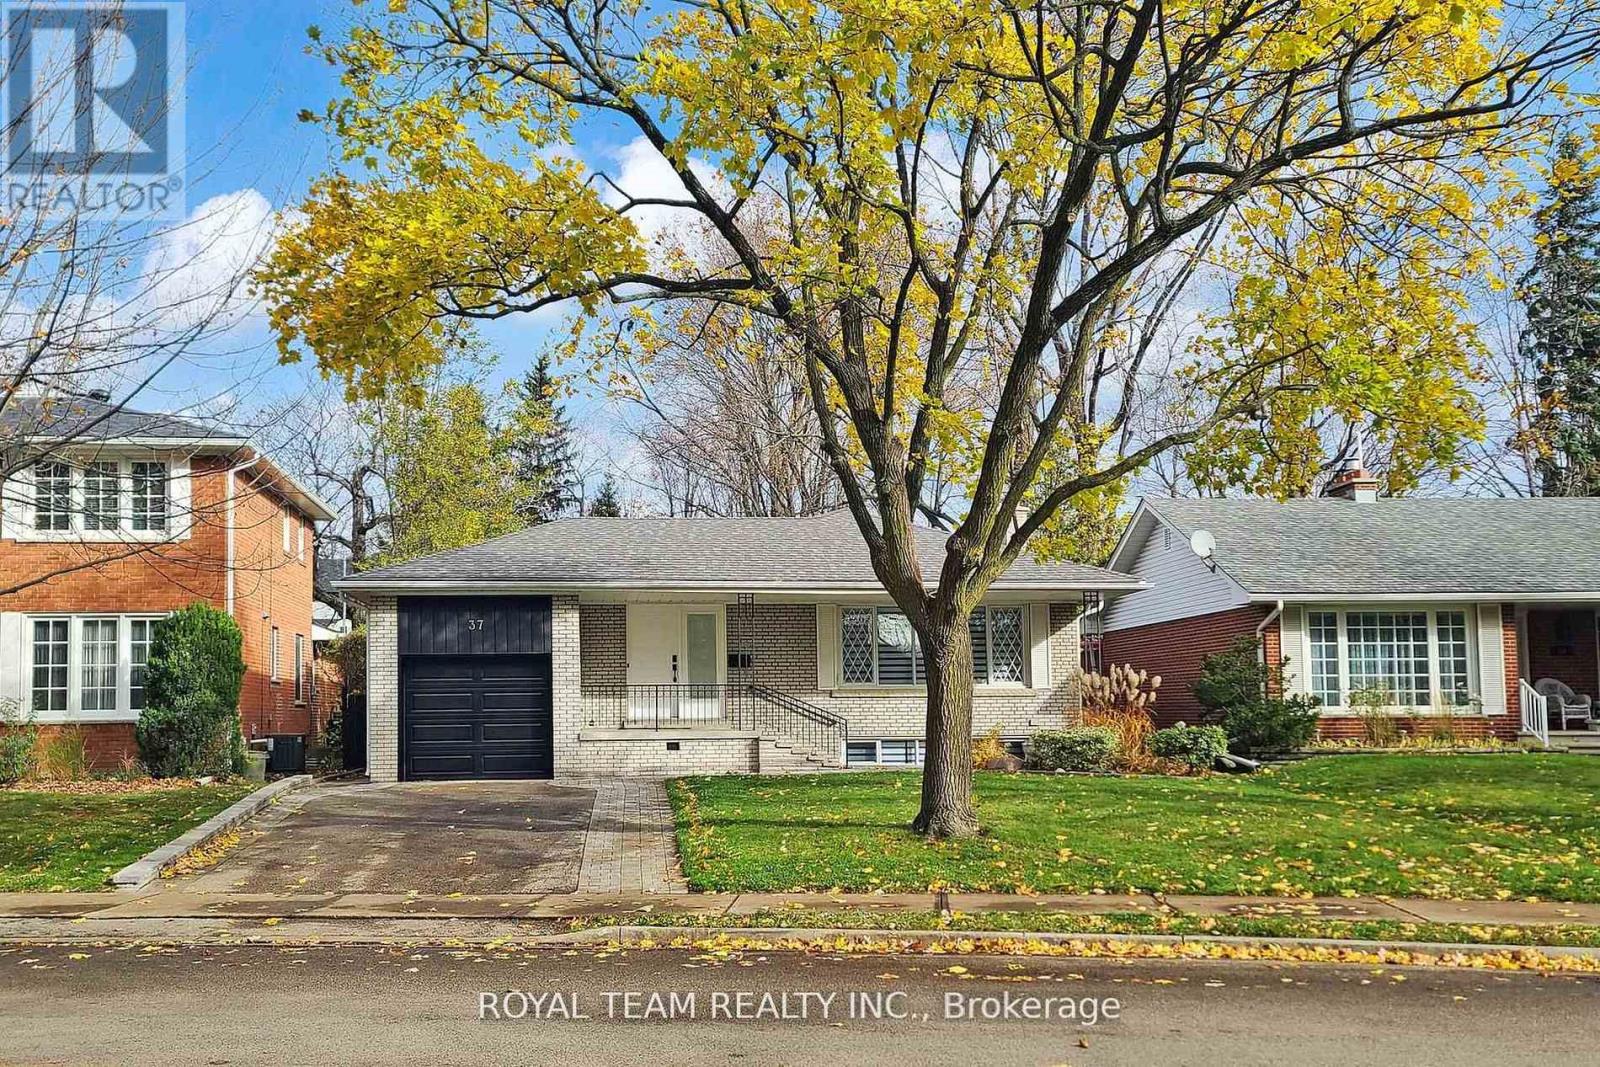
37 Markland Drive
Markland Wood, Toronto
4 months agoMLS® W13288656
ROYAL TEAM REALTY INC.
35 Burnelm Drive
Islington-City Centre West, Toronto, Ontario M9B4N2
For sale· Added
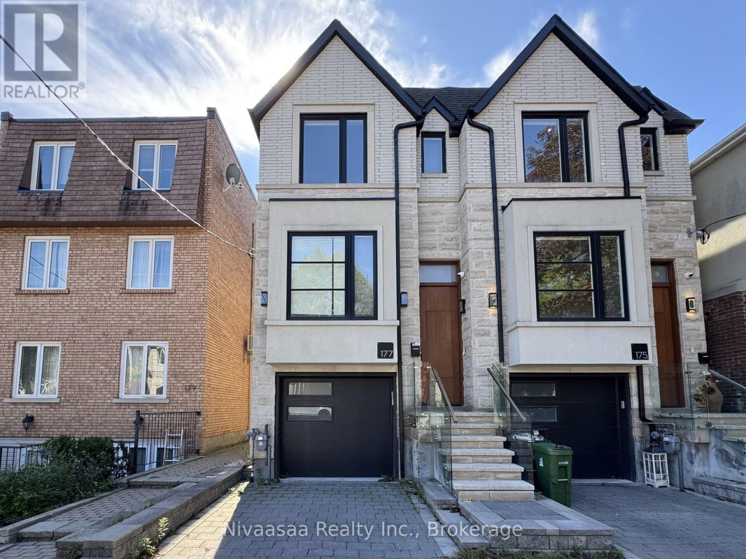
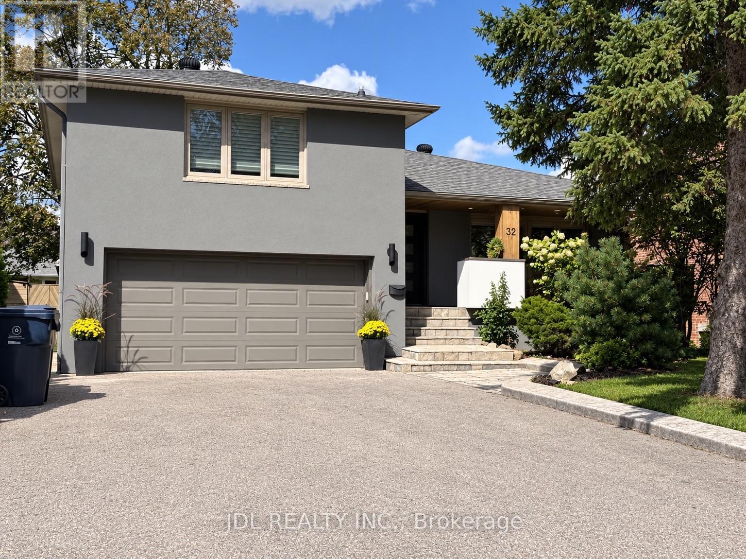
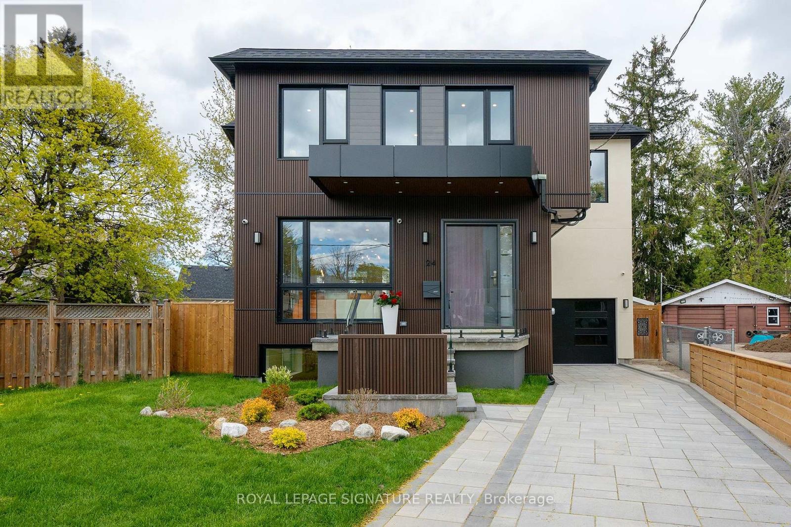
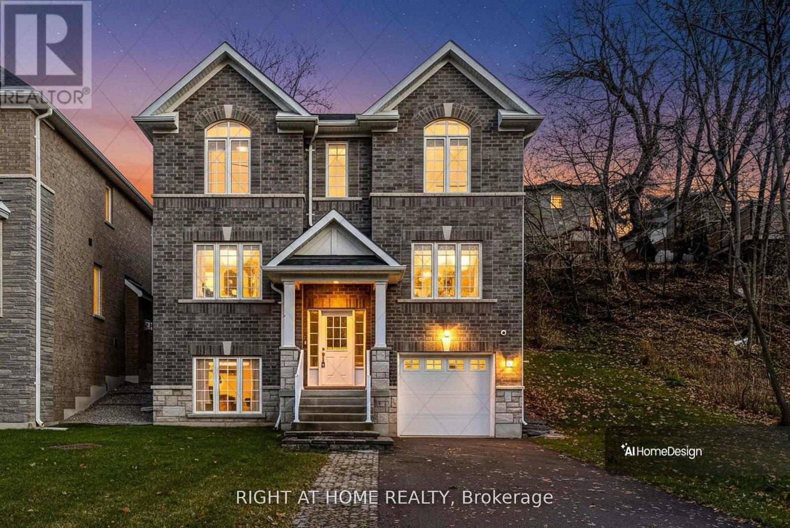
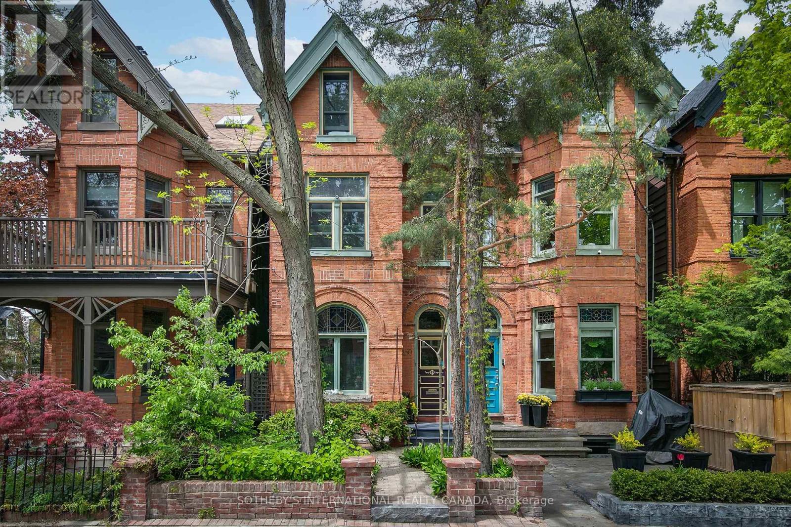
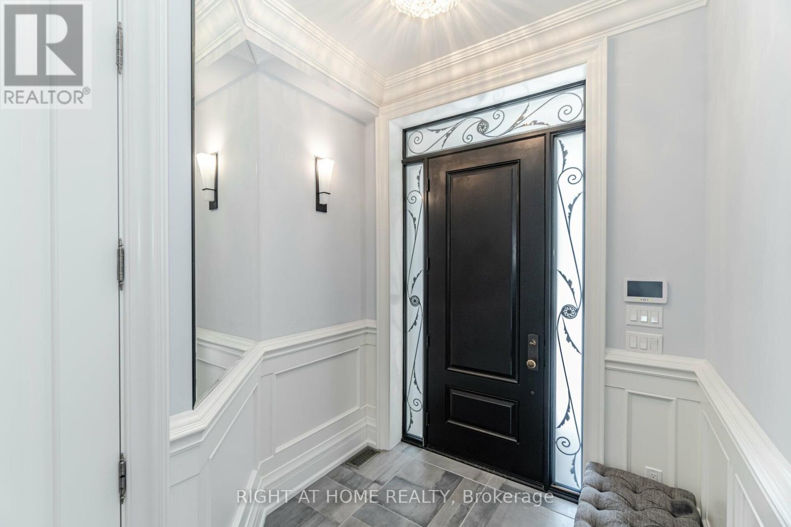
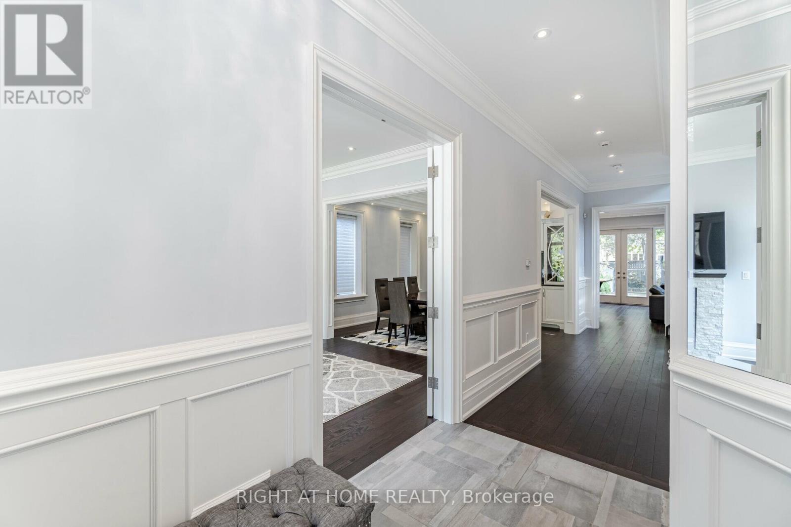
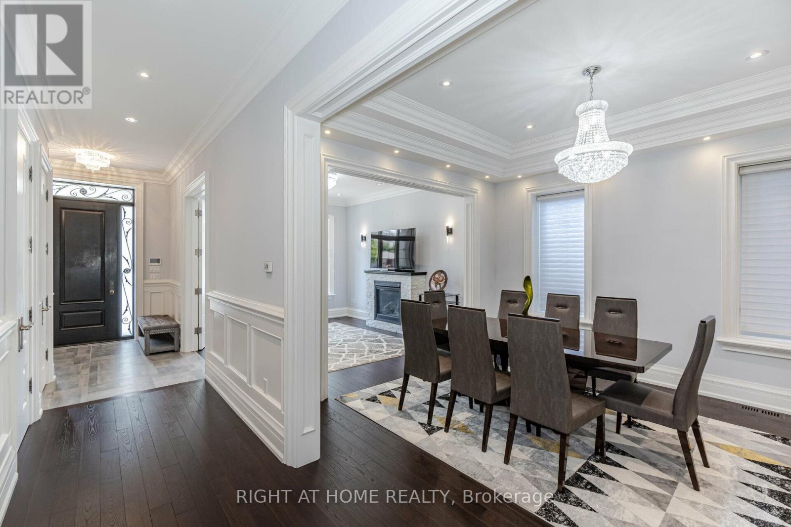
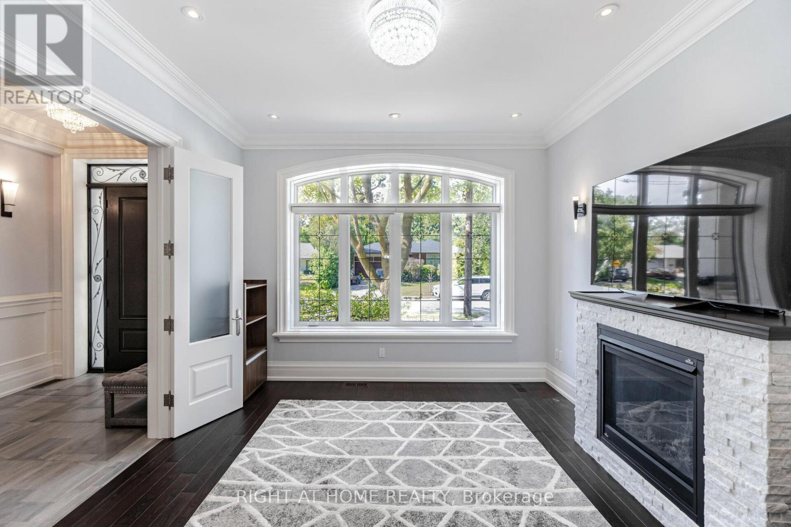
This Unique, Custom Built Elegant Home Finished With the Highest Quality Materials And Found In A Perfect Etobicoke Location. 3000+ Sq.Ft Of Luxurious Living Space With Exquisite Details Featuring Soaring Ceilings 10' On Main Foolr & 9' On Second, 2 Large Skylights Provide Abundance Of Natural Light To The Main & 2nd Level. This House is Perfect For Large Families Or New Couples Looking To Settle Down For The Future. Hardwood Throughout, 2 Gas Fireplaces, Heated Floors, & A Car Garage With A Lift For Hobby Car Or Boat. The Open-Concept, Sun Filled Chef's Kitchen Is An Entertainer's Dream, Boasting Quartz Countertops & Backsplash, Large Centre Island, Custom Cabinetry & High-End DACOR Appliances & Walk Out To The Garden. What more could you wish for in your next home?
Map data © OpenStreetMap contributors
Eastern time. Can't make it? Request a private viewing.
| Living room | Main level | 4.26 x 3.81 m |
| Recreational, Games room | Lower level | 11 x 3.86 m |
| Dining room | Main level | 4.2 x 3.81 m |
| Kitchen | Main level | 4.98 x 3.81 m |
| Family room | Main level | 4.98 x 5.78 m |
| Bedroom 2 | Second level | 3.77 x 3.86 m |
| Bedroom 3 | Second level | 4.07 x 3.25 m |
| Bedroom 4 | Second level | 4.4 x 3.04 m |
| Primary Bedroom | Second level | 5.02 x 5.48 m |
| Bedroom 5 | Lower level | 2.74 x 2.74 m |
| Kitchen | Lower level | 3.86 x 2.43 m |