 For sale 50
$3,395,000
4+1 bed5 bath2,000–2,500 sq ft
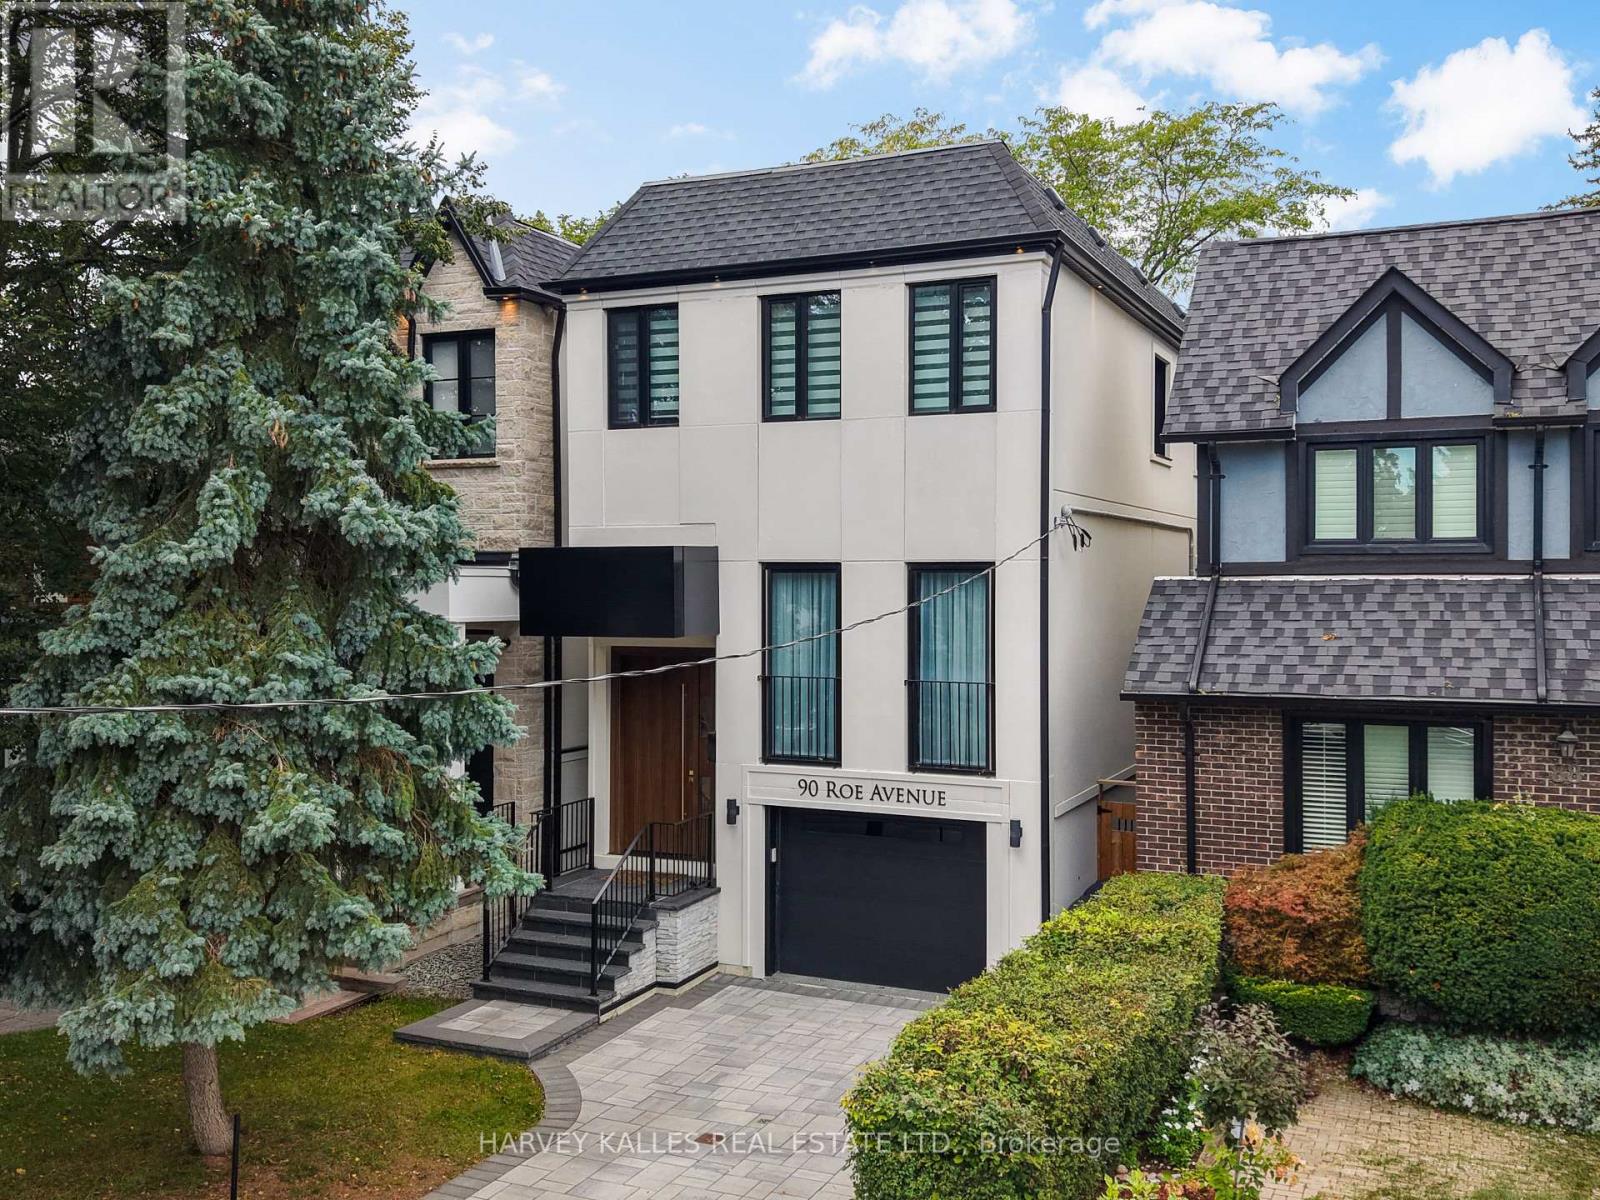
90 Roe Avenue
Lawrence Park North, Toronto
1 month agoMLS® C13762322
HARVEY KALLES REAL ESTATE LTD.
35 Gardiner Road
Forest Hill South, Toronto, Ontario M5P3B6
For sale· Added
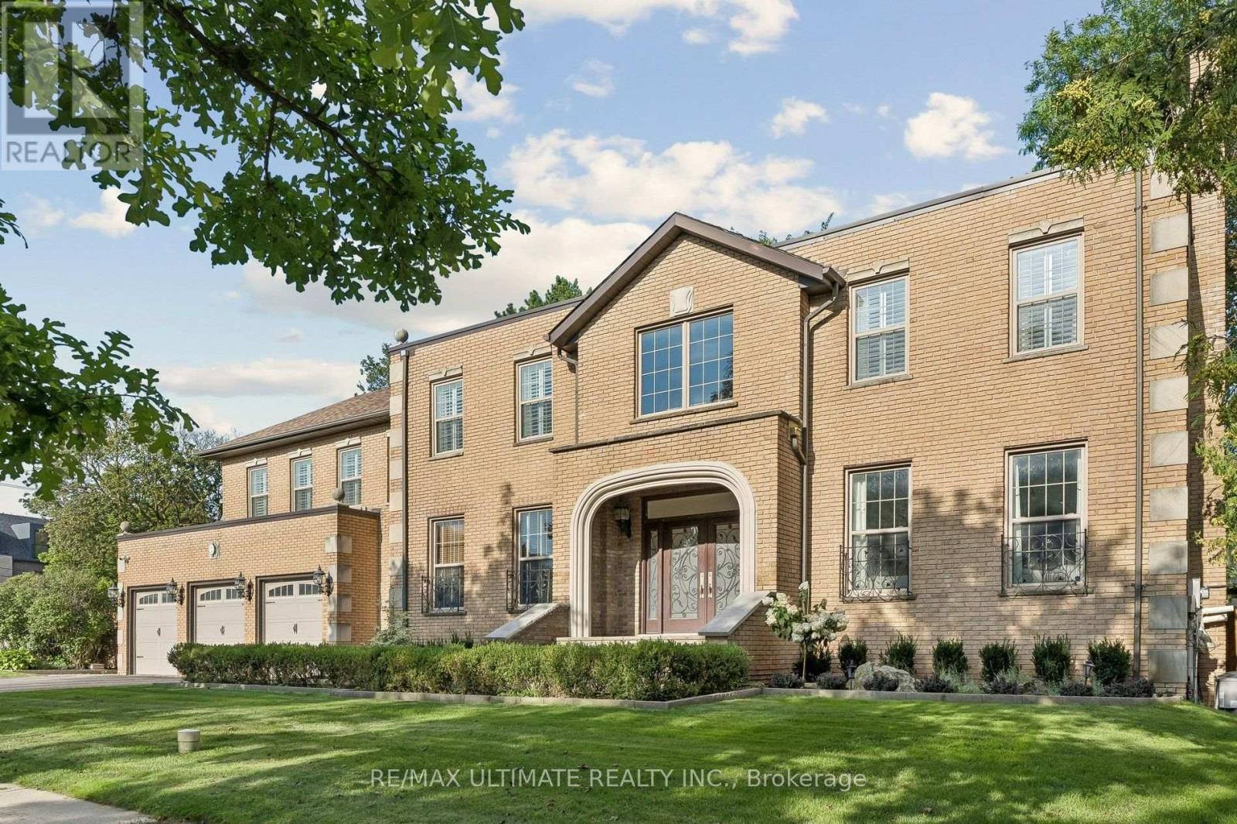
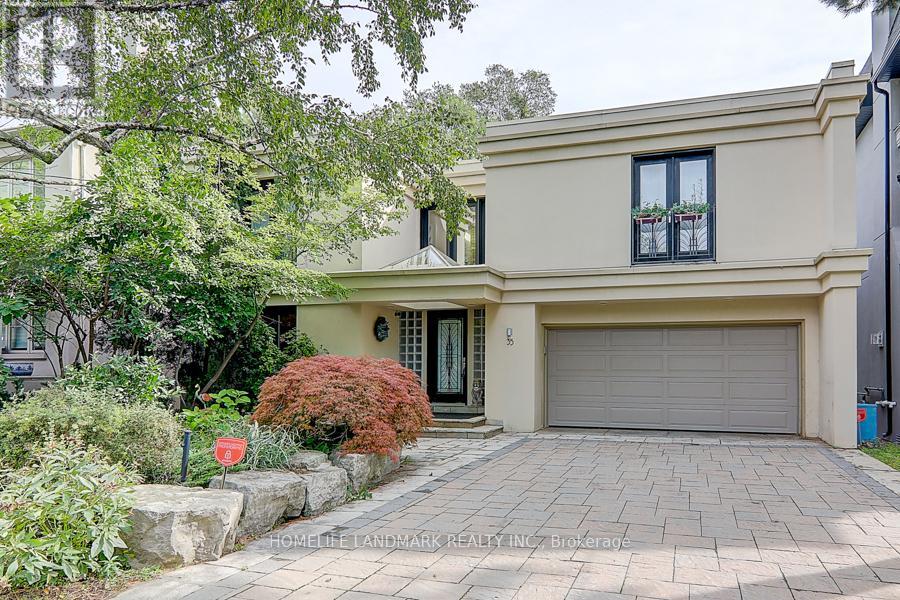
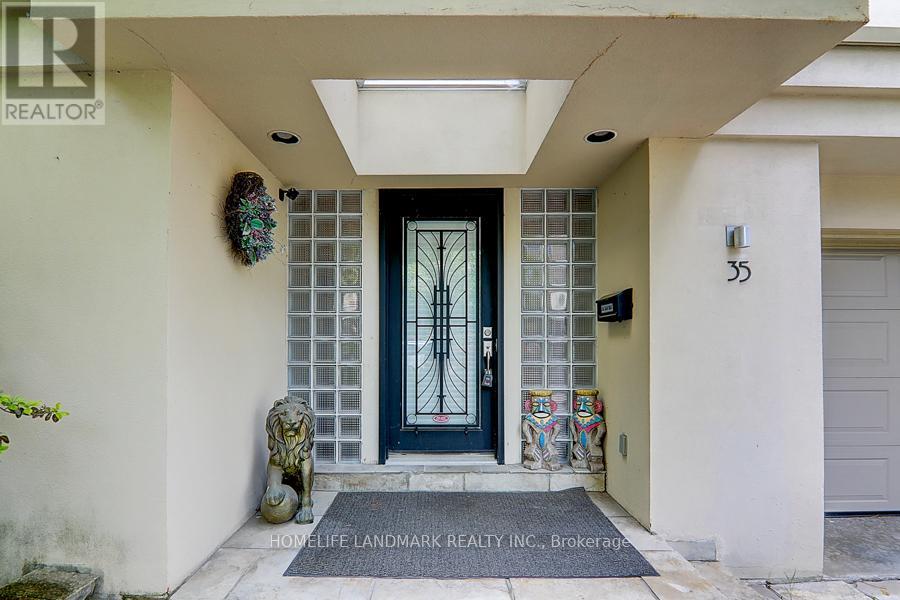
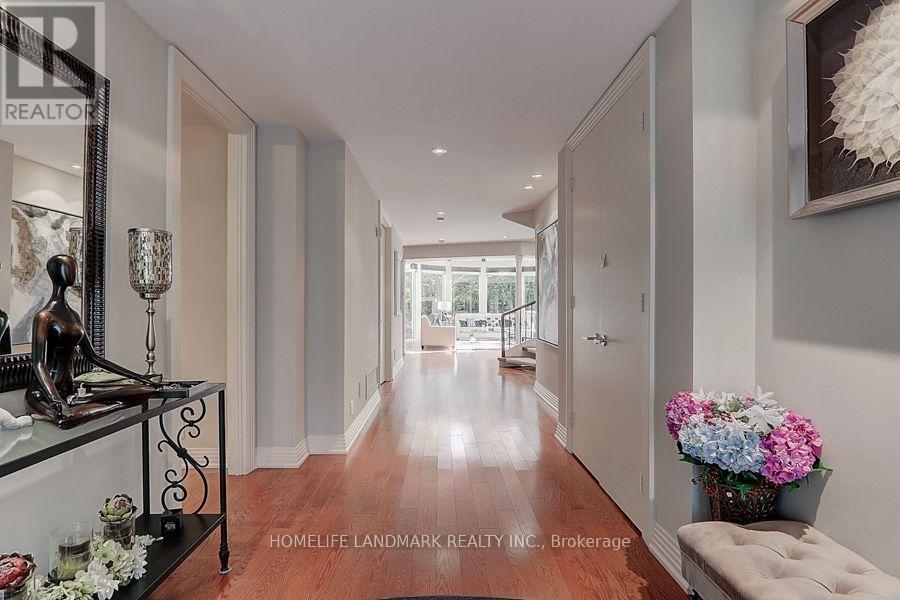
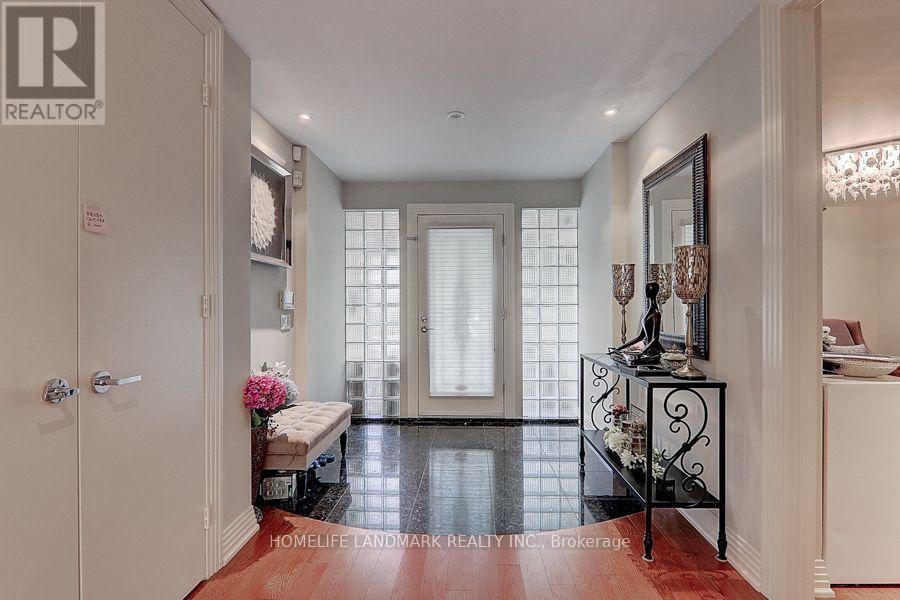
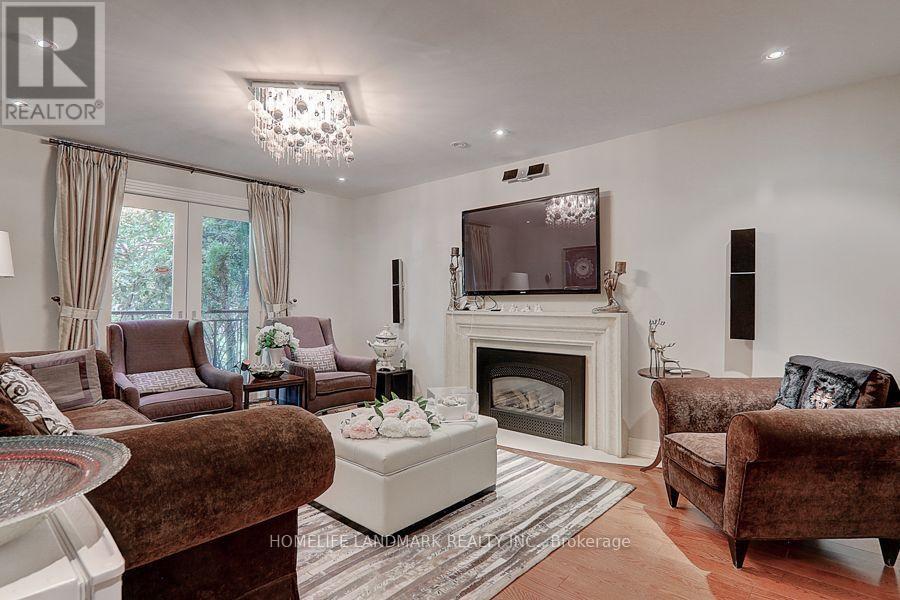
A Rare Offering! Luxurious Home Located In Prestigious Forest Hill. Beautifully Furnished Circular Room Design Allows In Plenty Of Natural Light, Creating A Sense Of Calm And Relaxation. Oversized Floor-To-Ceiling Windows Overlooking A Landscaped Yard. 5 Br Home W/4 Skylights,2 Gas Fireplaces,Juliette Balconies, Direct Garage Access, Lower Level With Home Theatre. Surrounded by top ranking private and public schools-UCC/BSS/Havergal College/Forest Hill Junior & Senior PS & Forest Hill CI. A short walk brings you to Forest Hill Village with shops, restaurants & cafes, minutes to subway station, hwys & more!
Map data © OpenStreetMap contributors
No open houses are scheduled for this home.
Can't make it? Request a private viewing.
| Bedroom | Second level | 4.78 x 4.06 m |
| Media | Basement | 6.17 x 3.81 m |
| Bedroom | Basement | 3.96 x 3.71 m |
| Living room | Main level | 6.27 x 3.81 m |
| Kitchen | Main level | 5.77 x 4.57 m |
| Dining room | Main level | 5.59 x 4.57 m |
| Family room | Main level | 5.13 x 3.96 m |
| Office | Main level | 3.45 x 2.24 m |
| Primary Bedroom | Second level | 6.2 x 3.66 m |
| Bedroom | Second level | 4.32 x 3.89 m |
| Bedroom | Second level | 4.93 x 3.35 m |
| Bedroom | Second level | 3.71 x 5.94 m |