 For sale 50
$549,000
2 bed2 bath1,000–1,199 sq ft
75 Wynford Hts Crescent #302
Banbury-Don Mills, Toronto
7 days agoMLS® C13865716
KELLER WILLIAMS ADVANTAGE REALTY
35 Mercer Street #1913
Waterfront Communities C1, Toronto, Ontario M5V1H2
For sale· Added
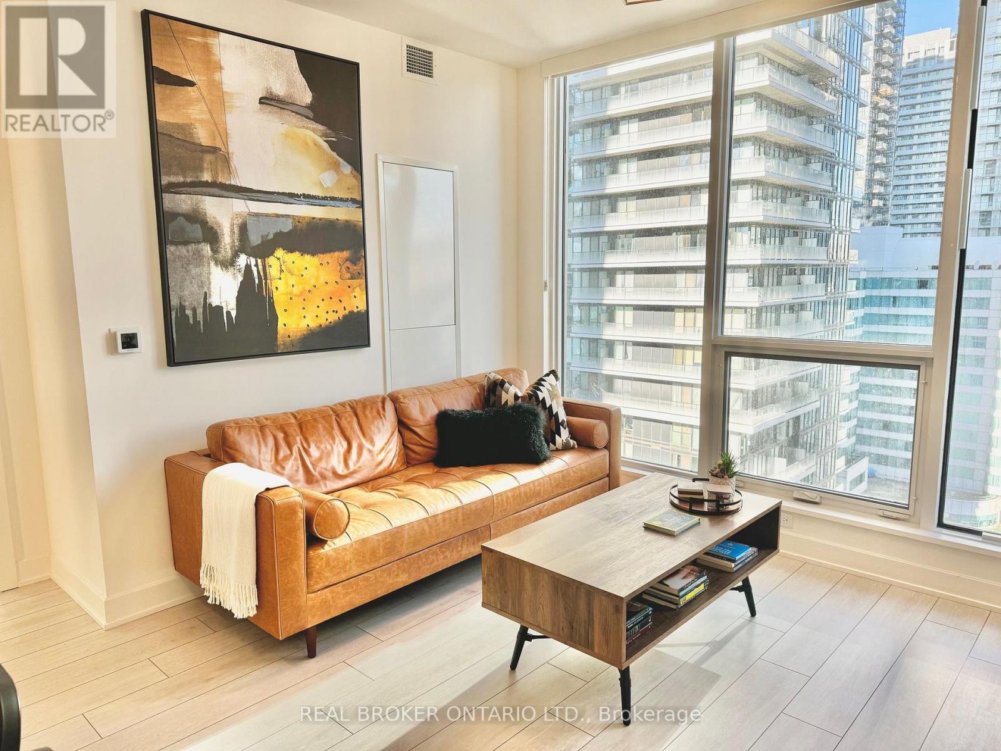
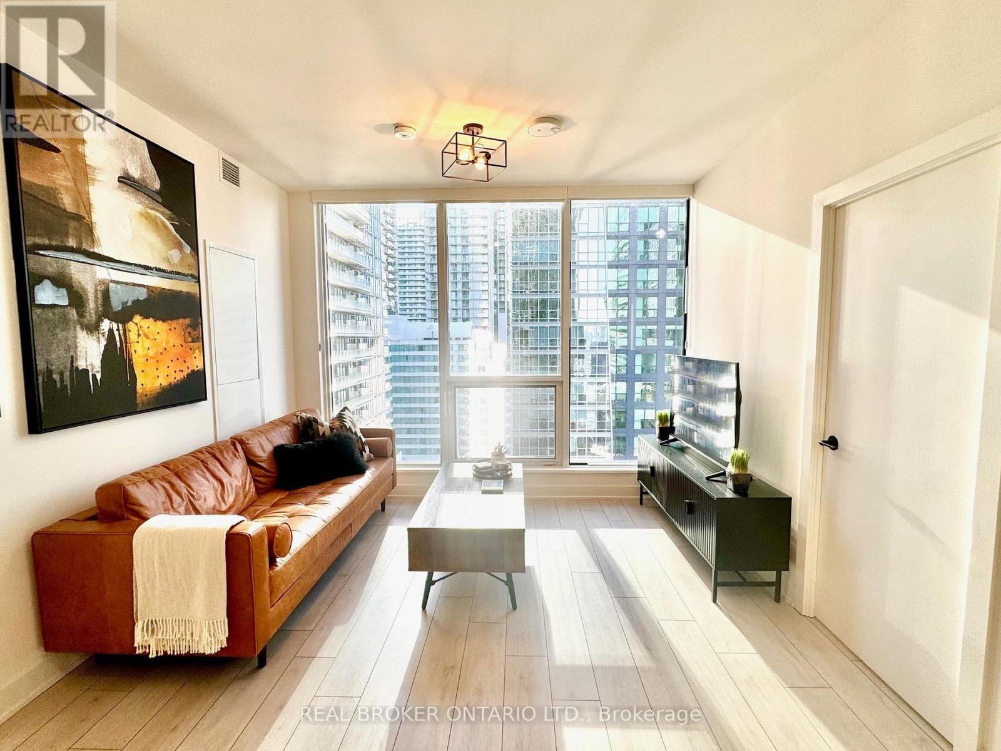
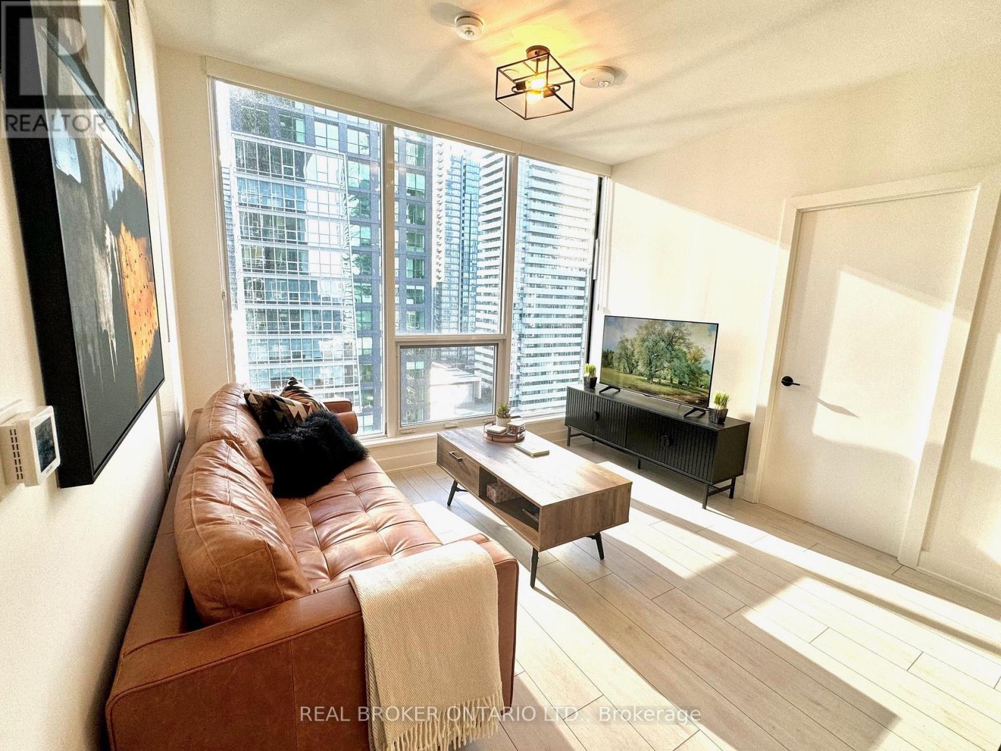
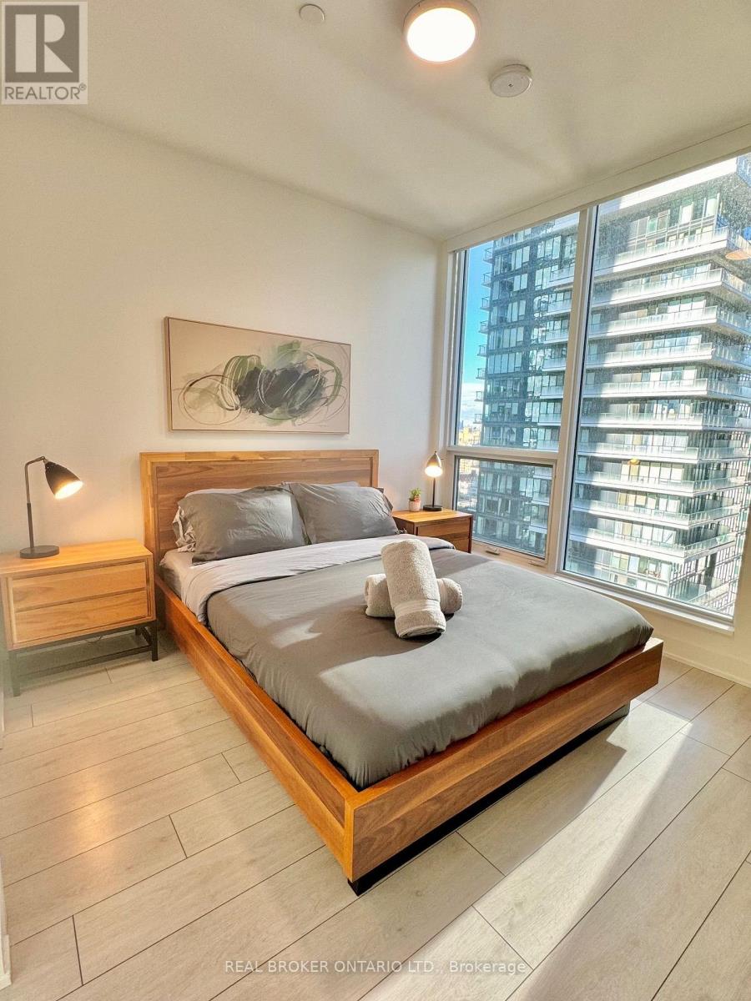
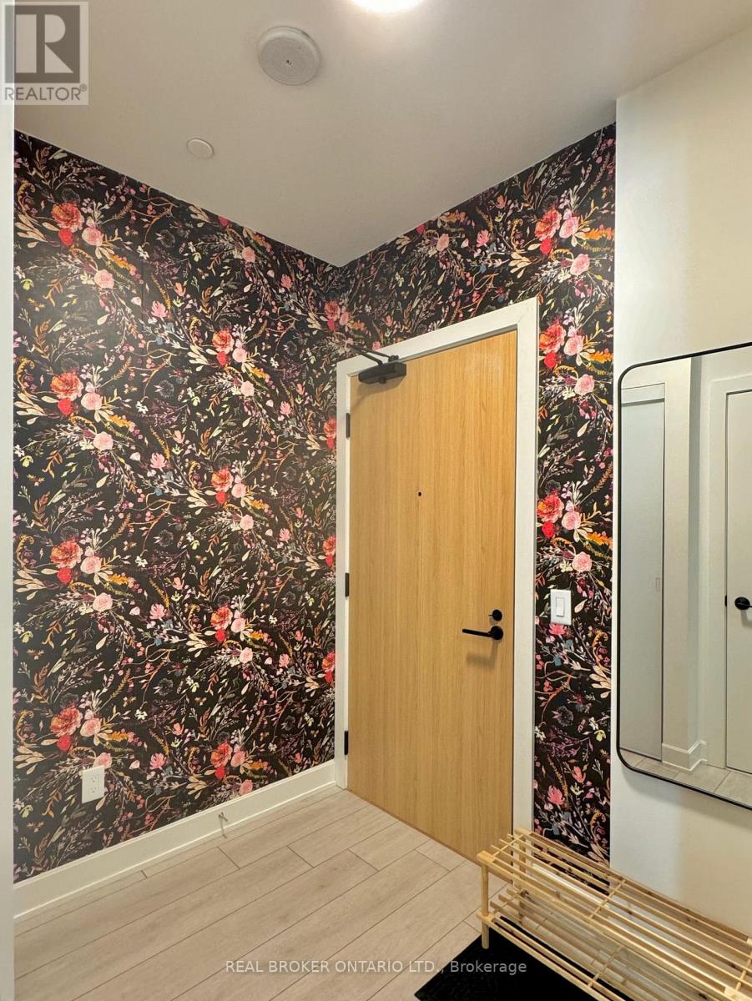
Experience elevated urban living at Nobu Residences Toronto. This sophisticated 2-bedroom, 2-bathroom suite offers a thoughtfully designed split-bedroom layout, modern finishes, and the opportunity to have the existing furniture included for a truly turnkey experience. Enjoy an exceptional lifestyle with access to beautifully designed amenities, including a state-of-the-art fitness centre equipped with premium Technogym equipment. With the Nobu Hotel and renowned Nobu Restaurant right at your doorstep, residents enjoy a unique blend of luxury, convenience, and world-class dining. Ideally situated in Toronto's vibrant Entertainment District, surrounded by exceptional restaurants, shopping, entertainment, transit, and some of the city's most sought-after destinations. A rare opportunity to experience the distinctive Nobu lifestyle in the heart of downtown Toronto.
Map data © OpenStreetMap contributors
No open houses are scheduled for this home.
Can't make it? Request a private viewing.
| Living room | Flat | 5.08 x 3.52 m |
| Kitchen | Flat | 5.08 x 3.52 m |
| Dining room | Flat | 5.08 x 3.52 m |
| Primary Bedroom | Flat | 3.13 x 3.06 m |
| Bedroom 2 | Flat | 2.75 x 2.75 m |