
 For sale 50
$495,000
1 bed1 bath500–599 sq ft
197 Yonge St Street #1701
Church-Yonge Corridor, Toronto
1 month agoMLS® C13748324
DREAM HOME REALTY INC.
35 Merton Street #505
Mount Pleasant West, Toronto, Ontario M4S3G4
For sale· Added
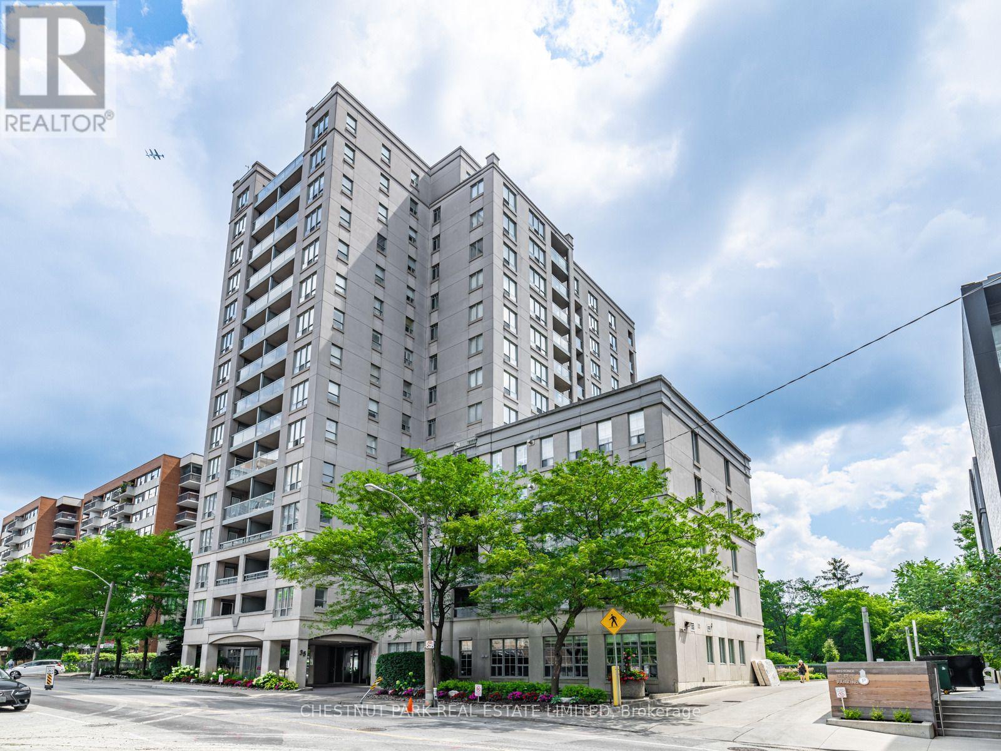
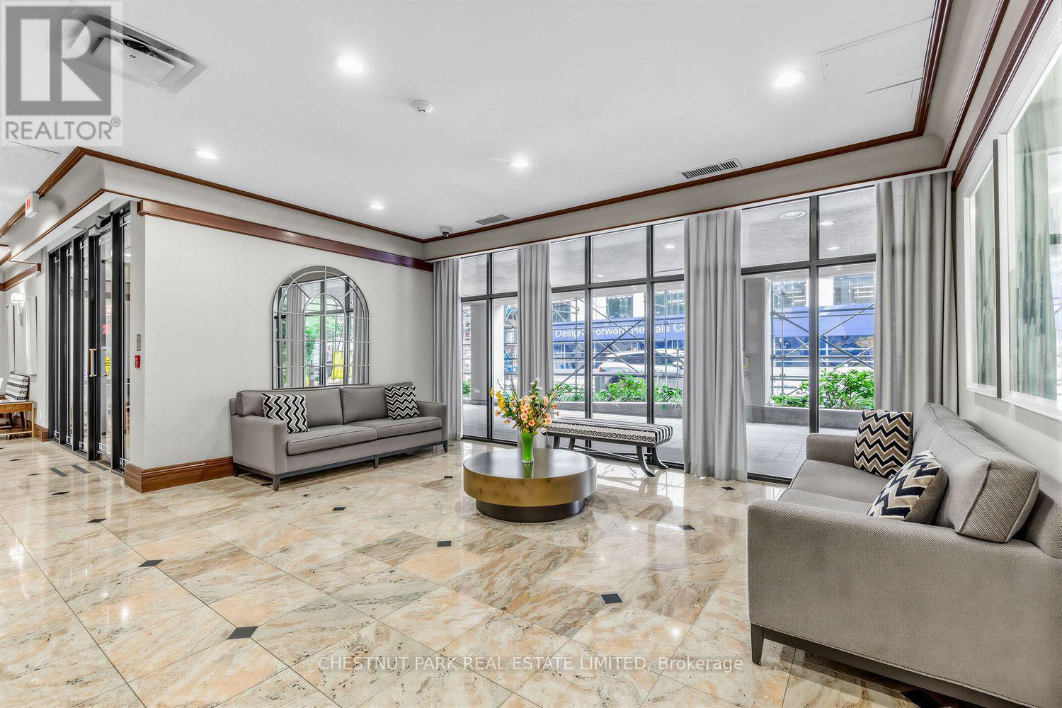
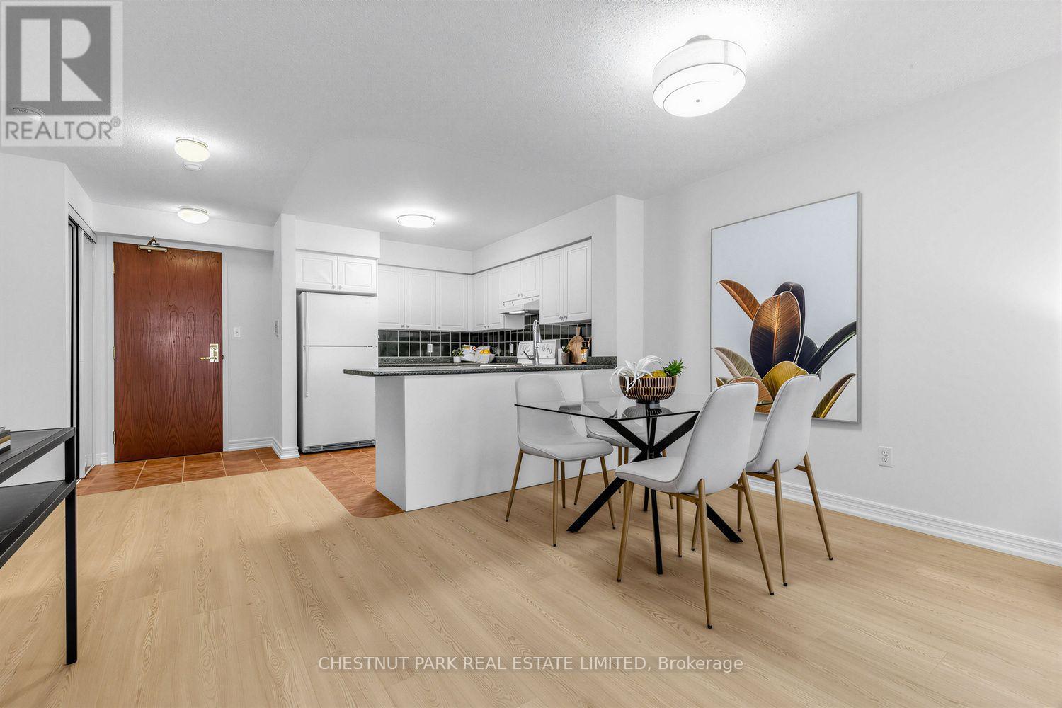
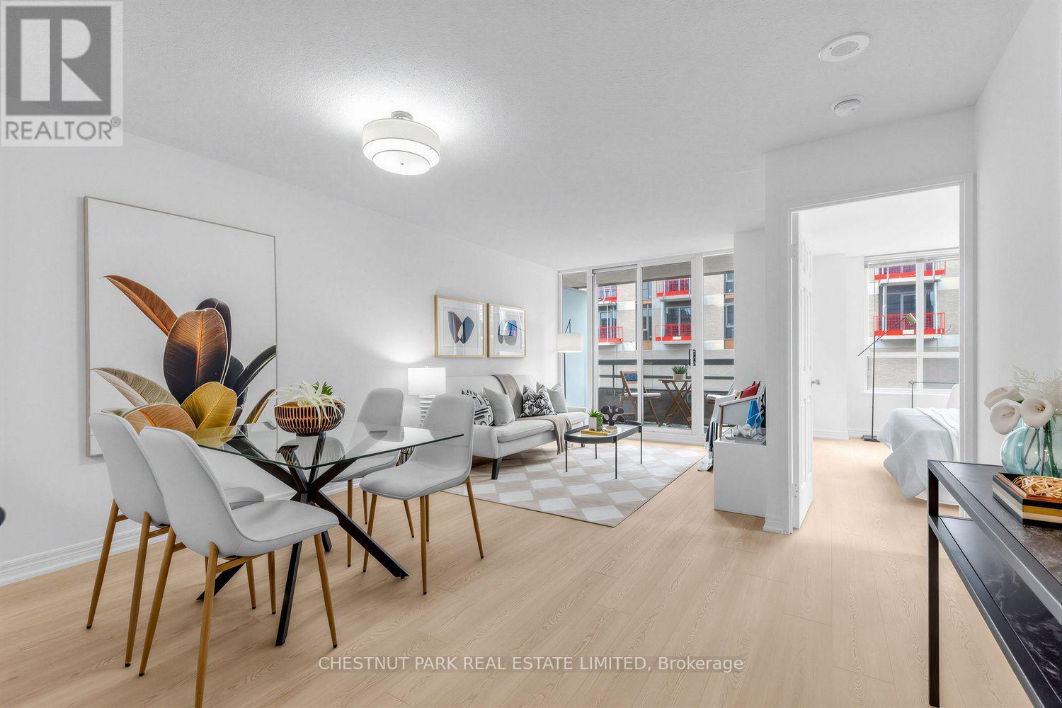
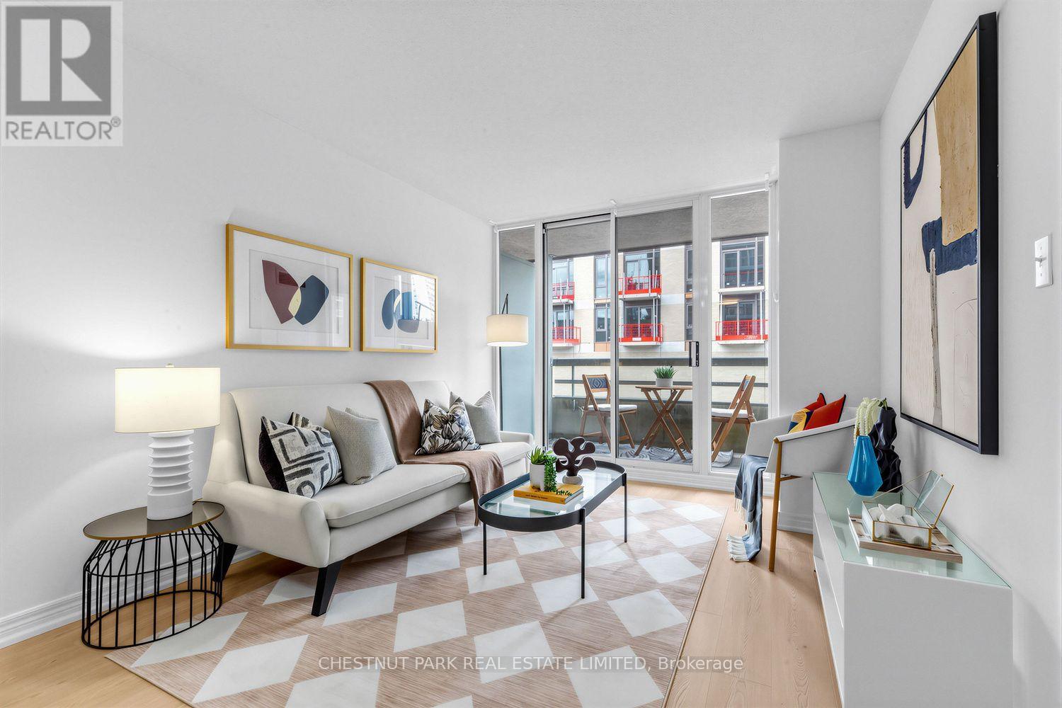
Welcome to 35 Merton, a luxury building ideally located in the heart of the city backing onto the Beltline. This well-cared for building has 24 hr.concierge and a strong sense of community.Step into this bright 846 sq.ft. corner unit with windows on two sides and an abundance of natural light.Open concept well-designed living and dining room with sliding doors to the balcony.The primary bedroom has a walk-in closet and a double closet. The 2nd bedroom has an additional walk-out to the balcony perfect for enjoying your morning coffee or some fresh air.Brand-new luxury high quality vinyl flooring throughout and beautifully freshly painted. Enter into the welcoming foyer with ceramic floor and a double hall closet. Underground parking right near the door to the elevator.Maintenance fees include: heat, hydro, water, common elements, building insurance, parking, Bell Better Package TV with 300 channels, and Bell Fibre Internet with 1.5G high-speed service.A bright, spacious, move-in-ready corner suite in an unbeatable location. This is a no-pet building.Enjoy the convenience everything this coveted building has to offer. Steps from Yonge Street, with an exceptional selection of restaurants, shops, cafes, transit, and everyday amenities right at your doorstep including the treed Beltline for your morning nature walks. No surprise that there is not alot of turnover in this building.
Map data © OpenStreetMap contributors
No open houses are scheduled for this home.
Can't make it? Request a private viewing.
| Living room | Flat | 6.09 x 4.03 m |
| Dining room | Flat | 6.09 x 4.03 m |
| Kitchen | Flat | 2.57 x 3.11 m |
| Primary Bedroom | Flat | 4.25 x 2.95 m |
| Bedroom 2 | Flat | 3.85 x 2.71 m |




