 For sale 50
$1,350,000
4+1 bed3 bath1,500–2,000 sq ft
59 Bobmar Road
Highland Creek, Toronto
1 month agoMLS® E13685690
HOMELIFE NEW WORLD REALTY INC.
351 Lawrence Avenue West
Bedford Park-Nortown, Toronto, Ontario M5M1B6
For sale· Added
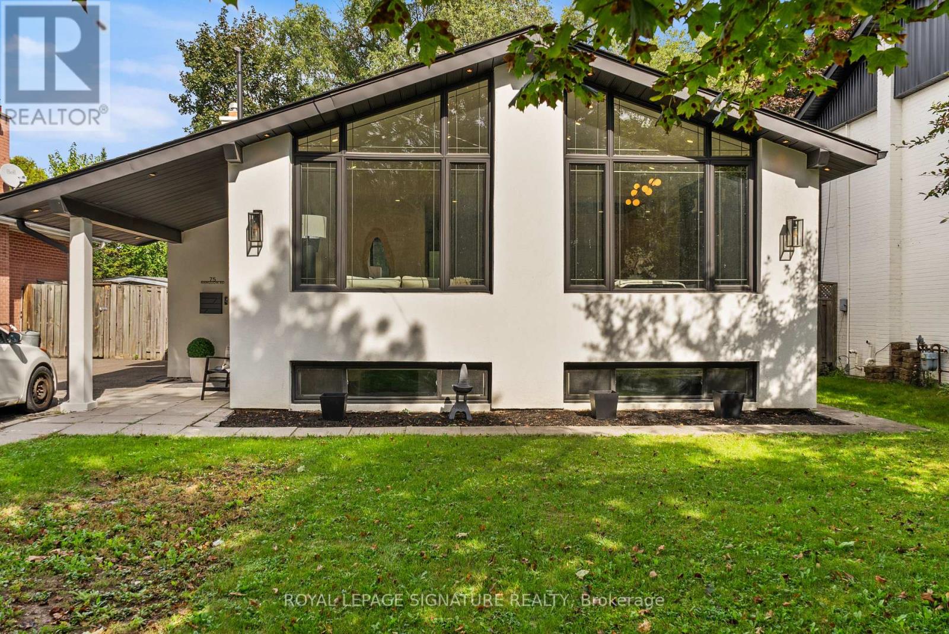
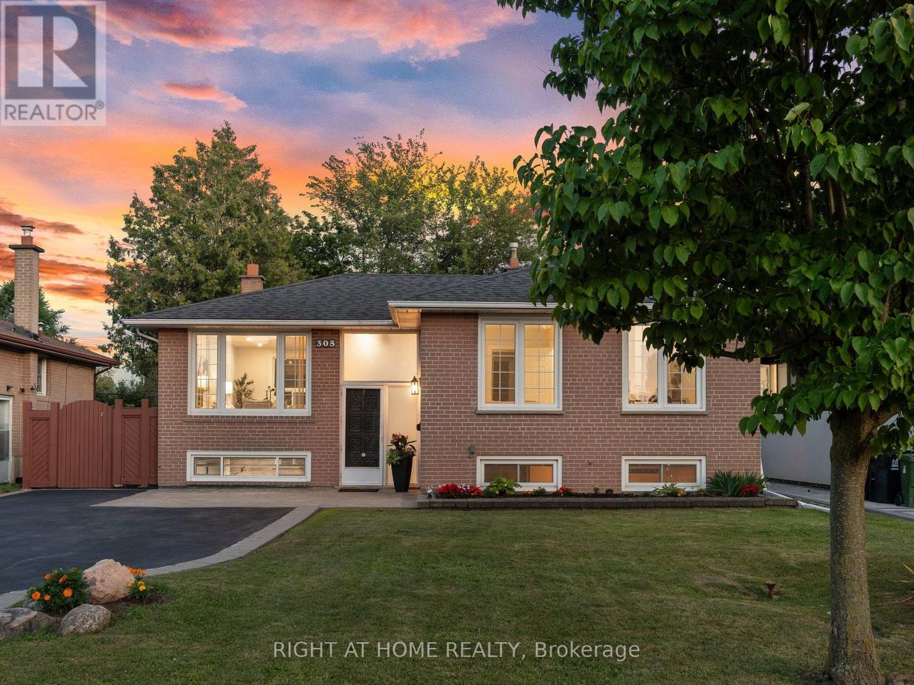
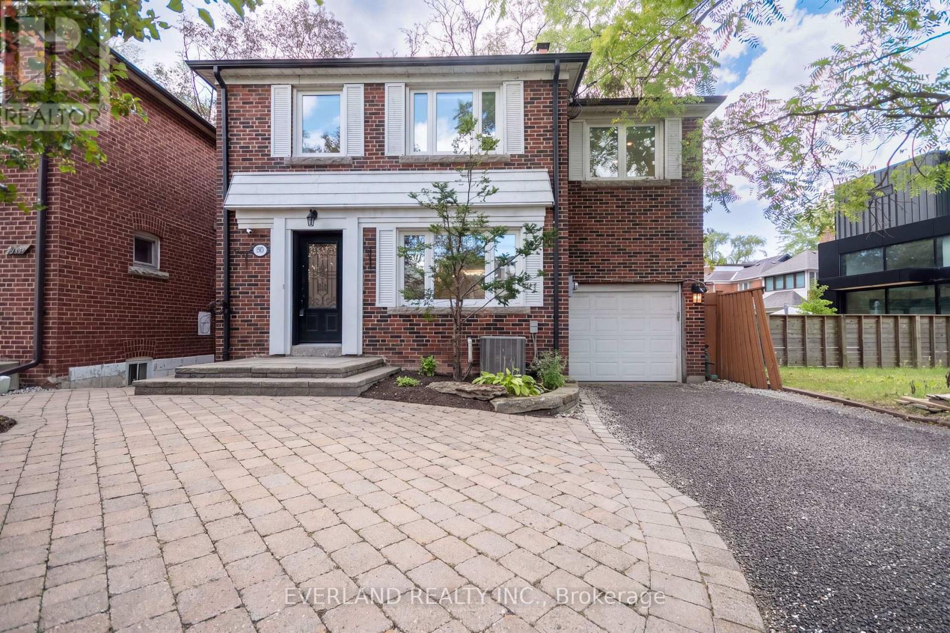
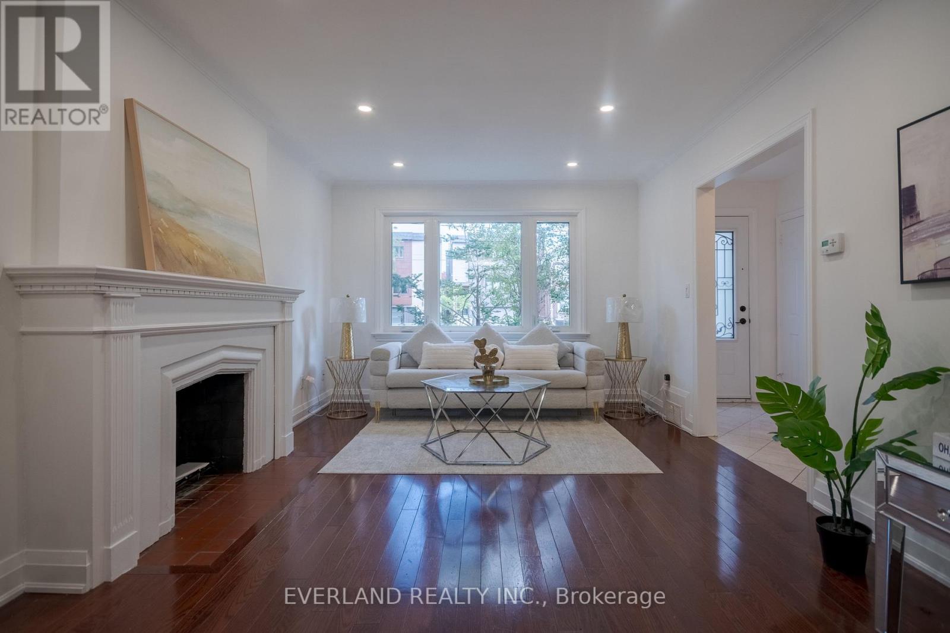
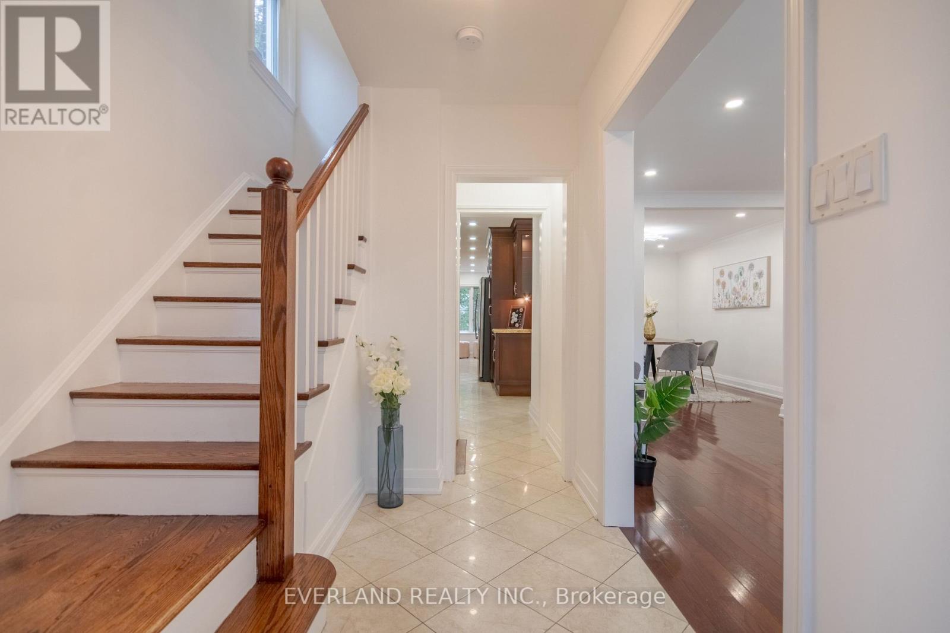
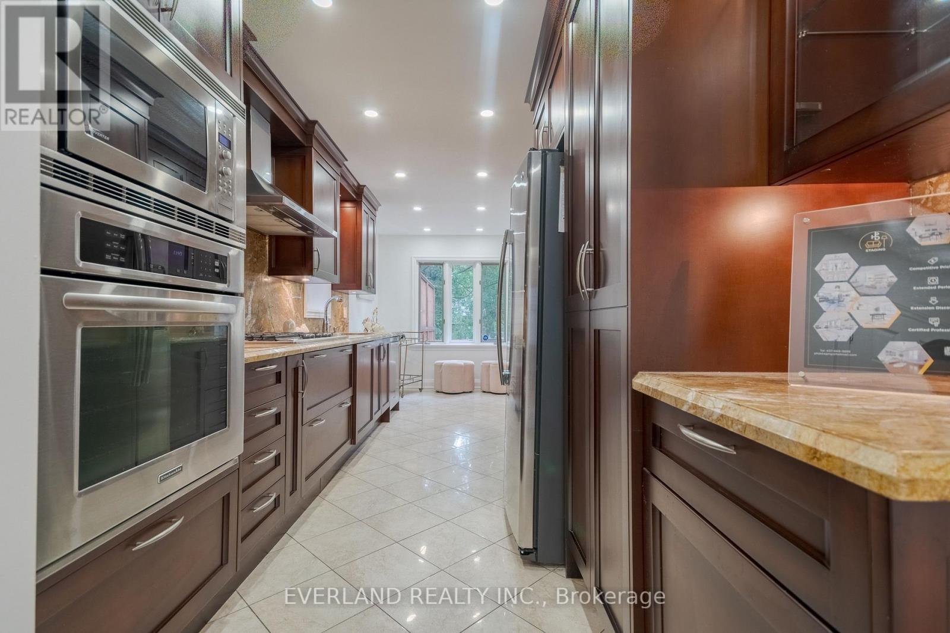
Rare Bedford Park opportunity! Turn-key 5-bedroom, 4-bathroom home featuring fresh paint, solid oak floors, custom cabinetry, closet organizers, and an upgraded kitchen and baths. Enjoy a sun-filled, south-facing cedar deck perfect for outdoor living.The fully finished basement boasts a separate entrance, bedroom, full kitchen, and laundry-ideal for rental income or an in-law suite.Minutes to top-ranked public and private schools (John Ross Robertson, Lawrence Park CI, Havergal, TFS), subway, TTC, Hwy 401, parks, dining, and shopping. Exceptional flexibility: live in, rent out, or both!
Map data © OpenStreetMap contributors
No open houses are scheduled for this home.
Can't make it? Request a private viewing.
| Kitchen | Main level | 6.65 x 2.49 m |
| Recreational, Games room | Basement | 3.59 x 5.5 m |
| Laundry room | Basement | 3.35 x 1.83 m |
| Dining room | Main level | 4.17 x 3.15 m |
| Living room | Main level | 5.18 x 3.33 m |
| Family room | Main level | 5.23 x 3.43 m |
| Bedroom | Second level | 3.78 x 3.51 m |
| Bedroom 2 | Second level | 3.2 x 2.87 m |
| Bedroom 3 | Second level | 3.43 x 3 m |
| Bedroom 4 | Second level | 3.35 x 2.69 m |
| Bedroom 5 | Second level | 3.07 x 2.67 m |
| Kitchen | Basement | 1.97 x 5.01 m |