 For rent 50
$3,200/mo
1+1 bed2 bath800–899 sq ft
2119 Lake Shore Boulevard West #217
Mimico, Toronto
29 days agoMLS® W13794744
RIGHT AT HOME REALTY
3559 Eglinton Avenue West #306
Mount Dennis, Toronto, Ontario M6M5C6
For rent· Added
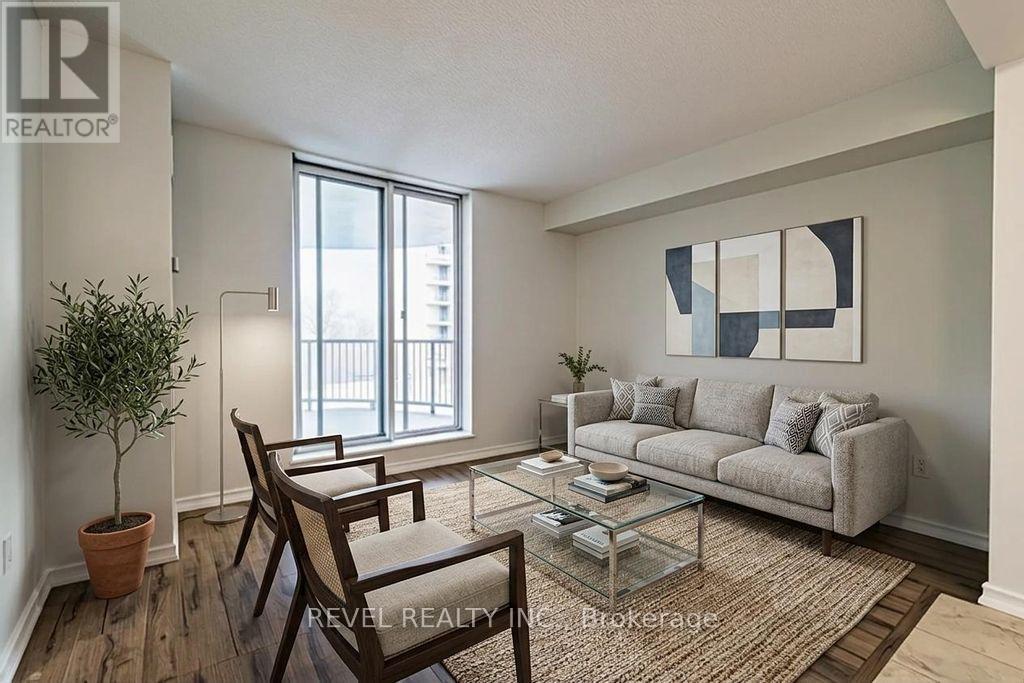
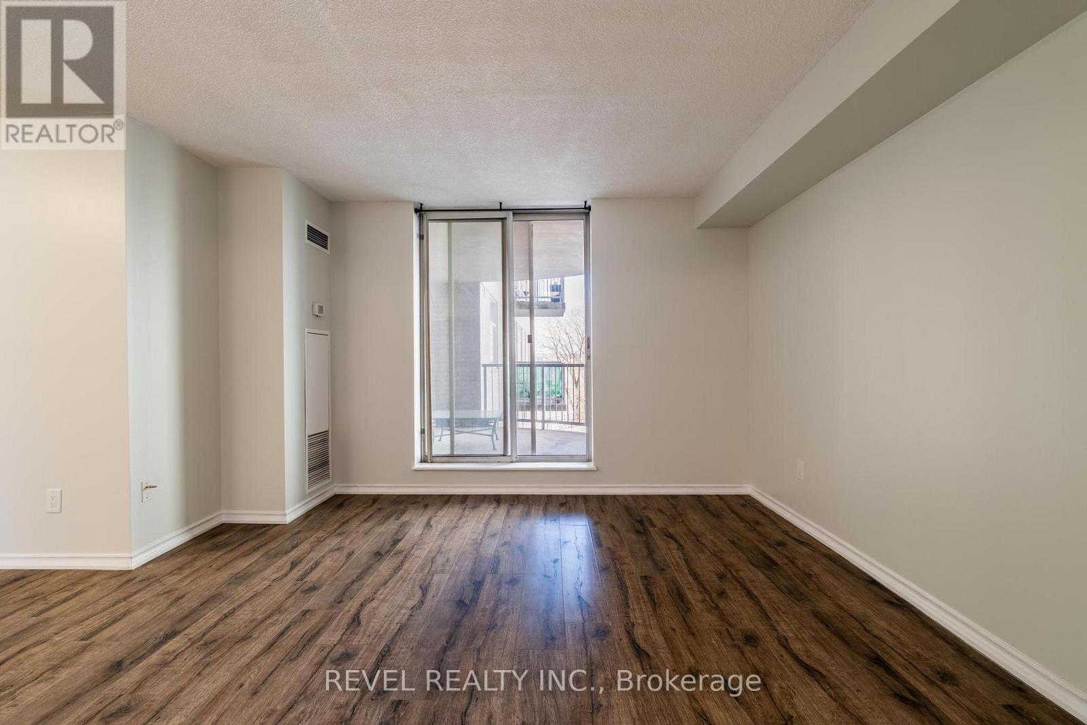
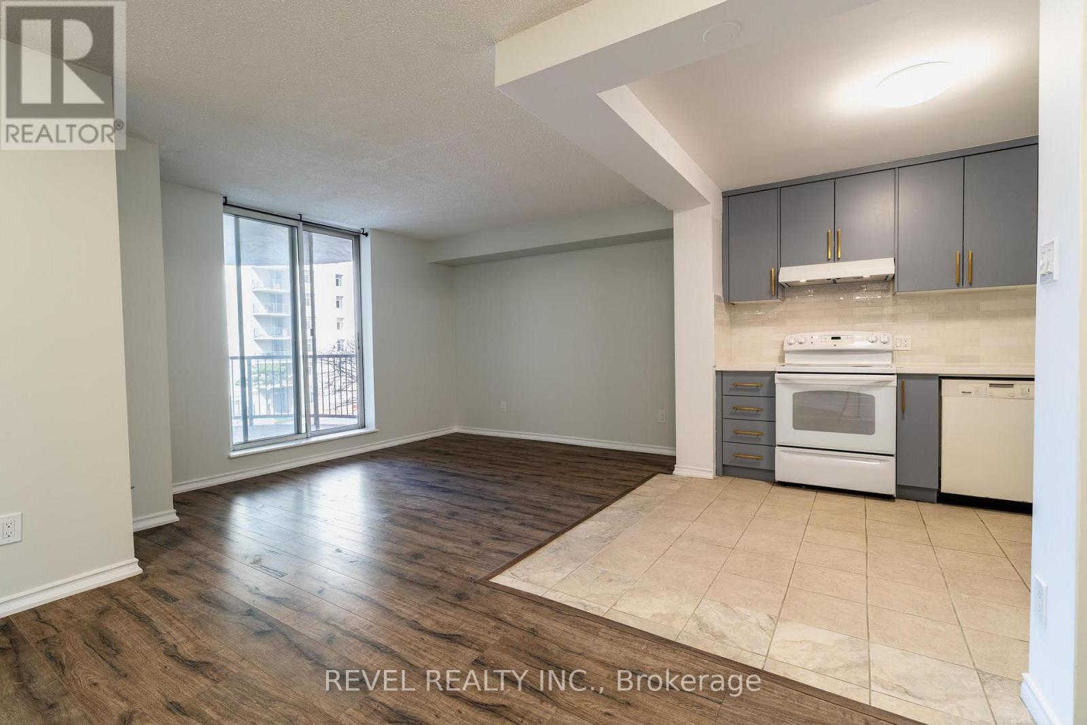
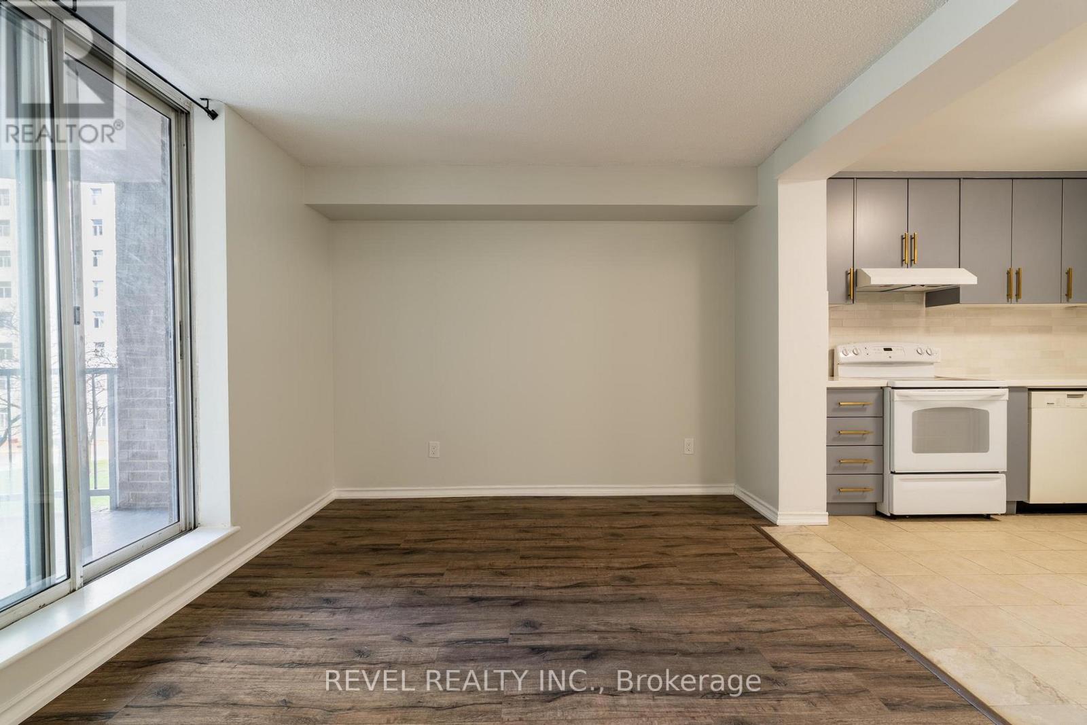
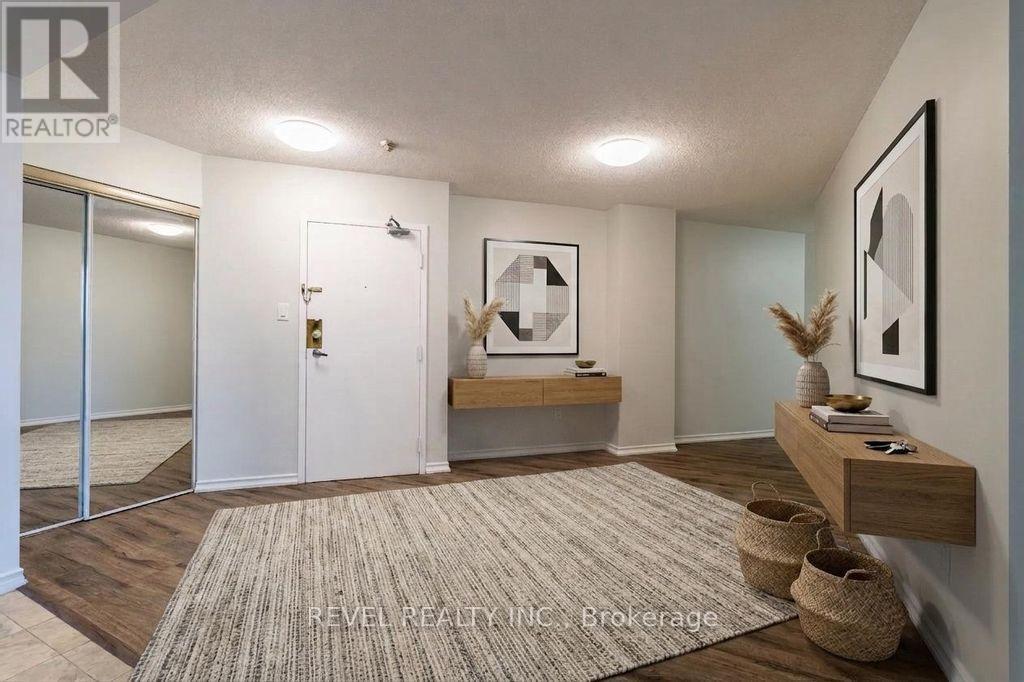
Welcome to Unit 306 at Eglinton Park Place! This bright and spacious 2-bedroom condoinToronto's vibrant Mount Dennis neighbourhood is the perfect place to call home. The open-concept living and dining area flows seamlessly into a stylish kitchen featuring stainlesssteel appliances and contemporary cabinetry, great for entertaining. Both bedrooms aregenerously sized with ample closet space, complemented by a modern 4-piece bath and ensuitelaundry for added convenience. Step onto your private balcony and take in stunning northwestviews. Additional highlights include built-in storage, closets throughout, and one undergroundparking spot. Building amenities include an outdoor pool, gym, recreation and party room,library, and visitor parking. Steps to TTC bus routes, Mount Dennis Station (EglintonCrosstown LRT), UP Express, Hwy 401, parks, schools, grocery stores, and local dining
Map data © OpenStreetMap contributors
No open houses are scheduled for this home.
Can't make it? Request a private viewing.
| Kitchen | Main level | 7.59 x 4.17 m |
| Living room | Main level | 7.59 x 4.17 m |
| Primary Bedroom | Main level | 2.84 x 3.88 m |
| Bedroom 2 | Main level | 2.7 x 3.4 m |