
 For rent 50
$3,500/mo
3+1 bed4 bath1,100–1,500 sq ft
34 Blue Anchor Trail
Rouge E10, Toronto
1 month agoMLS® E13750968
RE/MAX CROSSROADS REALTY INC.
359 Albany Avenue #2
Annex, Toronto, Ontario M5R3E2
For rent· Added
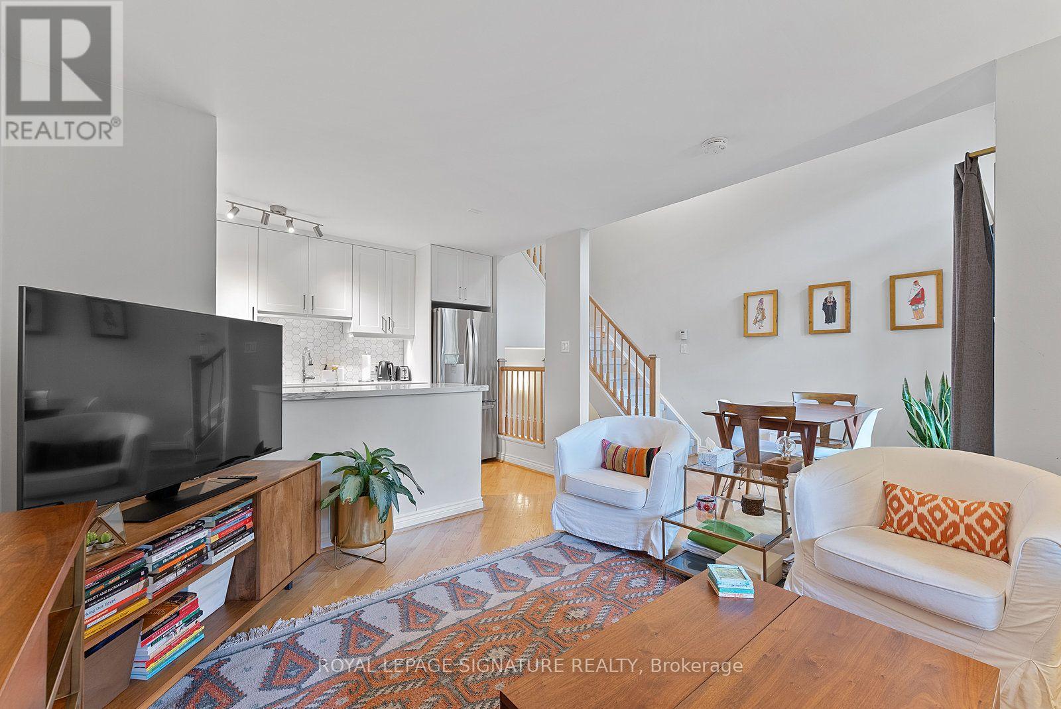
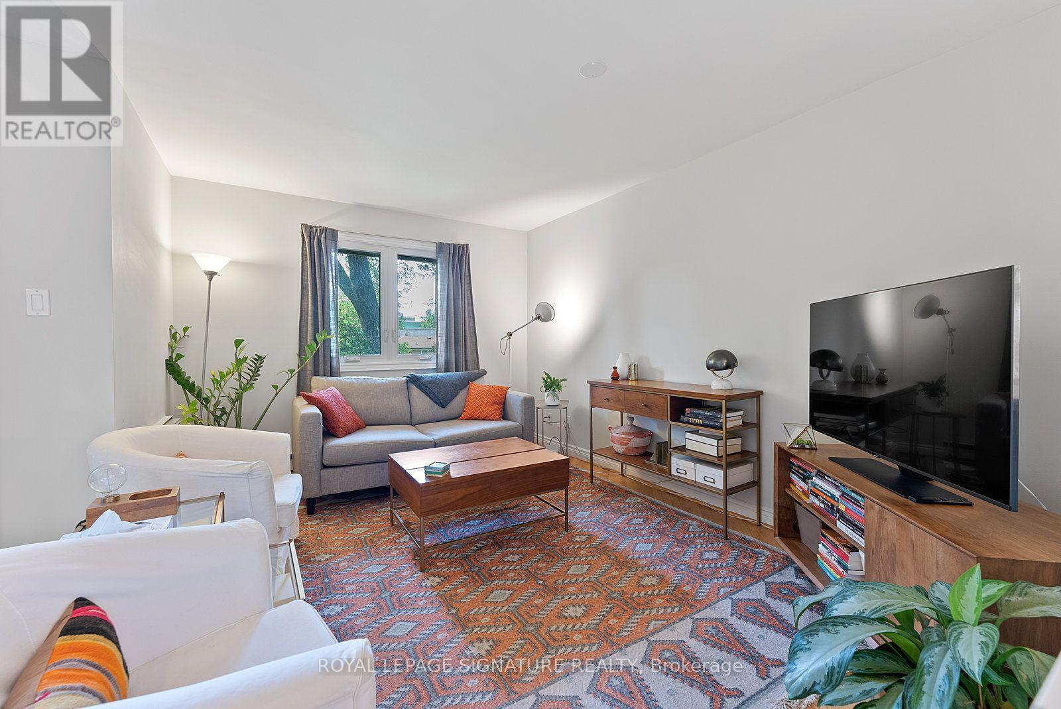
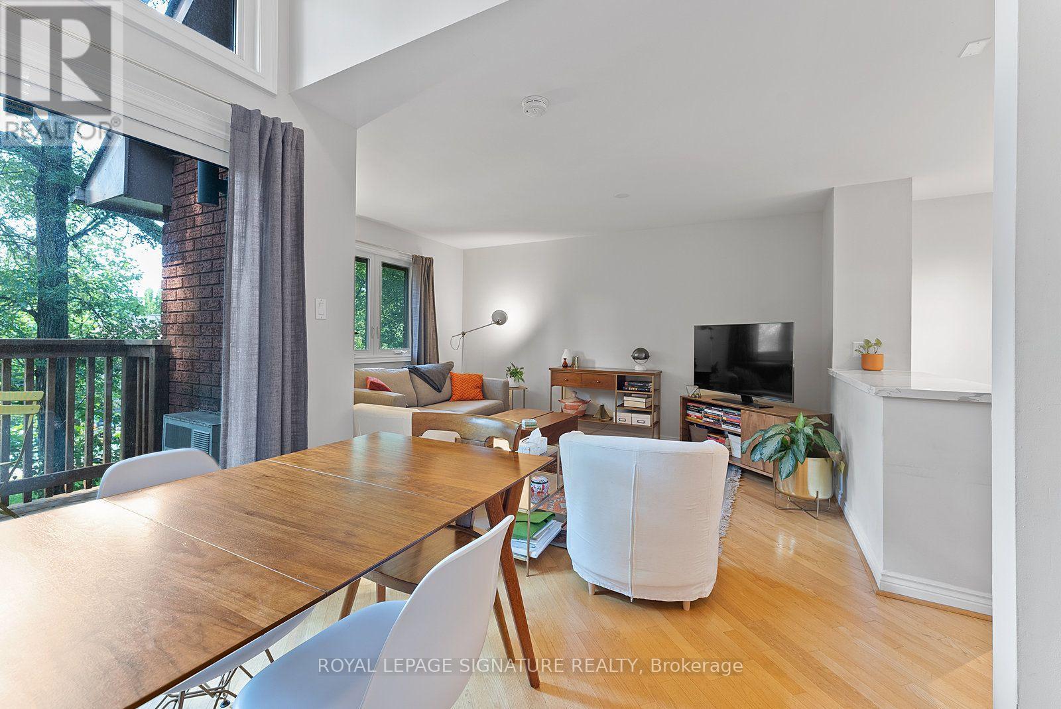
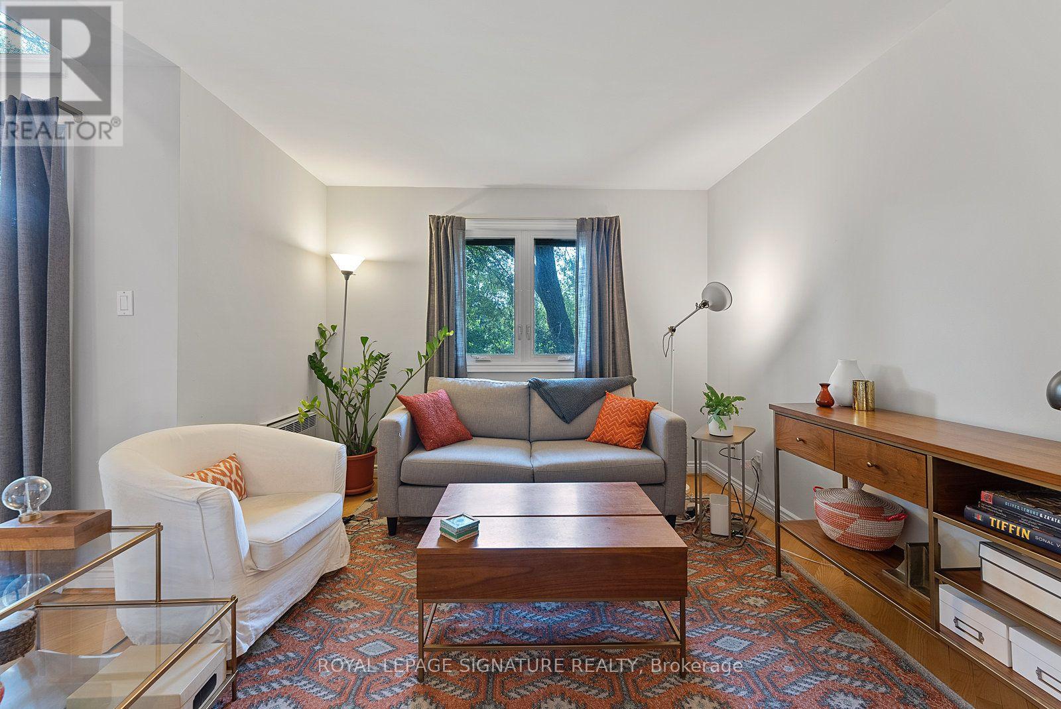
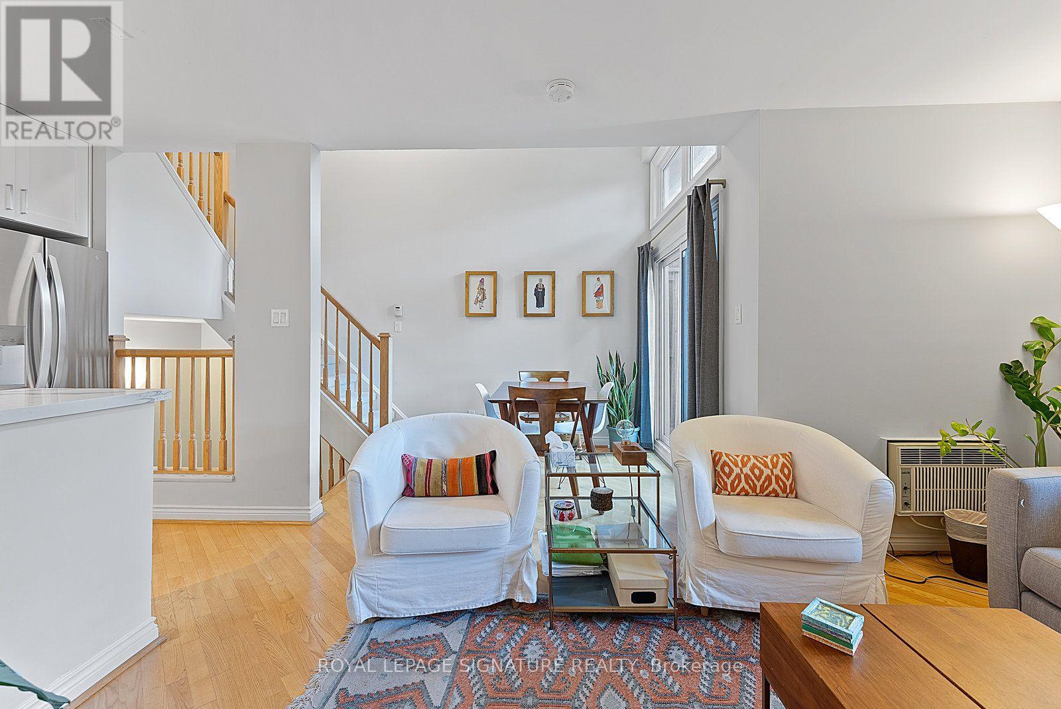
Great Opportunity To Live In The Best Kept Secret Of The Annex! South Exposure With Lots Of Natural Light & Facing A Park, This Hidden 2 Bedroom Unit On A Tree-Lined Street Has Had Both Kitchen & Bathroom Fully Renovated With New Upgraded AC Units & Broadloom For Utmost Comfort Year Around! Great Open Concept Floorplan With Separation Between Living & Sleeping Quarters, Formal Dining Room Ceiling, Lots of Storage With Large & Spacious Closets. Perfect For Young Professionals Working From Home! Stellar Location, Steps From Casa Loma & George Brown College. Close To U Of T, Many Restaurants, Cafes, Shops & Dupont (closest), Bathurst or St-Clair West Subway Stations. Underground Parking Is Included! Very Quiet Complex With Friendly Neighbours Who Are Long-Time Residents!
Map data © OpenStreetMap contributors
No open houses are scheduled for this home.
Can't make it? Request a private viewing.
| Living room | Main level | 4.2 x 3.3 m |
| Dining room | Main level | 2.7 x 2.4 m |
| Kitchen | Main level | 3.58 x 2 m |
| Primary Bedroom | Second level | 4.87 x 3.25 m |
| Bedroom 2 | Second level | 4.19 x 3.58 m |
| Foyer | Ground level | 2.7 x 1.97 m |




