
 For sale 50
$709,000
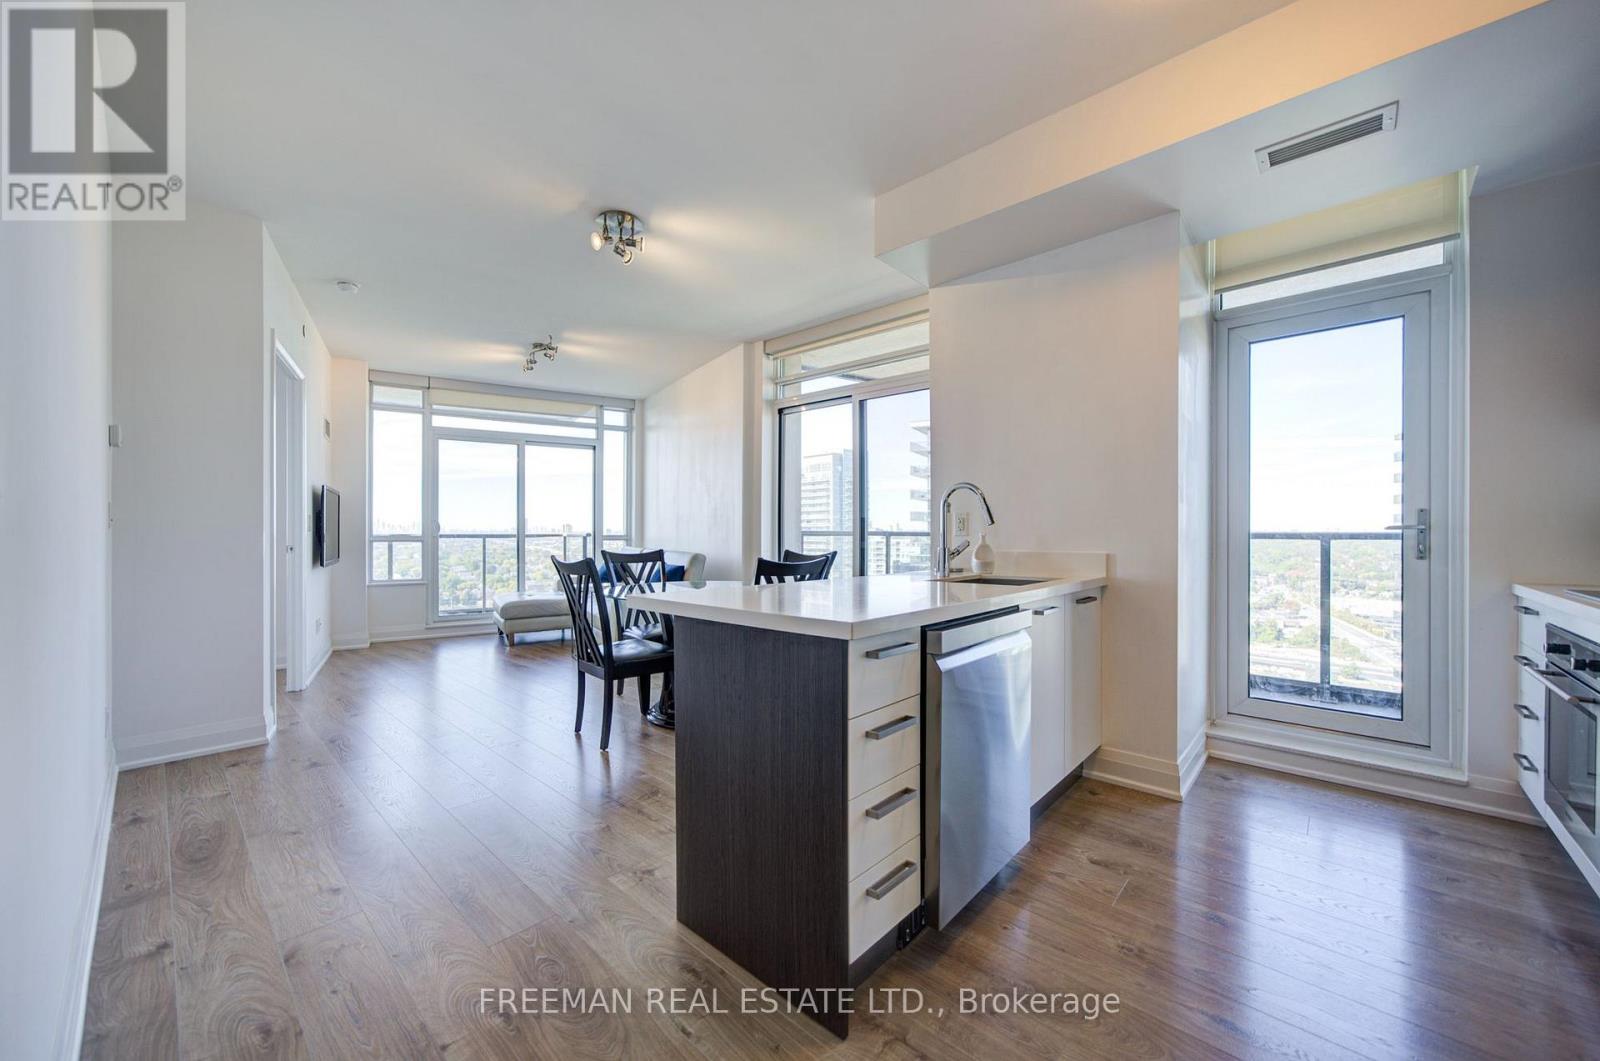
2 bed2 bath800–899 sq ft
36 Park Lawn Road #2305
Mimico, Toronto
14 days agoMLS® W13837830
FREEMAN REAL ESTATE LTD.
359 Renforth Drive
Etobicoke West Mall, Toronto, Ontario M9C2L8
For sale· Added
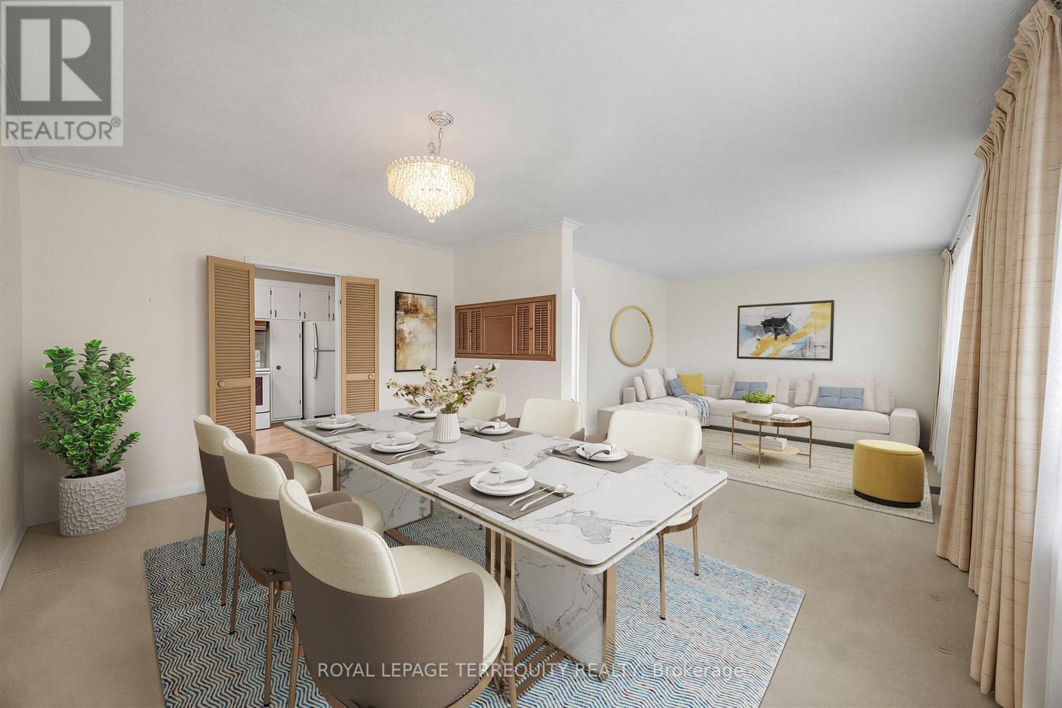
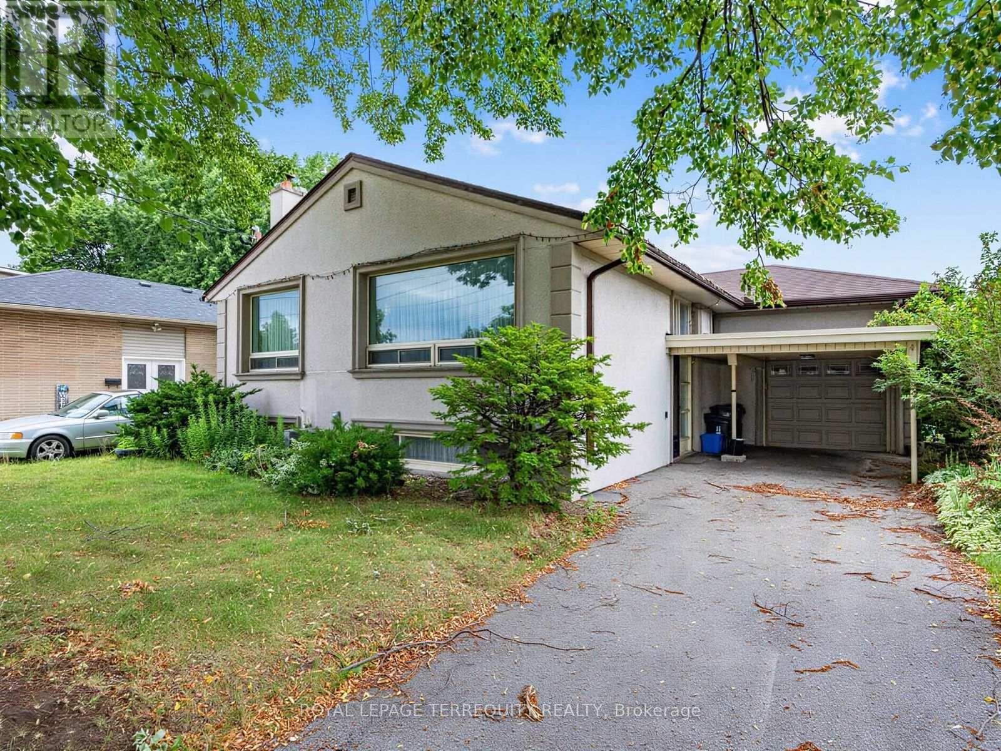
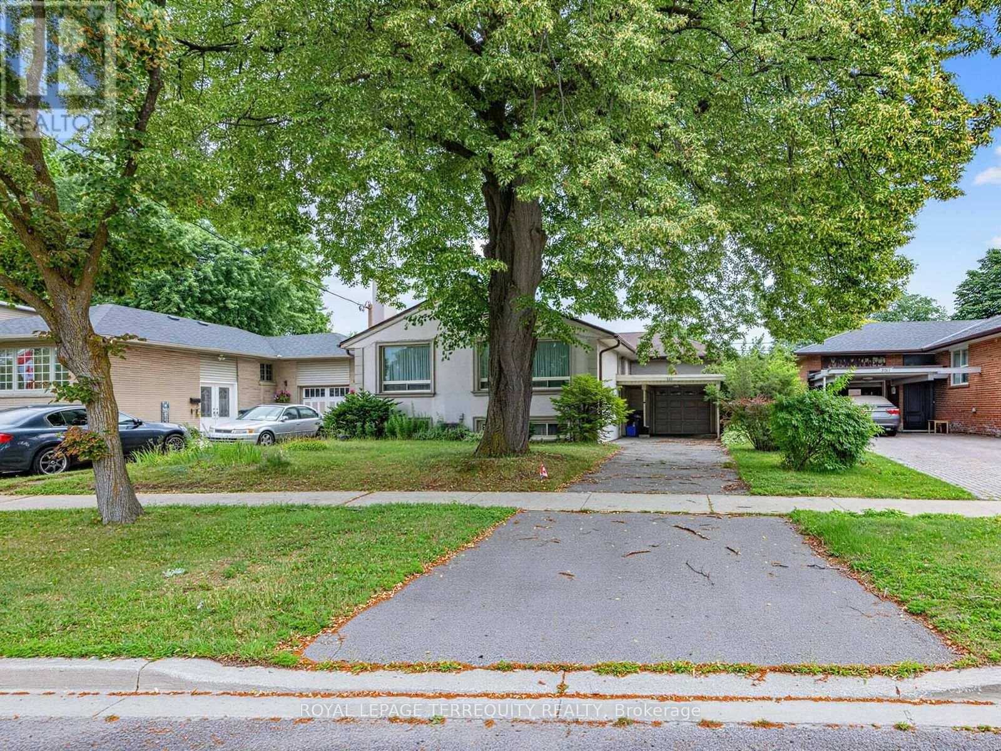
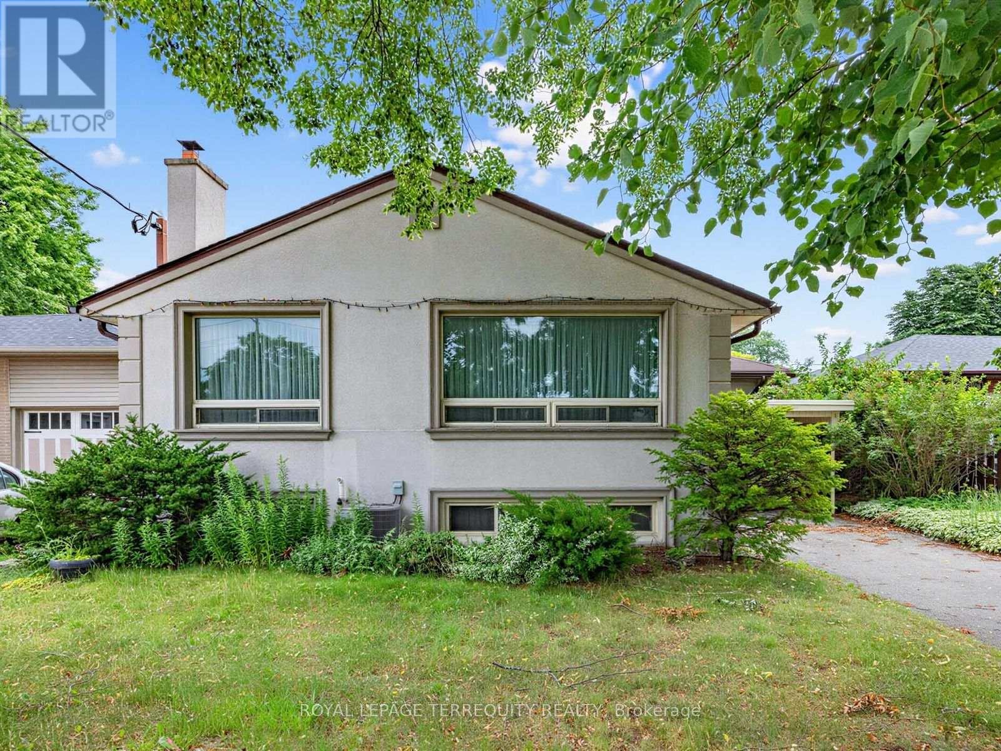
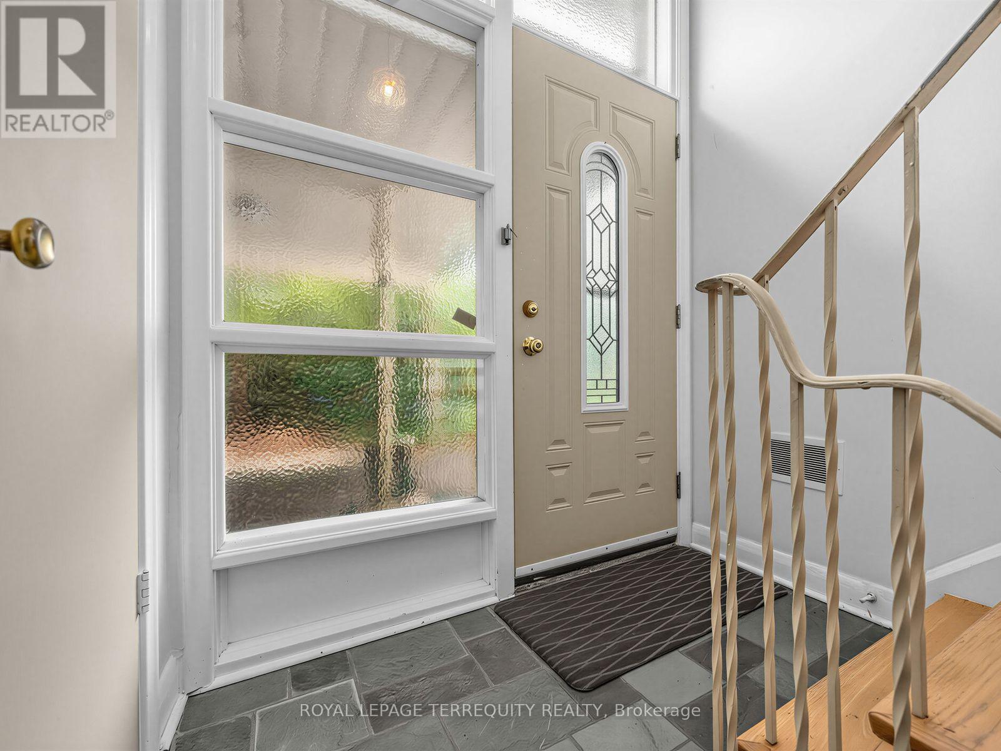
Welcome to this fantastic opportunity to own an affordable three-bedroom home in the city's desirable west end. Offering an attached garage, additional covered parking with a carport, and a spacious partially finished basement, this property provides an excellent foundation for families, first-time buyers, or anyone looking to add value over time. The home's functional layout offers comfortable everyday living, while the basement presents endless possibilities for additional living space, a recreation room, home office, gym, or workshop. Whether you're looking to move in and personalize at your own pace or undertake a renovation to maximize its potential, this property is ready for your vision. Affordable opportunities in this sought-after location are becoming increasingly rare. With convenient access to schools, parks, shopping, transit, and major commuter routes, this home combines exceptional value with an unbeatable location. Don't miss your chance to make it your own.
Map data © OpenStreetMap contributors
No open houses are scheduled for this home.
Can't make it? Request a private viewing.
| Kitchen | Main level | 3.45 x 3.07 m |
| Living room | Main level | 3.73 x 3.6 m |
| Dining room | Main level | 4.68 x 3.41 m |
| Primary Bedroom | Main level | 3.88 x 3.74 m |
| Bedroom 2 | Main level | 3.1 x 2.74 m |
| Bedroom 3 | Main level | 2.97 x 2.67 m |
| Bedroom | Basement | 4.54 x 3.46 m |
| Laundry room | Basement | 8.15 x 3.53 m |
| Recreational, Games room | Basement | 7.41 x 3.46 m |




