
 For sale 50
$749,890
1 bed1 bath700–799 sq ft
88 Colgate Avenue #111
South Riverdale, Toronto
1 month agoMLS® E13752140
ROYAL LEPAGE SIGNATURE REALTY
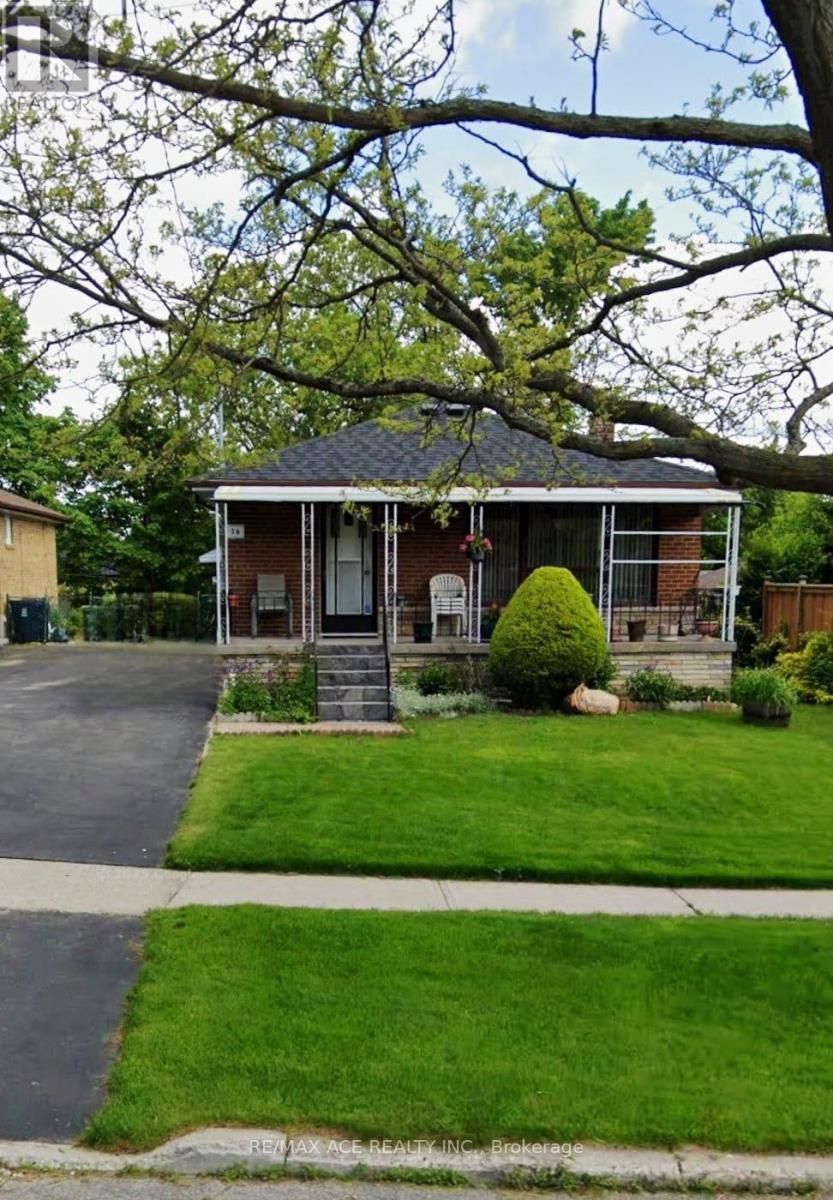
36 Delawana Drive
Woburn, Toronto, Ontario M1G2A8
For sale· Added
Beautifully maintained and thoughtfully updated, this spacious home offers a perfect blend of comfort and functionality in a desirable family-friendly neighborhood. Featuring a bright and open layout with generous principal rooms, a modern kitchen with ample cabinetry, and well-sized bedrooms, this property is ideal for growing families or savvy investors. The finished lower level provides additional living space with great potential for extended family use or rental income. Enjoy a private backyard perfect for entertaining, along with convenient access to transit, schools, parks, shopping, and major highways. A fantastic opportunity to own a versatile home in a prime location.
Map data © OpenStreetMap contributors
No open houses are scheduled for this home.
Can't make it? Request a private viewing.
| Living room | Main level | 0 x 0 m |
| Bedroom | Basement | 0 x 0 m |
| Bedroom | Basement | 0 x 0 m |
| Kitchen | Main level | 0 x 0 m |
| Dining room | Main level | 0 x 0 m |
| Primary Bedroom | Main level | 0 x 0 m |
| Bedroom 2 | Main level | 0 x 0 m |
| Bedroom 3 | Main level | 0 x 0 m |
| Bedroom 4 | Main level | 0 x 0 m |
| Kitchen | Basement | 0 x 0 m |
| Bedroom 5 | Basement | 0 x 0 m |
| Bedroom | Basement | 0 x 0 m |




