 For sale 50
$1,350,000
4 bed3 bath2,000–2,500 sq ft
40 Holmcrest Trail
Centennial Scarborough, Toronto
2 months agoMLS® E13597790
ROYAL LEPAGE SIGNATURE REALTY
36 Forest Wood
Bedford Park-Nortown, Toronto, Ontario M5N2V9
For sale· Added
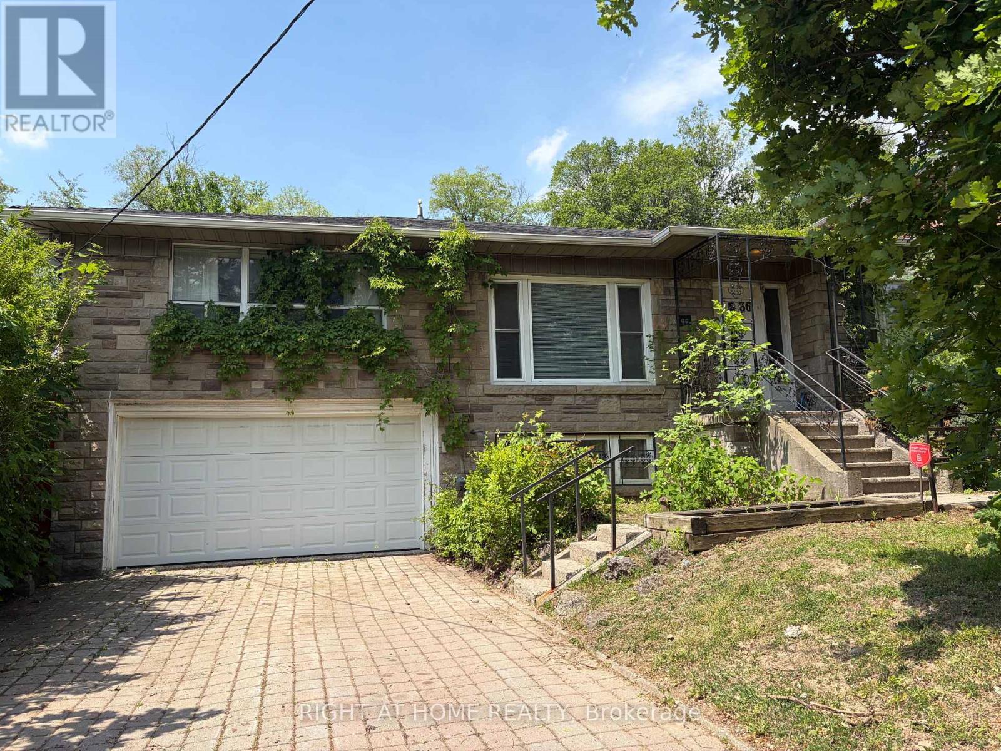
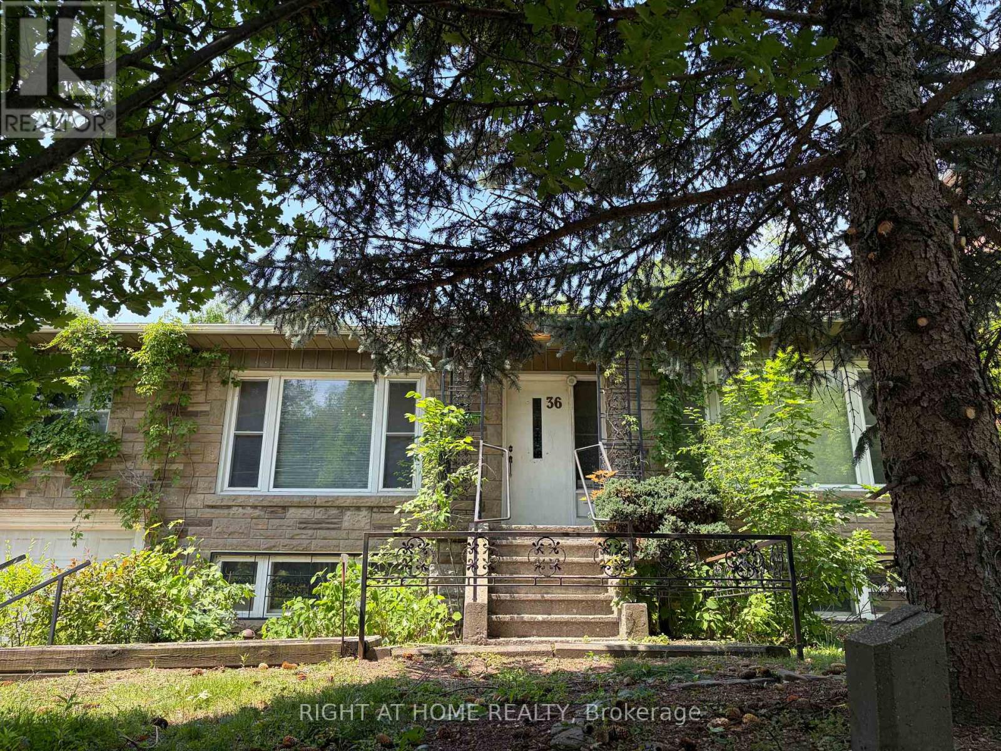
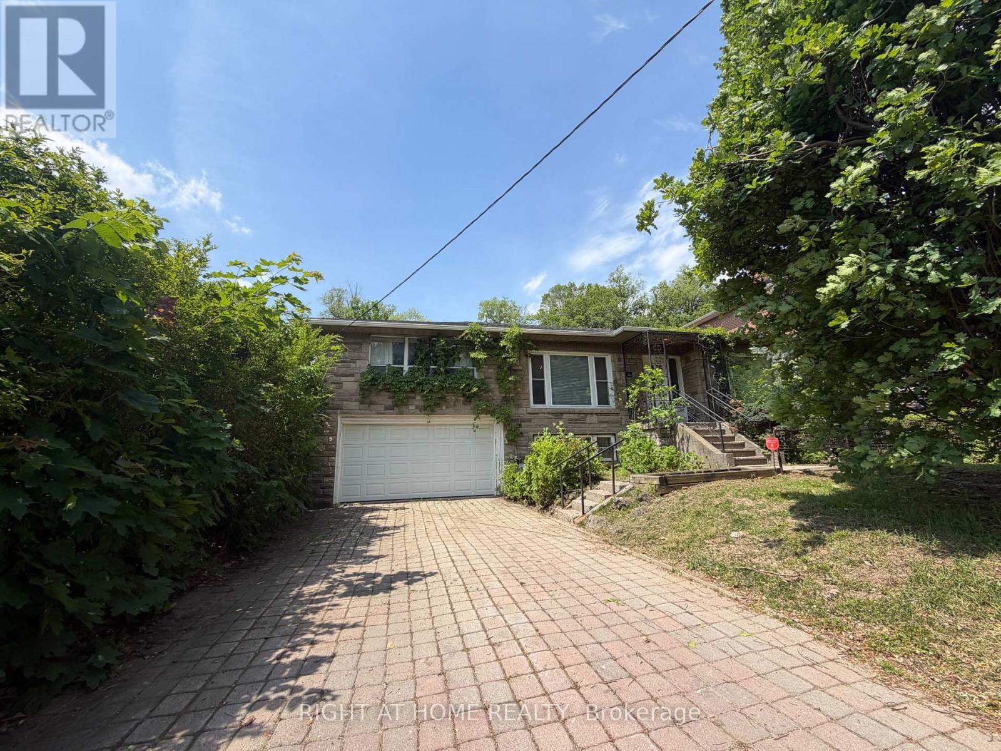
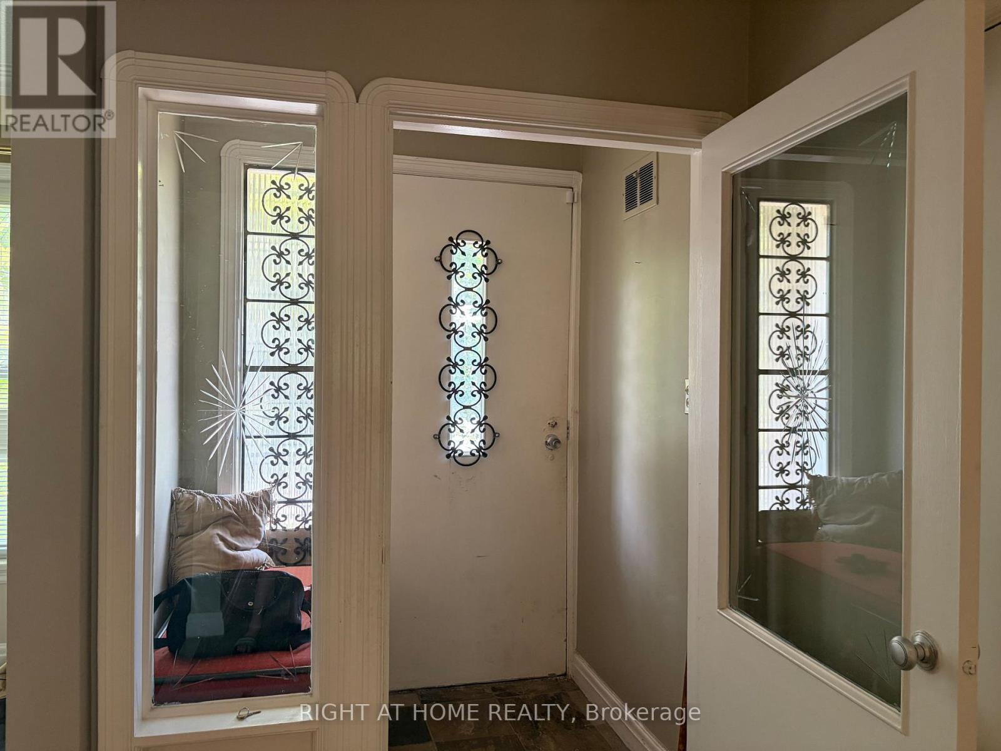
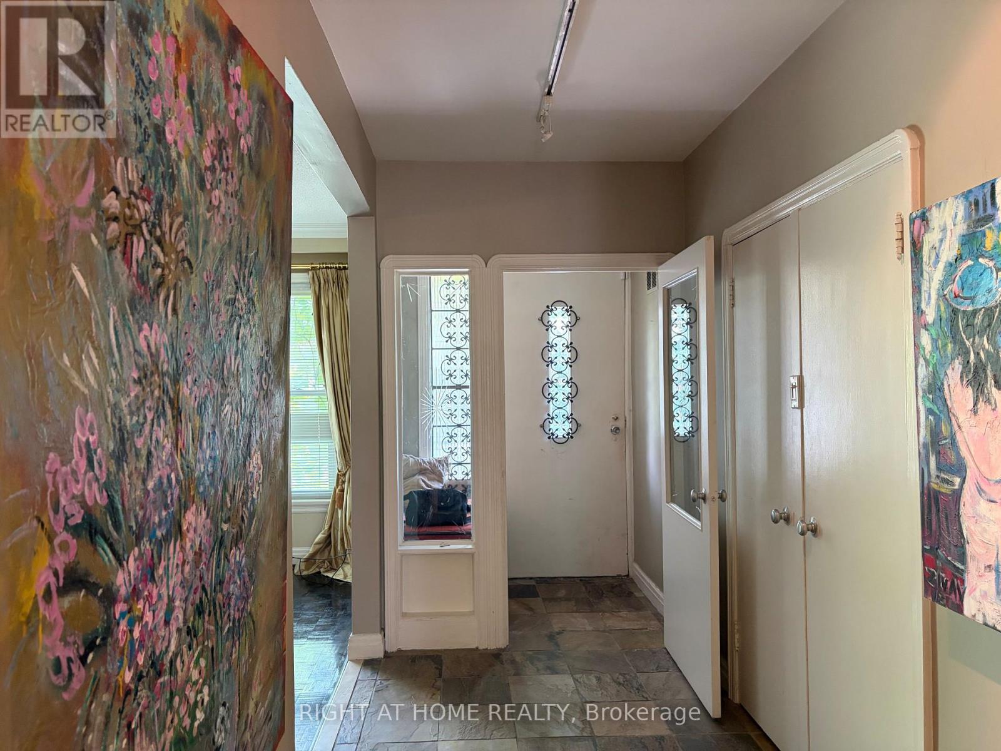
Attention Builders, Downsizers, or Renovators! This Solid Family Home offers exceptional potential for updating, expanding, or rebuilding. Originally designed as a three-bedroom layout, the Main floor now features two bedrooms, with an additional bedroom located on the lower level. The layout can be easily converted back to a full three-bedroom main floor or topping up is an option as well providing excellent flexibility for future plans.The primary bedroom includes a dedicated makeup area, a private den, and a beautiful five-piece marble en-suite. Slate flooring runs through the kitchen and hallways, and the kitchen and family-room extension offers a walkout to a 12' x 12' deck. The open-concept living, dining, and family room spans approximately 48' x 12'-over 625 square feet-creating an ideal space for entertaining.An extra-deep double-car garage provides ample room for a workshop. The property is being sold as-is, one of the sellers is a RREA.
Map data © OpenStreetMap contributors
No open houses are scheduled for this home.
Can't make it? Request a private viewing.
| Kitchen | Main level | 6.71 x 3.65 m |
| Other | Basement | 4.11 x 2.41 m |
| Eating area | Main level | 2.74 x 3.65 m |
| Family room | Main level | 5.48 x 3.65 m |
| Dining room | Main level | 4.17 x 3.58 m |
| Living room | Main level | 5.66 x 3.96 m |
| Bedroom 2 | Main level | 3.88 x 3.3 m |
| Primary Bedroom | Upper Level | 8.53 x 4.87 m |
| Bedroom 3 | Lower level | 5 x 3.96 m |
| Recreational, Games room | Lower level | 9.92 x 3.96 m |
| Den | Lower level | 3.91 x 2.48 m |
| Laundry room | Lower level | 4.57 x 1.52 m |