 For sale 50
$2,469,000
5 bed3 bath2,500–3,000 sq ft
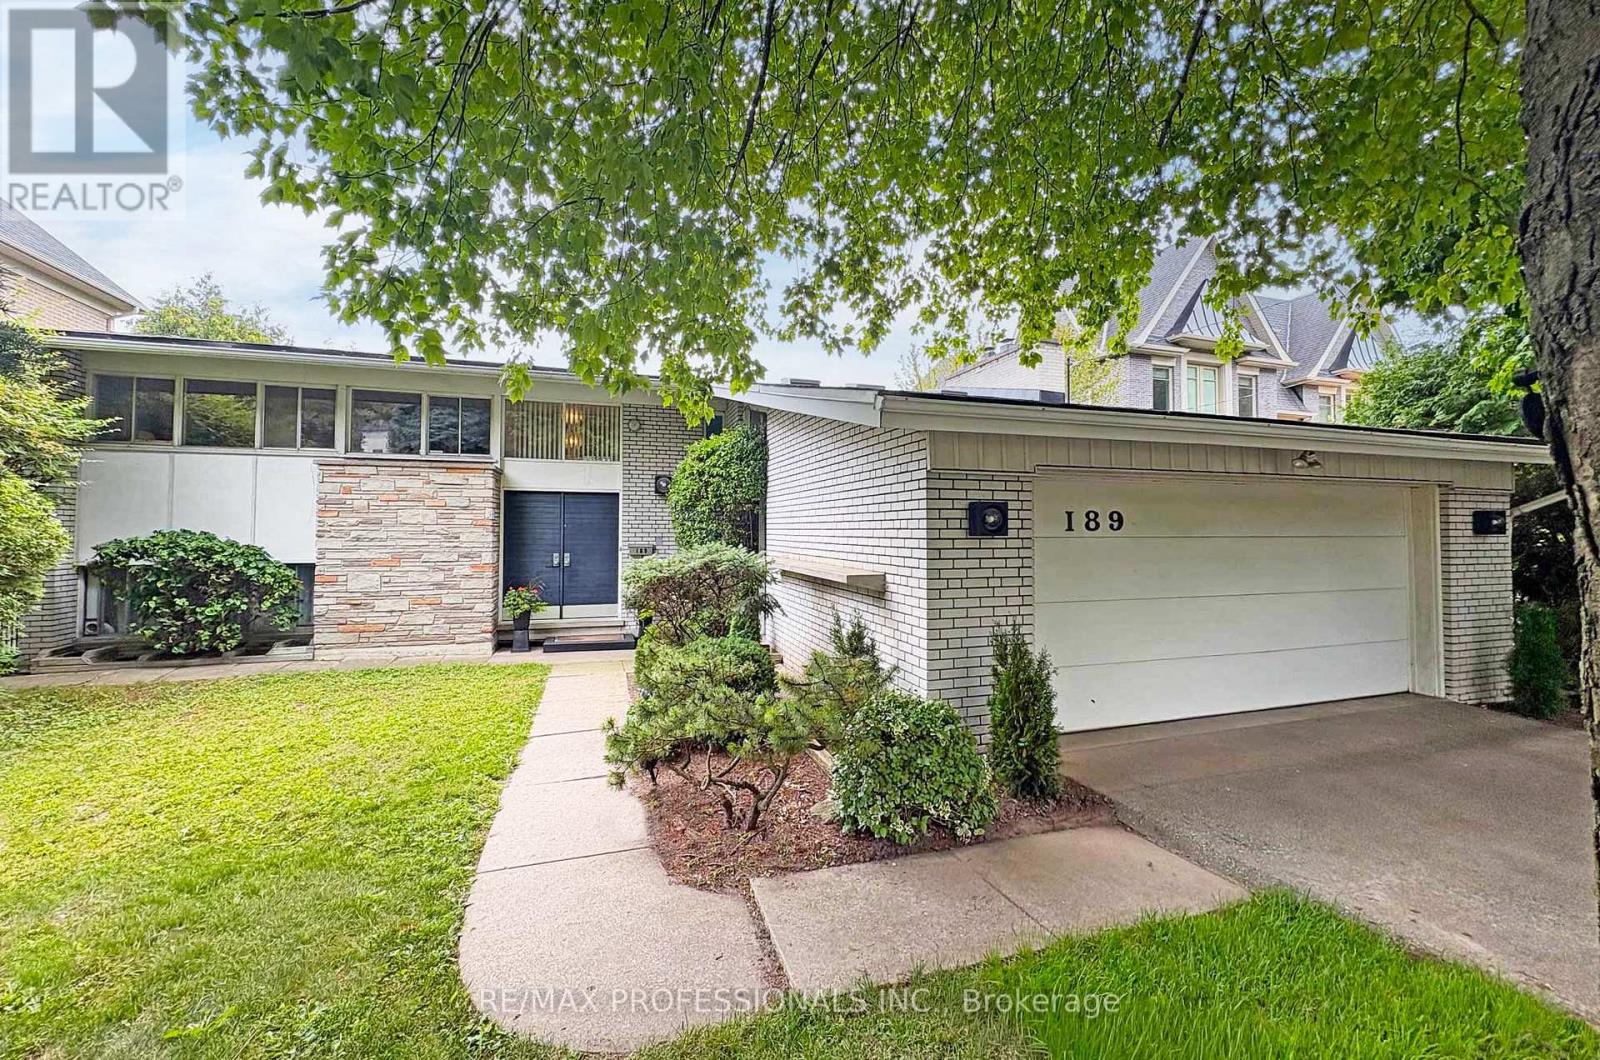
189 Edenbridge Drive
Edenbridge-Humber Valley, Toronto
2 months agoMLS® W13618726
RE/MAX PROFESSIONALS INC.
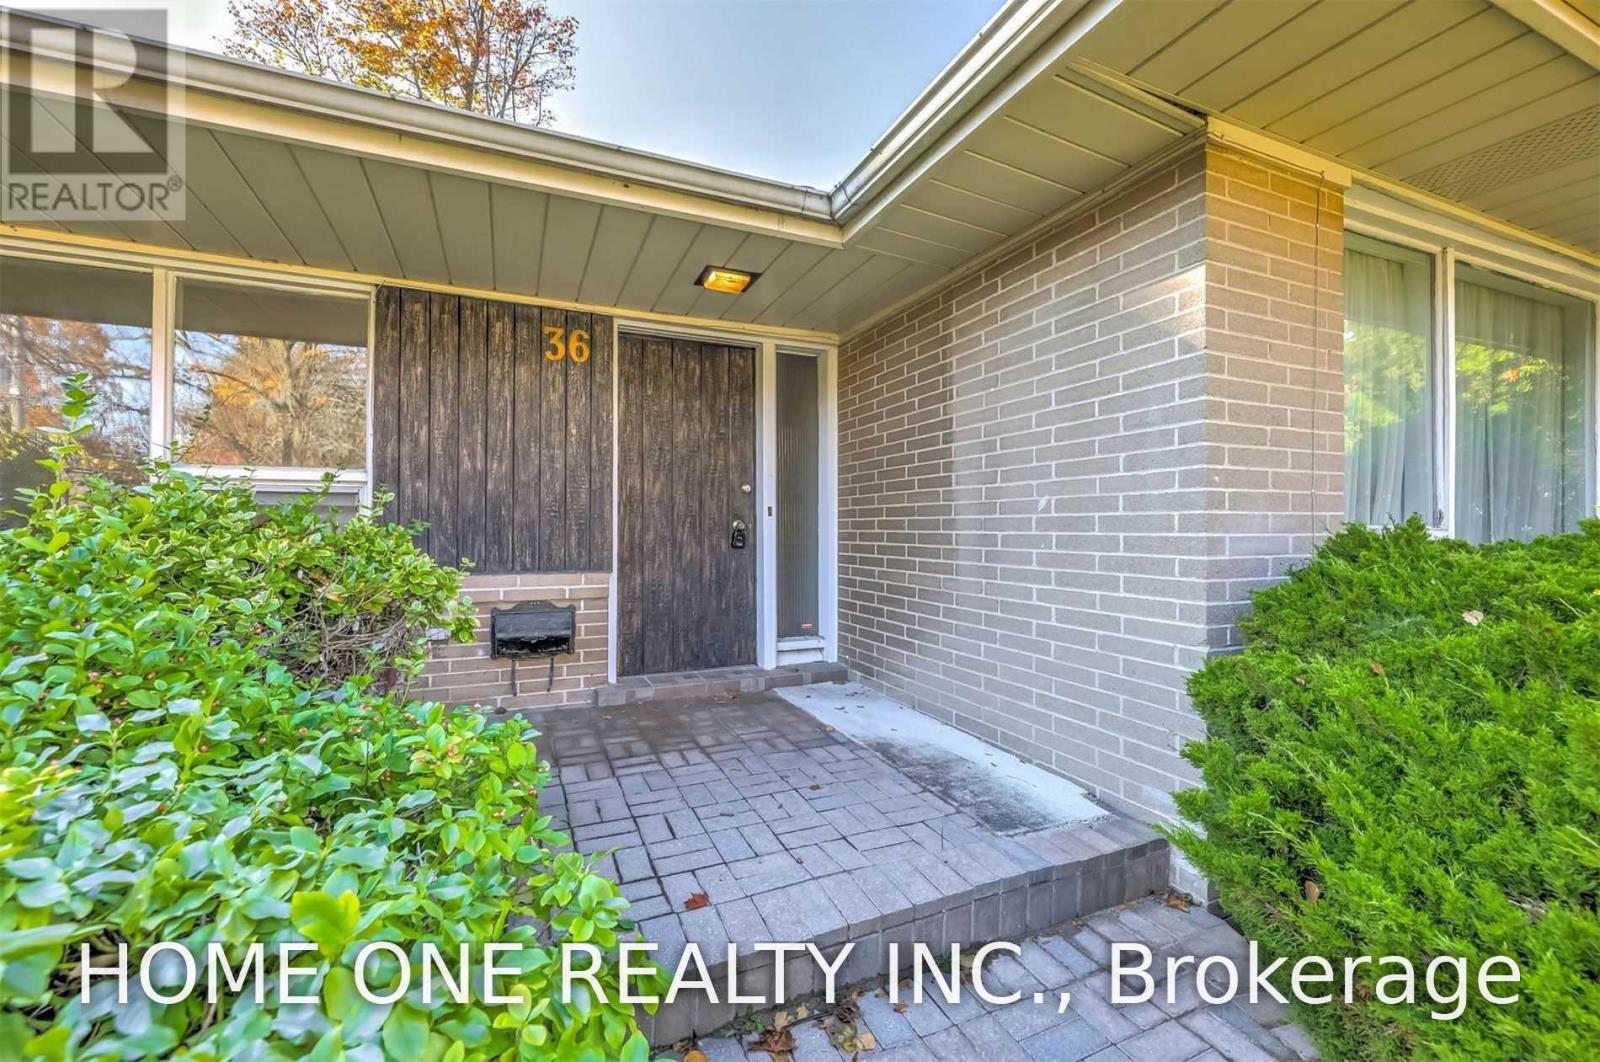
36 Harrison Road
St. Andrew-Windfields, Toronto, Ontario M2L1V4
For sale· Added
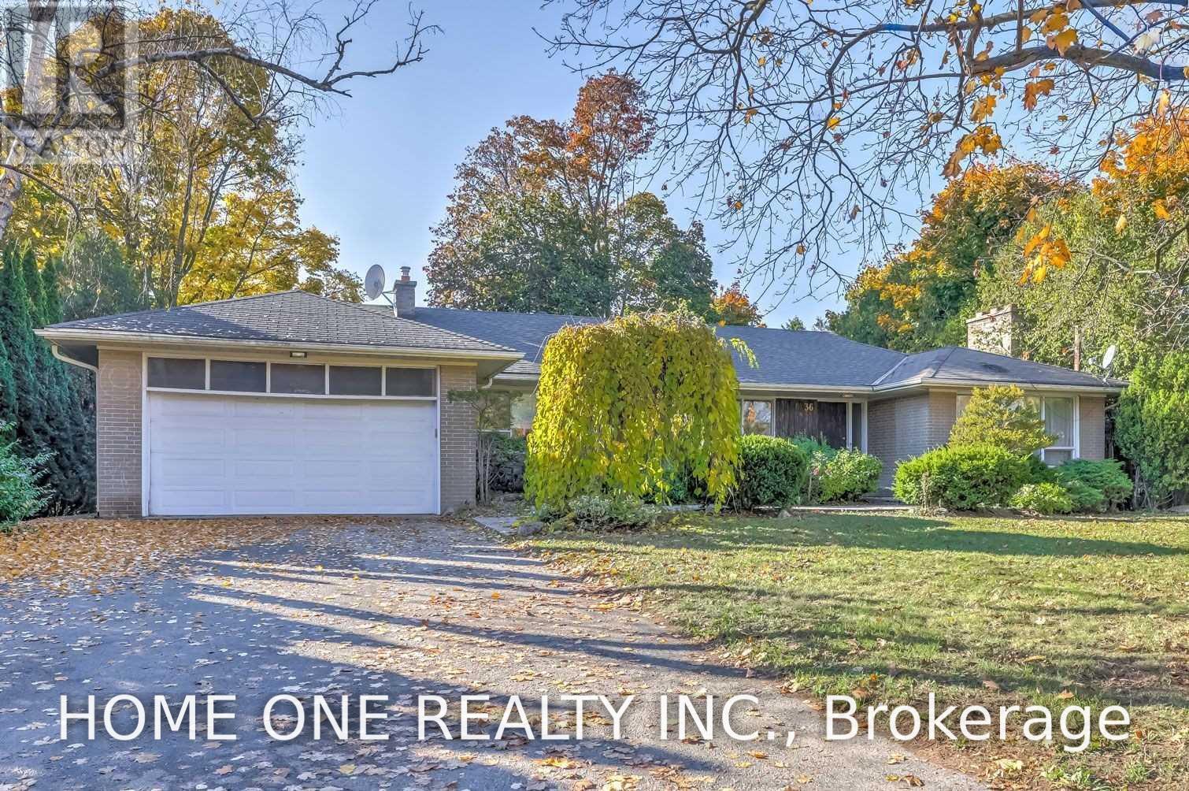
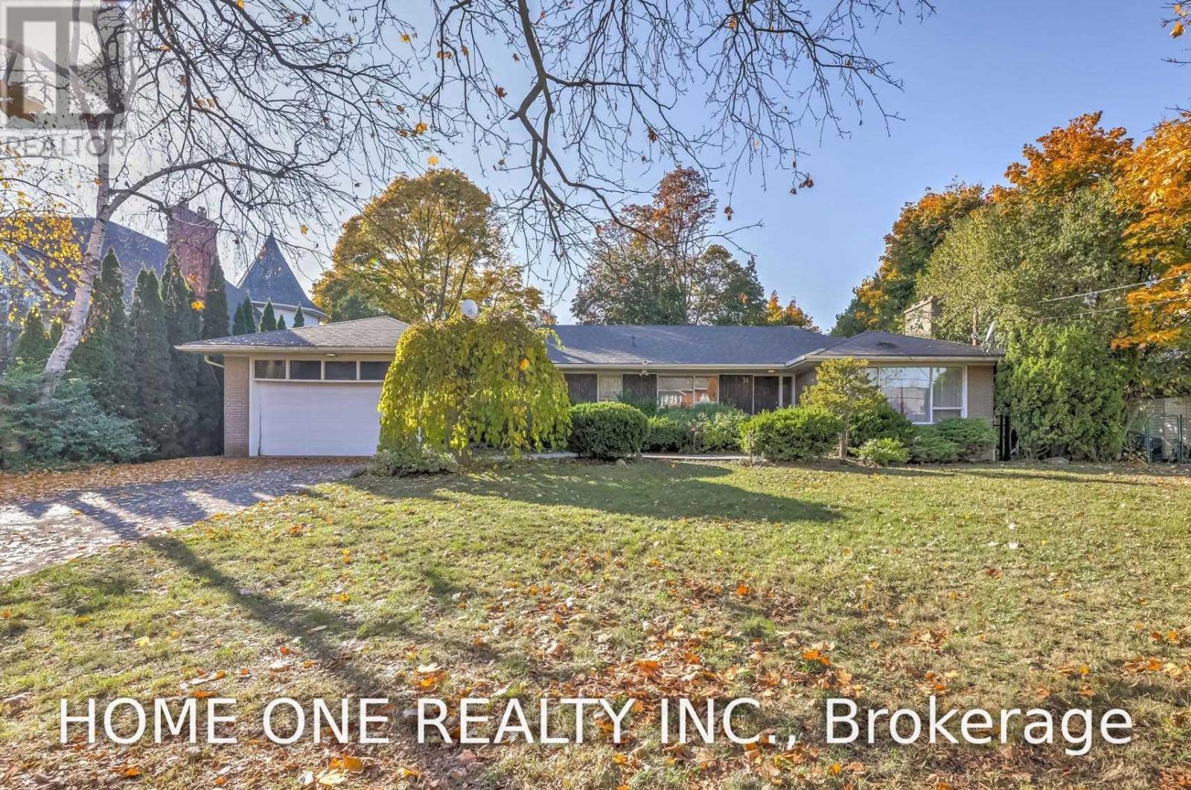
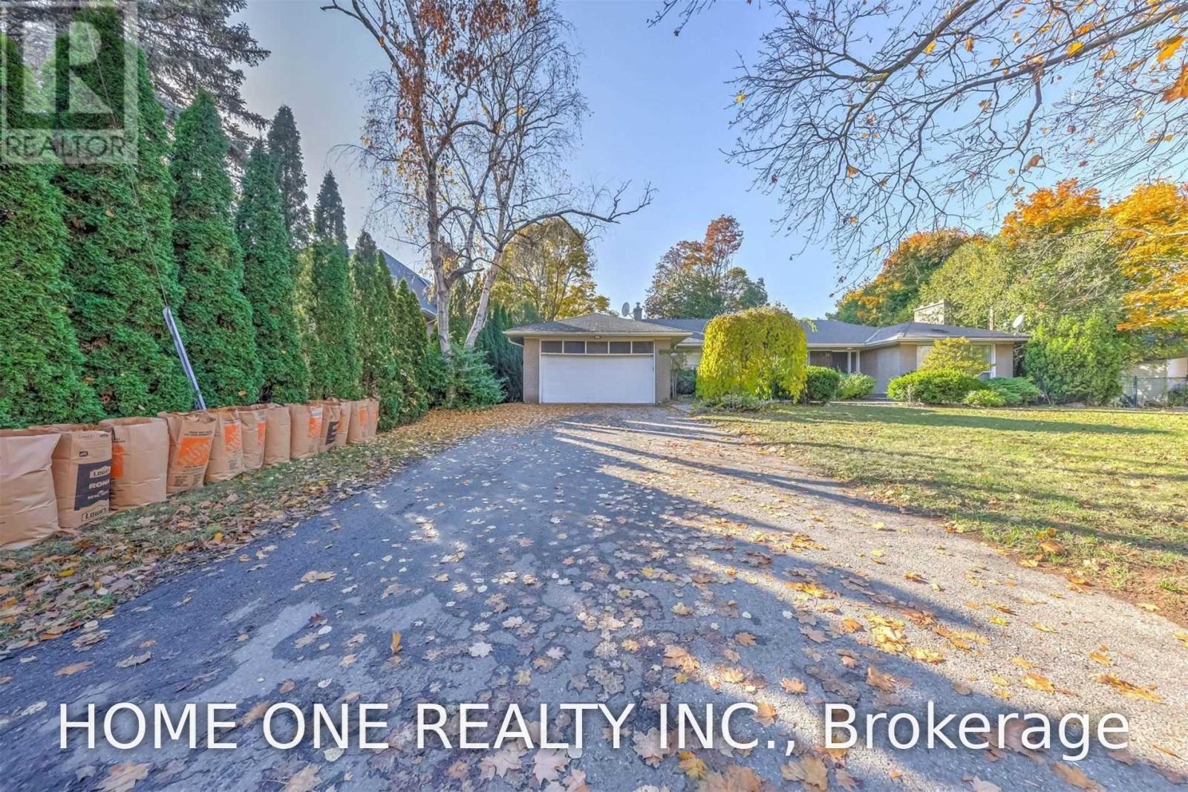
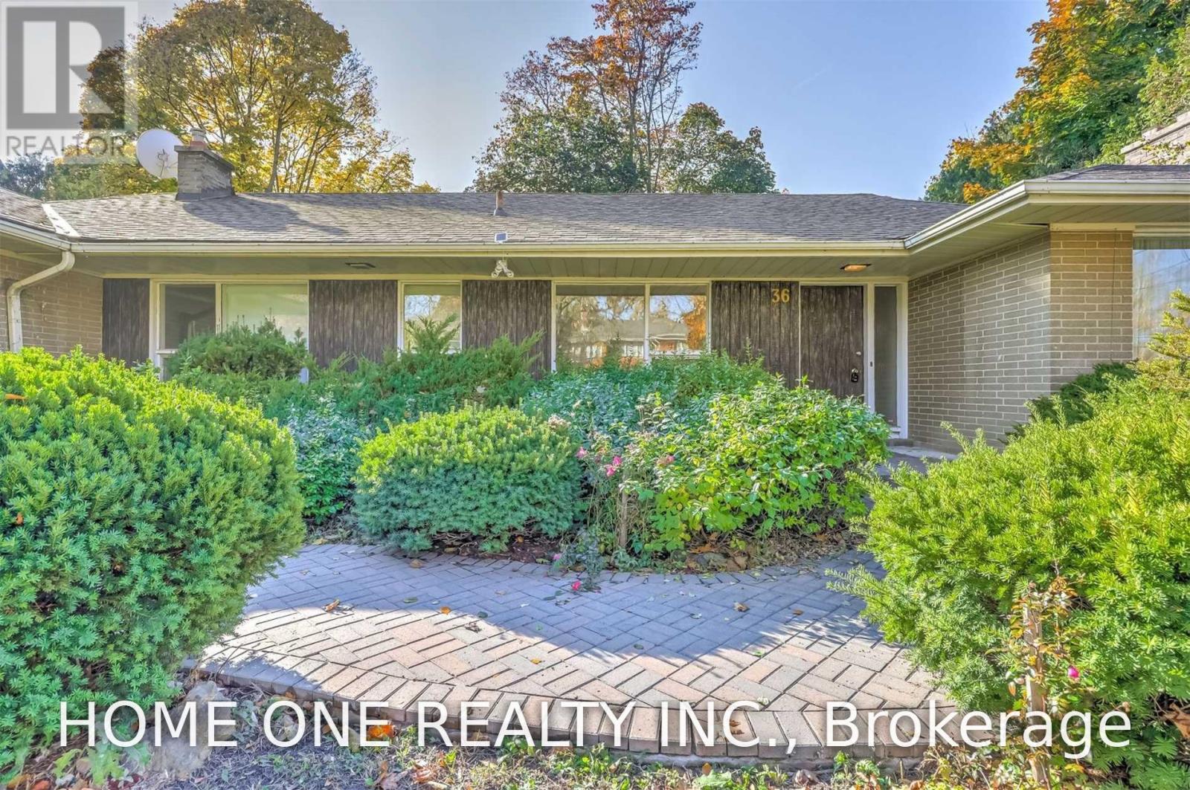
Magnificent 90' x 125' lot in the prestigious St. Andrews-Windfields neighbourhood, ideally situated at Bayview & York Mills. This sun-filled bungalow features beautiful hardwood floors and offers exceptional potential for a custom build, renovation, or comfortable move-in. The lower level boasts above-grade windows and includes two self-contained apartments, providing excellent flexibility and income potential.The current tenant is on a month-to-month tenancy and is willing to stay, offering the opportunity for a buyer to assume a reliable tenant at $5,000/month.Enjoy an incredible location within walking distance to Harrison Public School (IB Program), York Mills Secondary School, shopping, and public transit. A rare opportunity in one of the area's most coveted neighbourhoods-ideal for investors, builders, renovators, or end users!
Map data © OpenStreetMap contributors
No open houses are scheduled for this home.
Can't make it? Request a private viewing.
| Oct 6, 2026 | $3,199,000 | ▼ $100,000 |
| Sep 19, 2026 | $3,299,000 | First recorded price |
Price changes since Sep 19, 2026.
| Living room | Ground level | 7.08 x 4.55 m |
| Recreational, Games room | Basement | 7 x 4.4 m |
| Dining room | Ground level | 4.17 x 3.35 m |
| Sunroom | Ground level | 5.03 x 3.32 m |
| Kitchen | Ground level | 5.12 x 2.86 m |
| Primary Bedroom | Ground level | 4.27 x 3.9 m |
| Bedroom 2 | Ground level | 3.63 x 3.45 m |
| Bedroom 3 | Ground level | 3.43 x 3.12 m |
| Bedroom 4 | Ground level | 3.3 x 3.15 m |
| Bedroom 5 | Basement | 3.28 x 2.95 m |
| Bedroom | Basement | 3.3 x 2.74 m |