 For sale 50
$1,725,000
3 bed5 bath1,500–2,000 sq ft
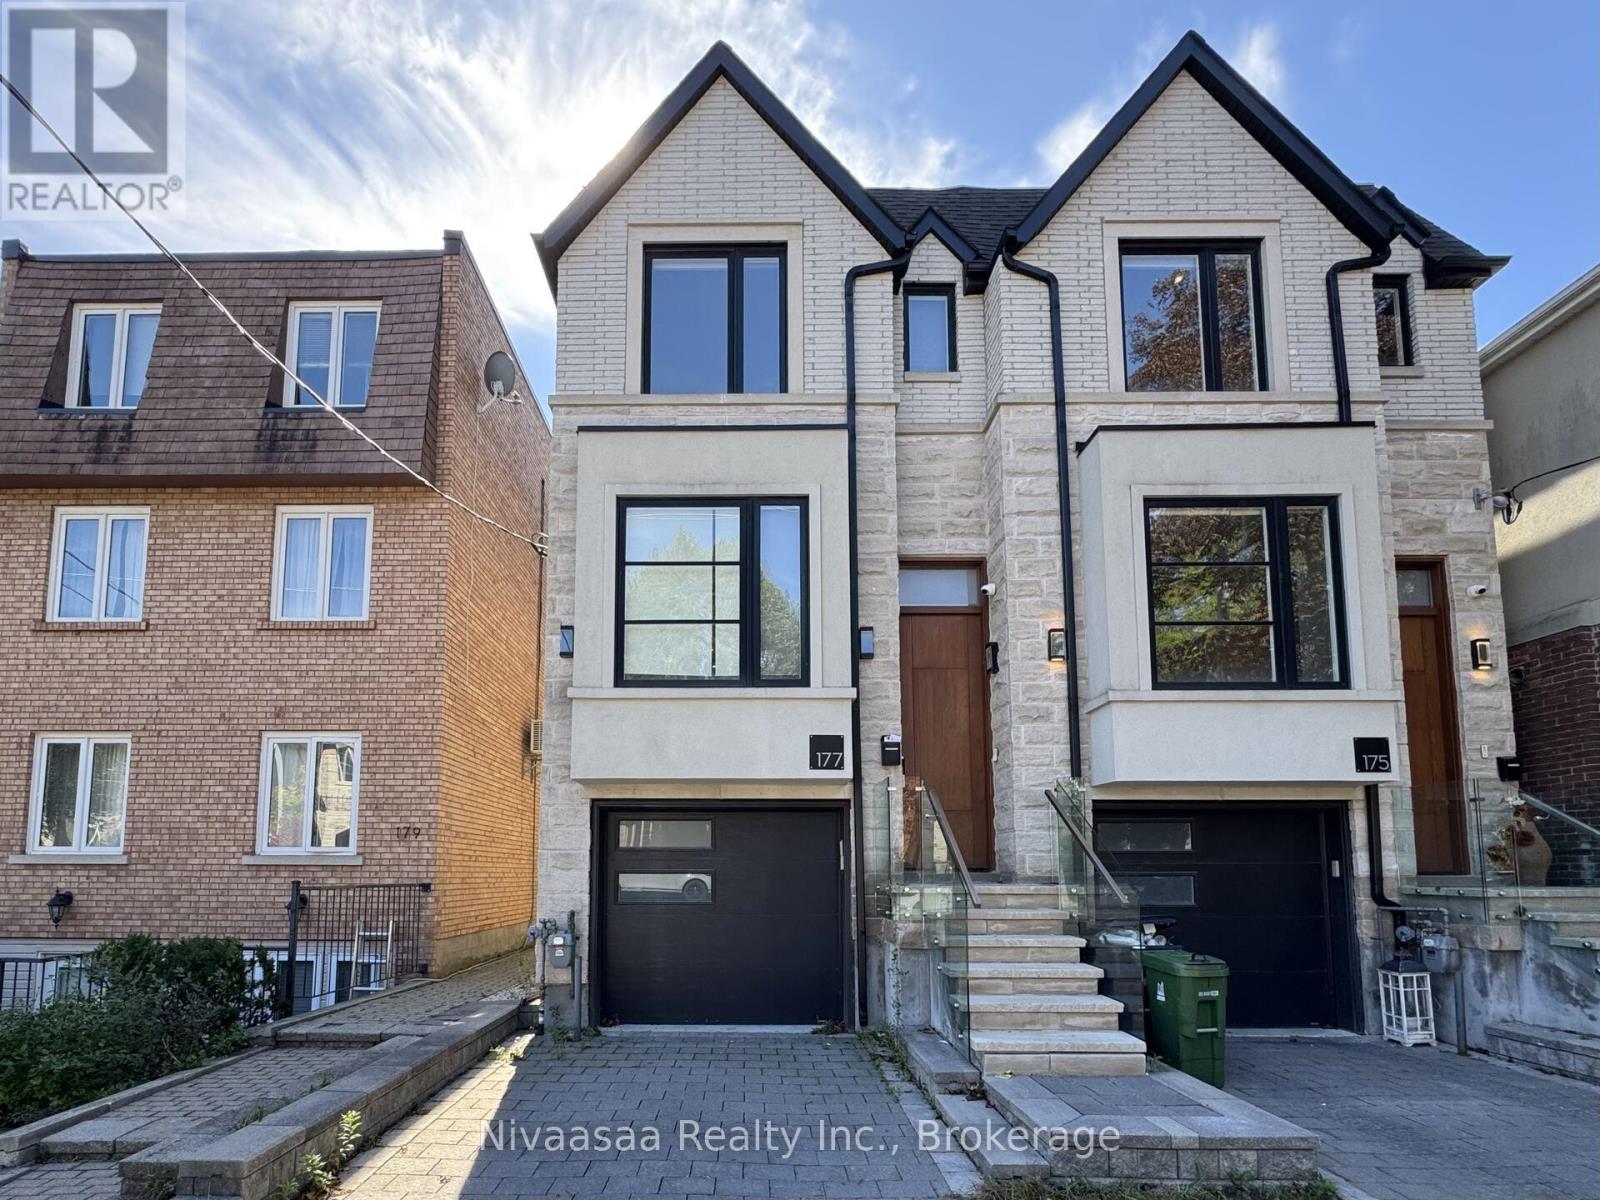
177 Ranleigh Avenue
Lawrence Park North, Toronto
13 days agoMLS® C13842414
Nivaasaa Realty Inc.
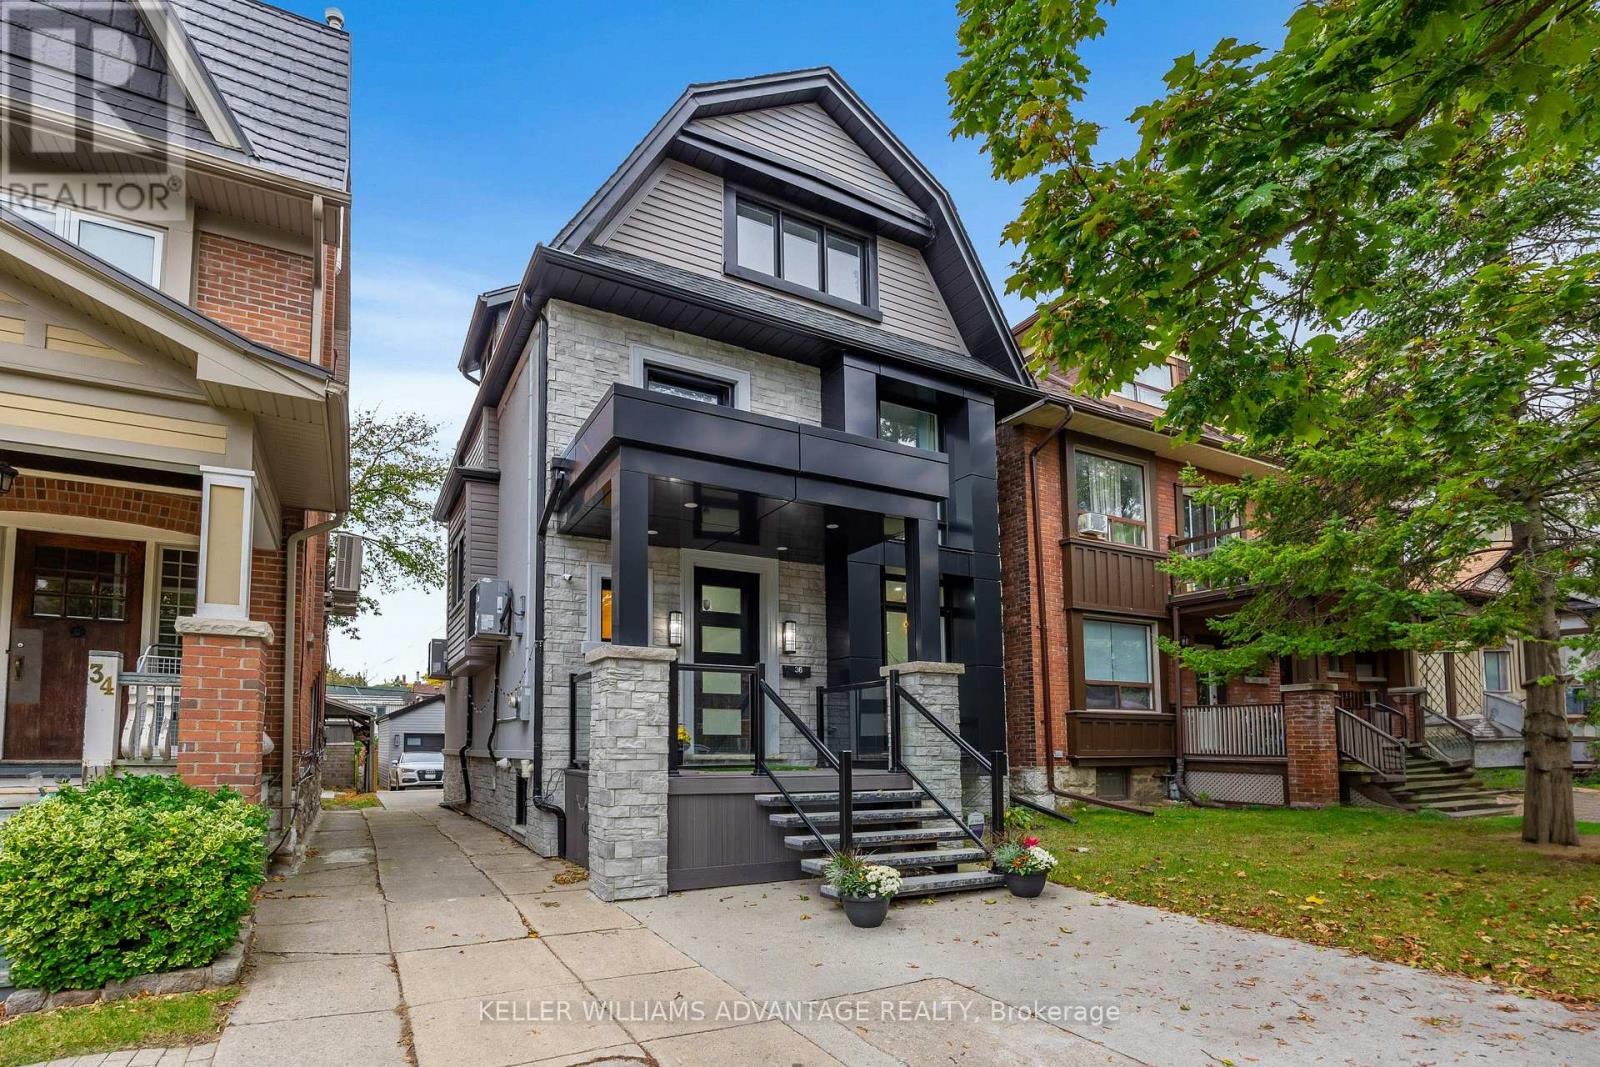
36 Lockwood Road
The Beaches, Toronto, Ontario M4L3M8
For sale· Added
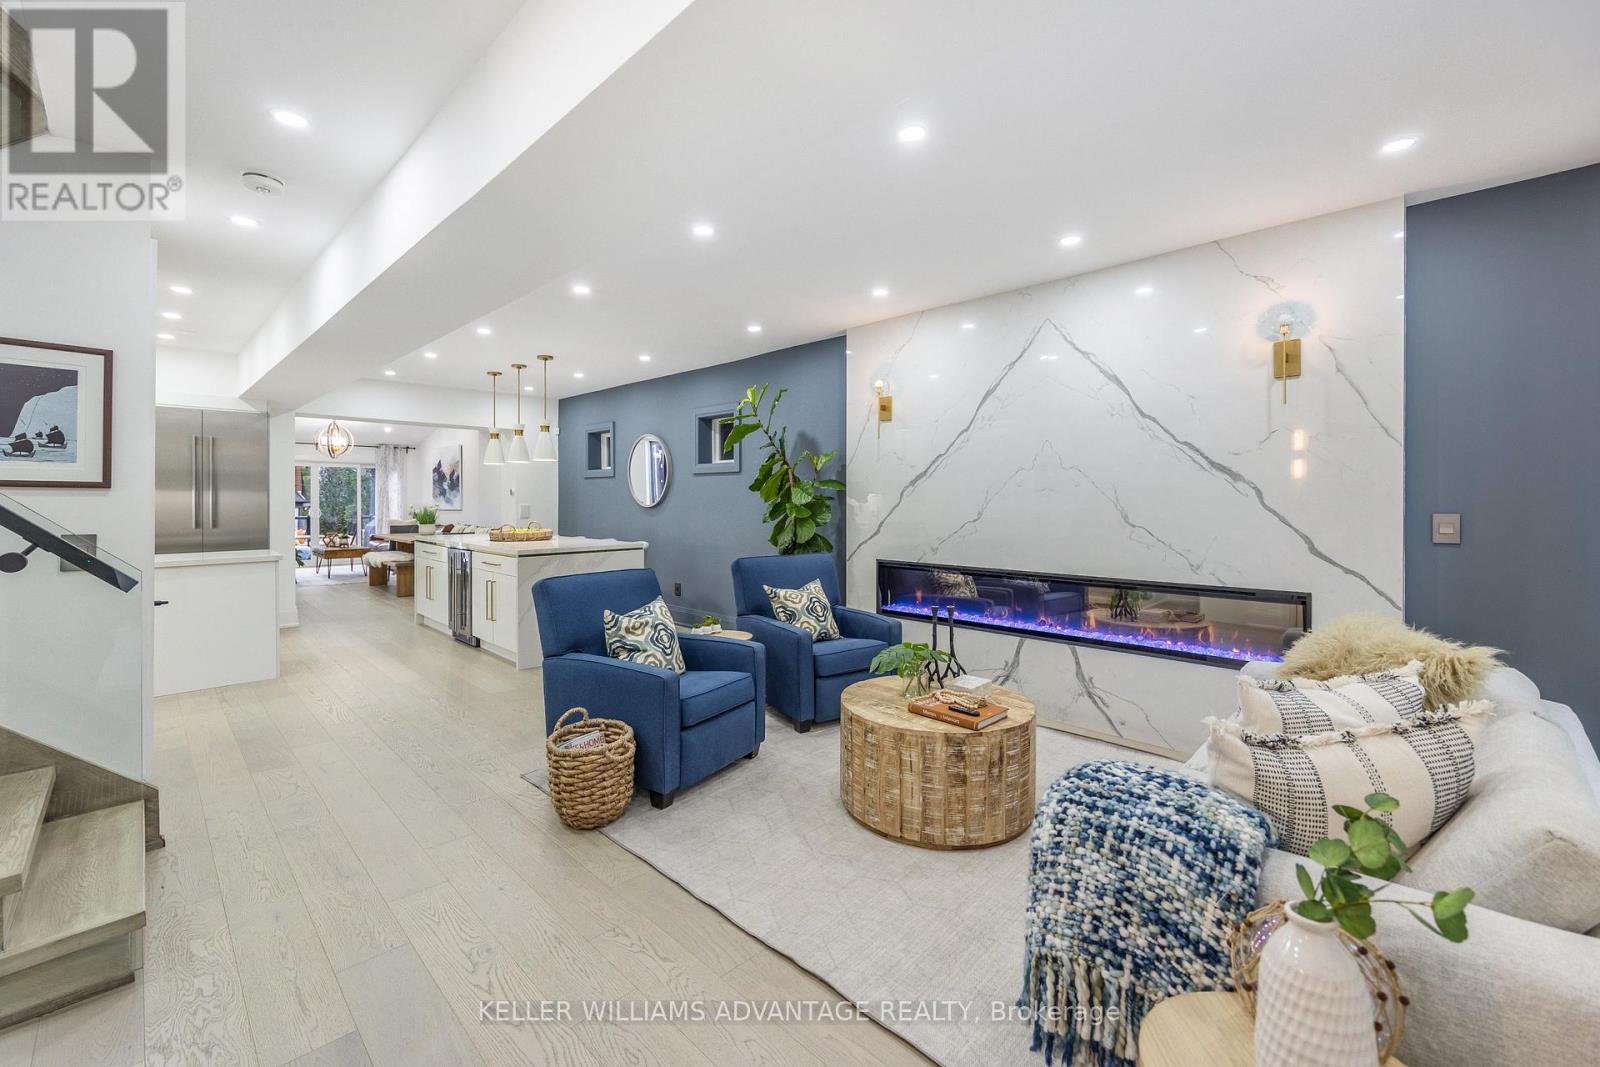
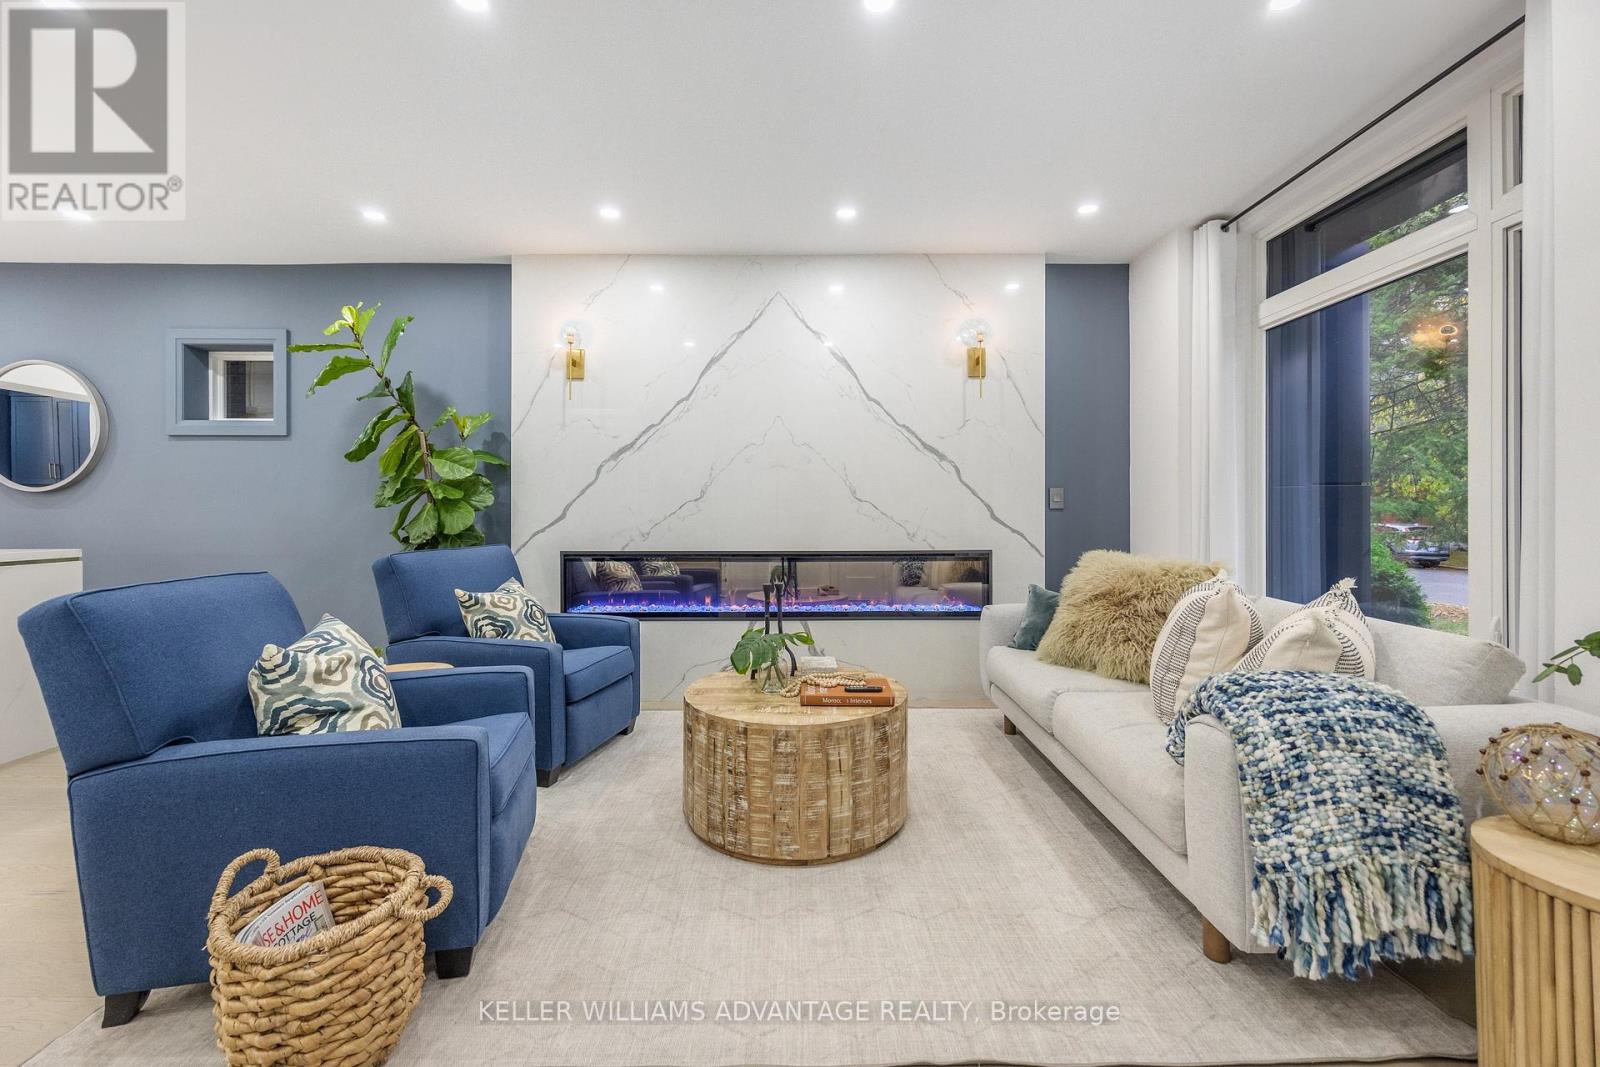
Modern design, generous space and an exceptional Beach location come together at 36 Lockwood Road. Just two blocks from the lake and tucked into the coveted Beach Triangle, this striking detached home offers the space and flexibility today's families are looking for, with 4 bedrooms above grade, 5 bathrooms and a fully finished lower level. The open-concept main floor is designed for both everyday living and entertaining, with spacious living and dining areas, a modern kitchen and a separate family room with fireplace and walkout to the backyard deck. Upstairs, three well-appointed bedrooms provide plenty of room for family, guests or work-from-home space, while the entire third floor is dedicated to an impressive primary retreat. Complete with fireplace, private balcony, walk-in dressing room and a luxurious 6-piece ensuite, it is a true escape at the end of the day. The finished walk-up lower level adds even more versatility, featuring an additional bedroom, recreation space and second kitchen - ideal for extended family, guests, a nanny suite or flexible everyday living. Outside, enjoy a private backyard and large deck made for summer dinners and BBQs, while the lake, Boardwalk, parks, excellent schools, Queen Street shops, restaurants, cafés and transit are all just steps away. A beautifully designed home with room to live, work, entertain and grow in one of Toronto's most loved neighbourhoods.
Map data © OpenStreetMap contributors
No open houses are scheduled for this home.
Can't make it? Request a private viewing.
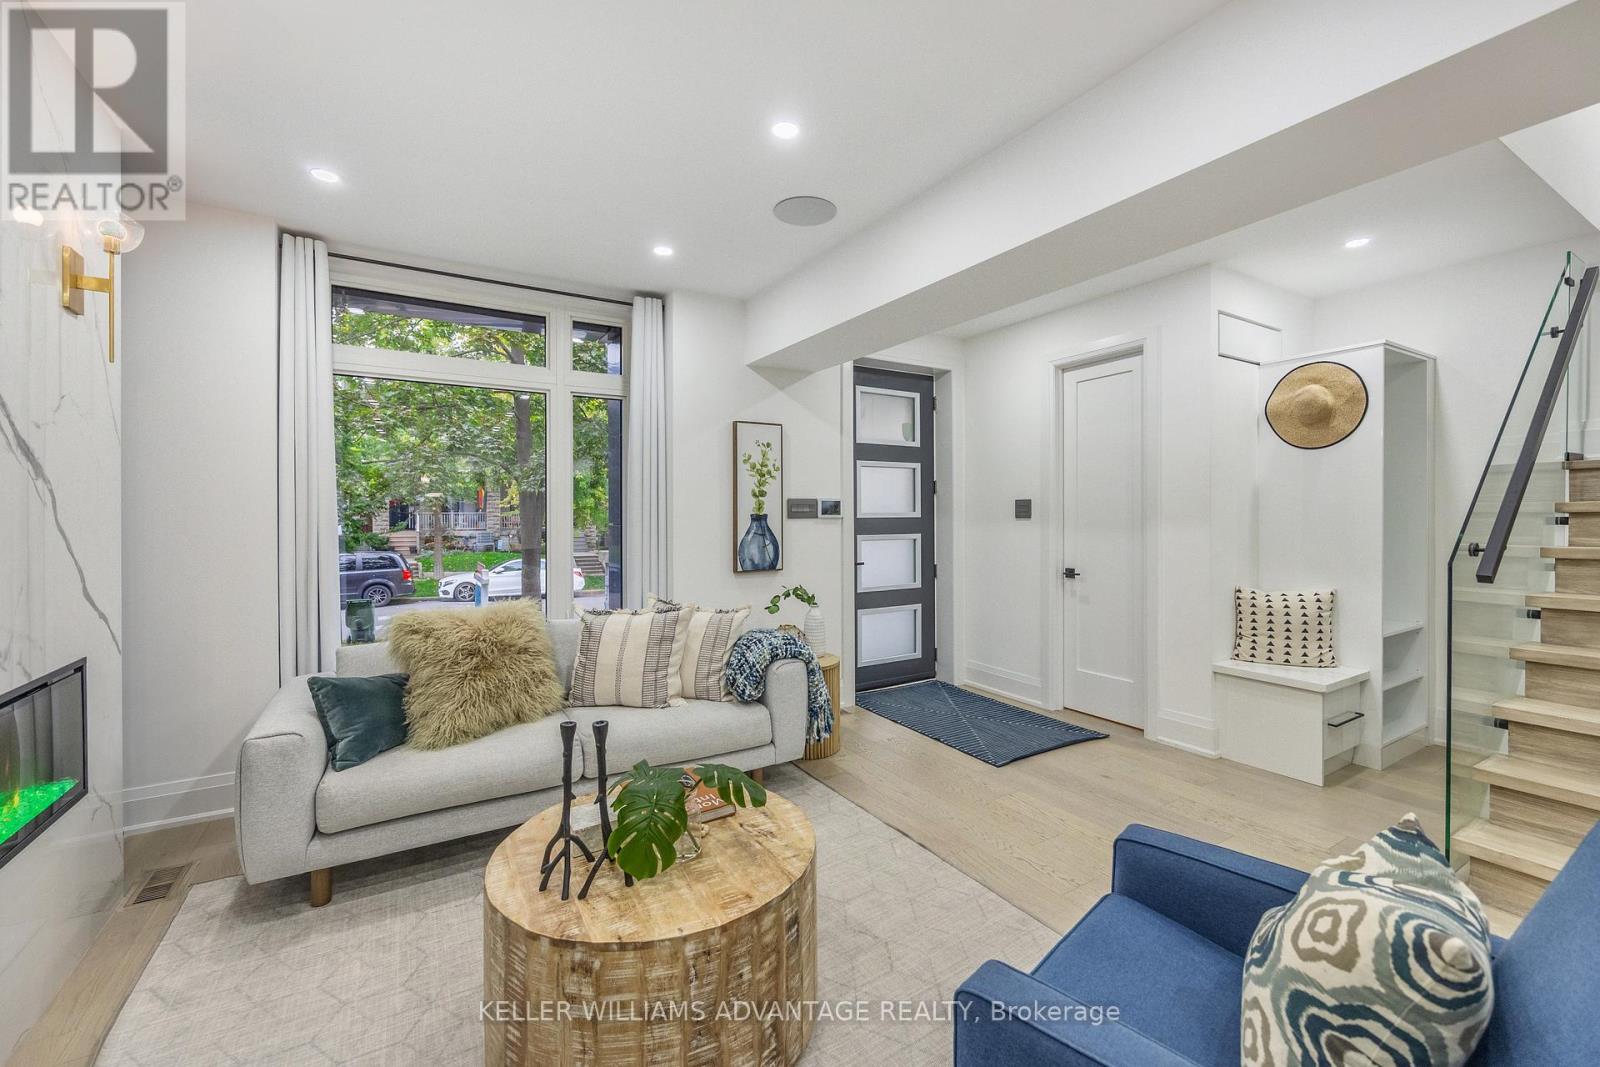
| Living room | Main level | 4.79 x 4.45 m |
| Recreational, Games room | Lower level | 7.85 x 2.63 m |
| Kitchen | Lower level | 4.23 x 1.97 m |
| Dining room | Main level | 4.72 x 2.94 m |
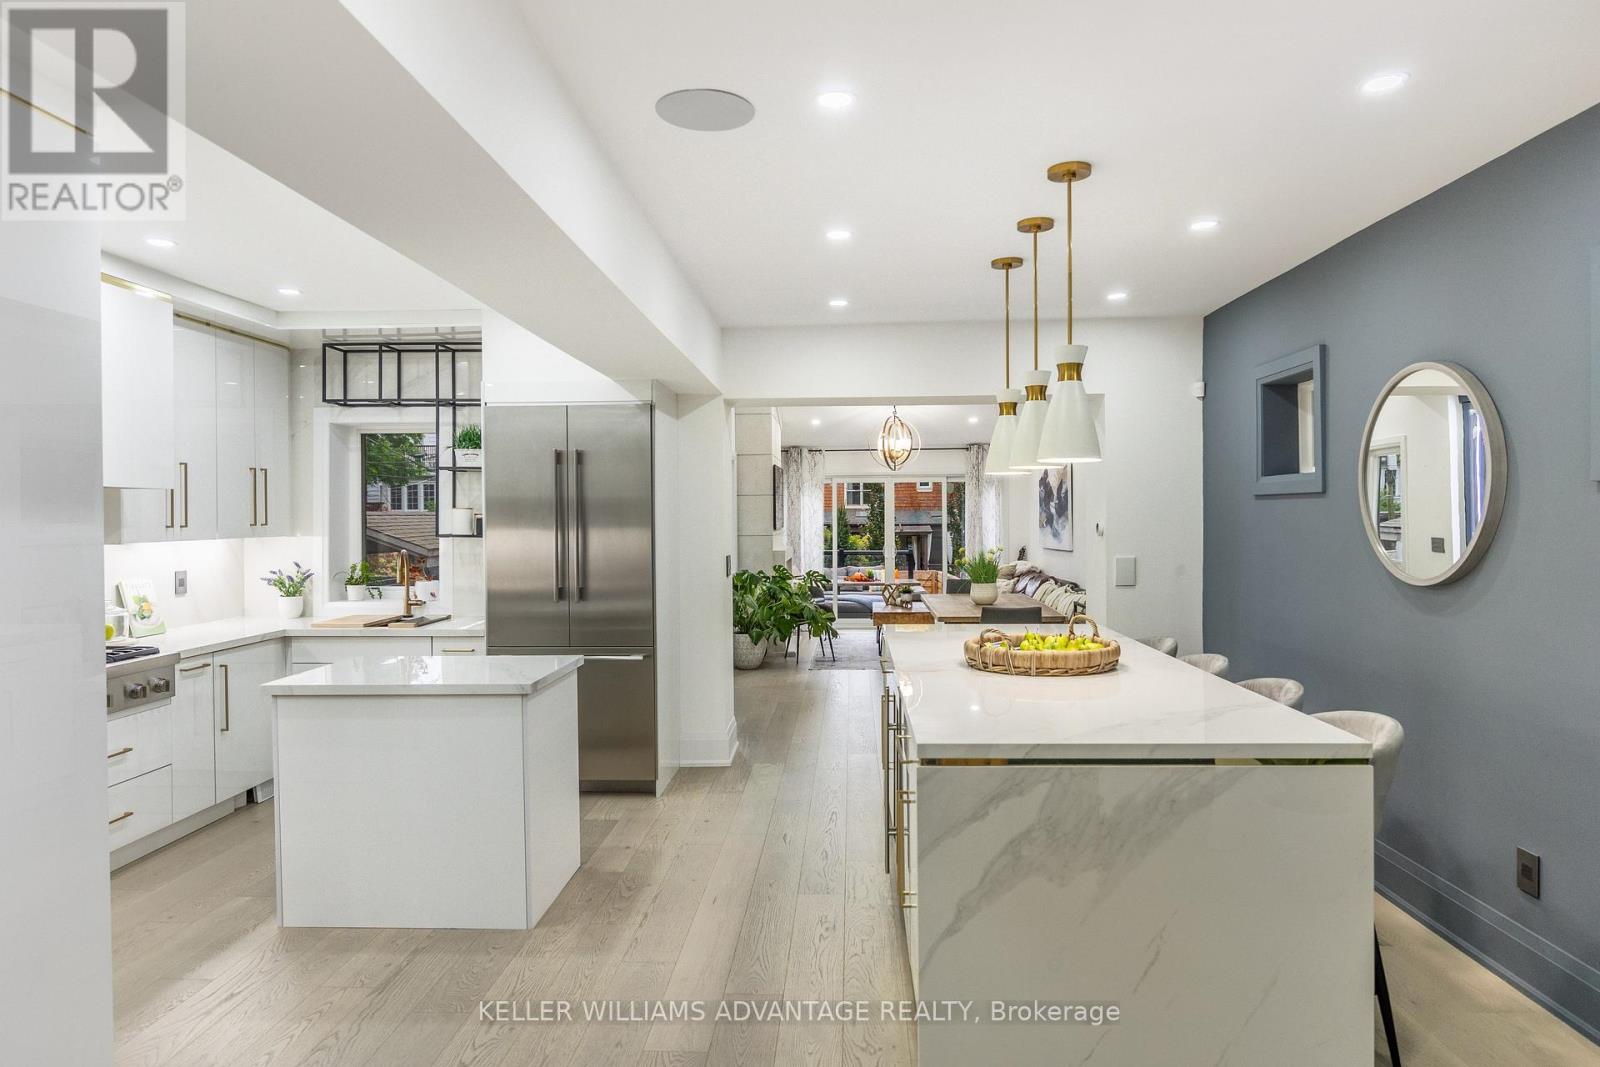
| Kitchen | Main level | 4.04 x 3.02 m |
| Family room | Main level | 3.72 x 3.65 m |
| Primary Bedroom | Third level | 5.25 x 4.14 m |
| Bedroom | Second level | 3.1 x 2.87 m |
| Den | Second level | 3.14 x 2.59 m |
| Bedroom | Second level | 2.94 x 2.74 m |
| Bedroom | Second level | 4.33 x 3.11 m |
| Bedroom | Lower level | 3.55 x 3.36 m |