
 For sale 50
$828,000
2 bed2 bath900–999 sq ft
1900 Lake Shore Boulevard West #803
South Parkdale, Toronto
1 month agoMLS® W13699650
SUTTON GROUP-ADMIRAL REALTY INC.
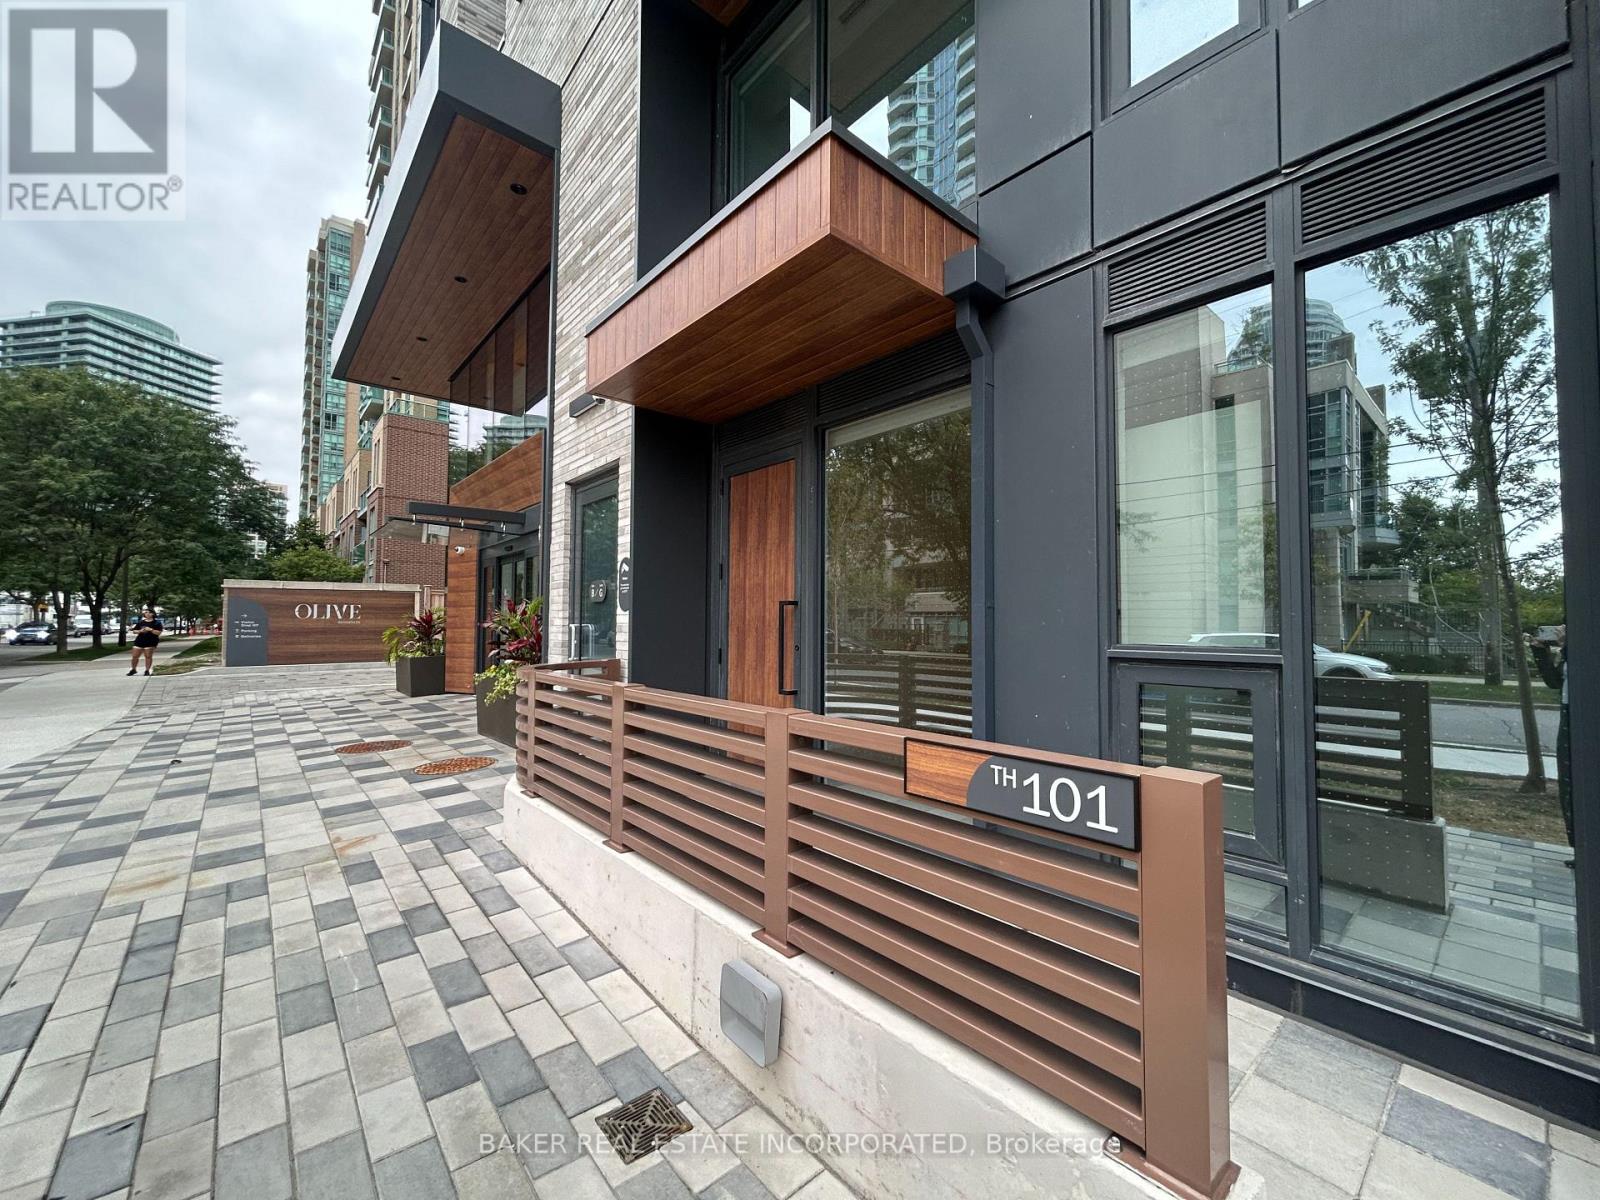
36 Olive Avenue #101
Willowdale East, Toronto, Ontario M2N0M4
For sale· Added
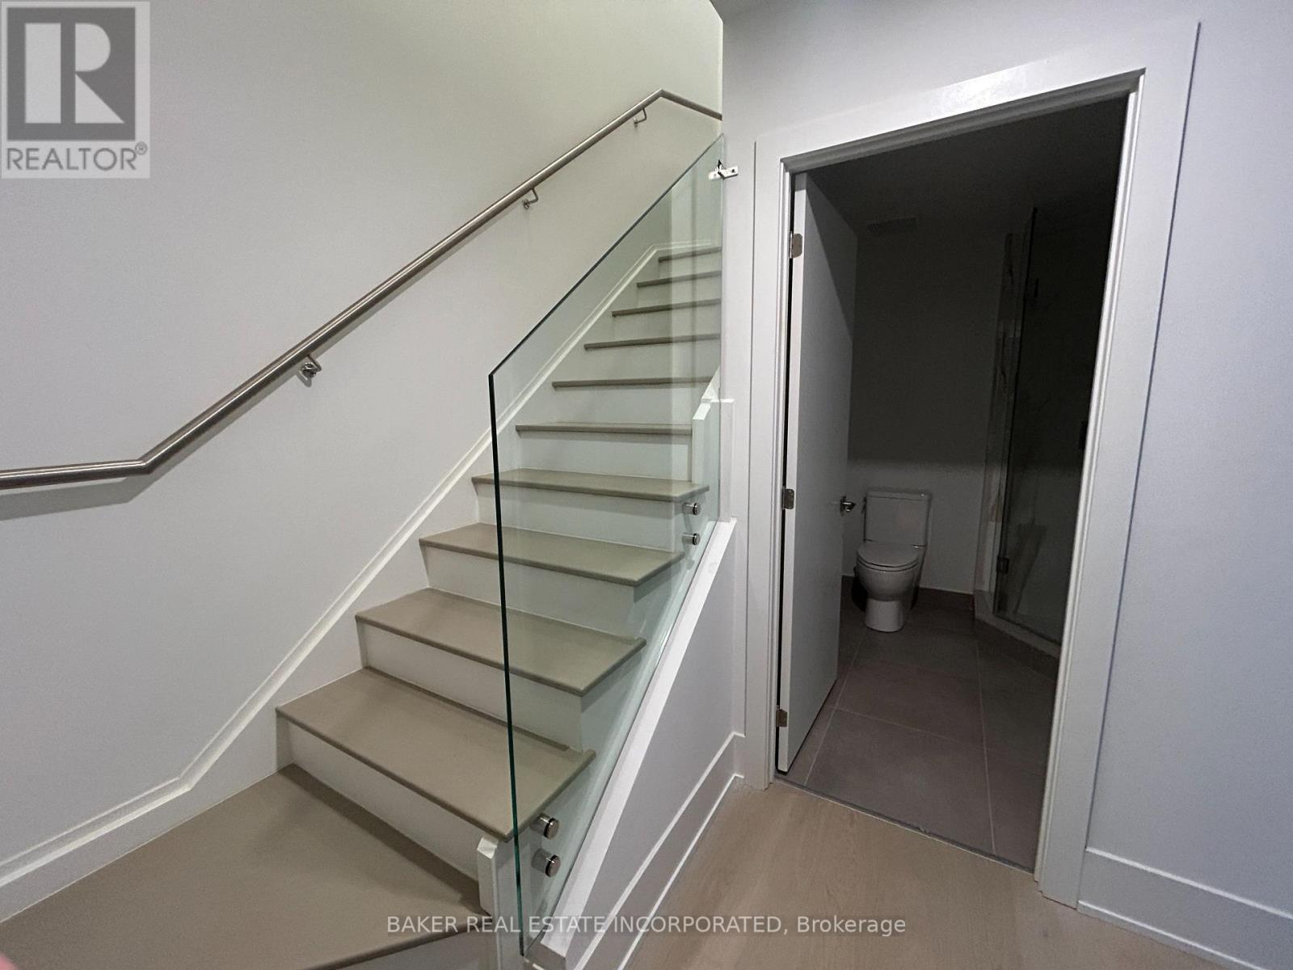
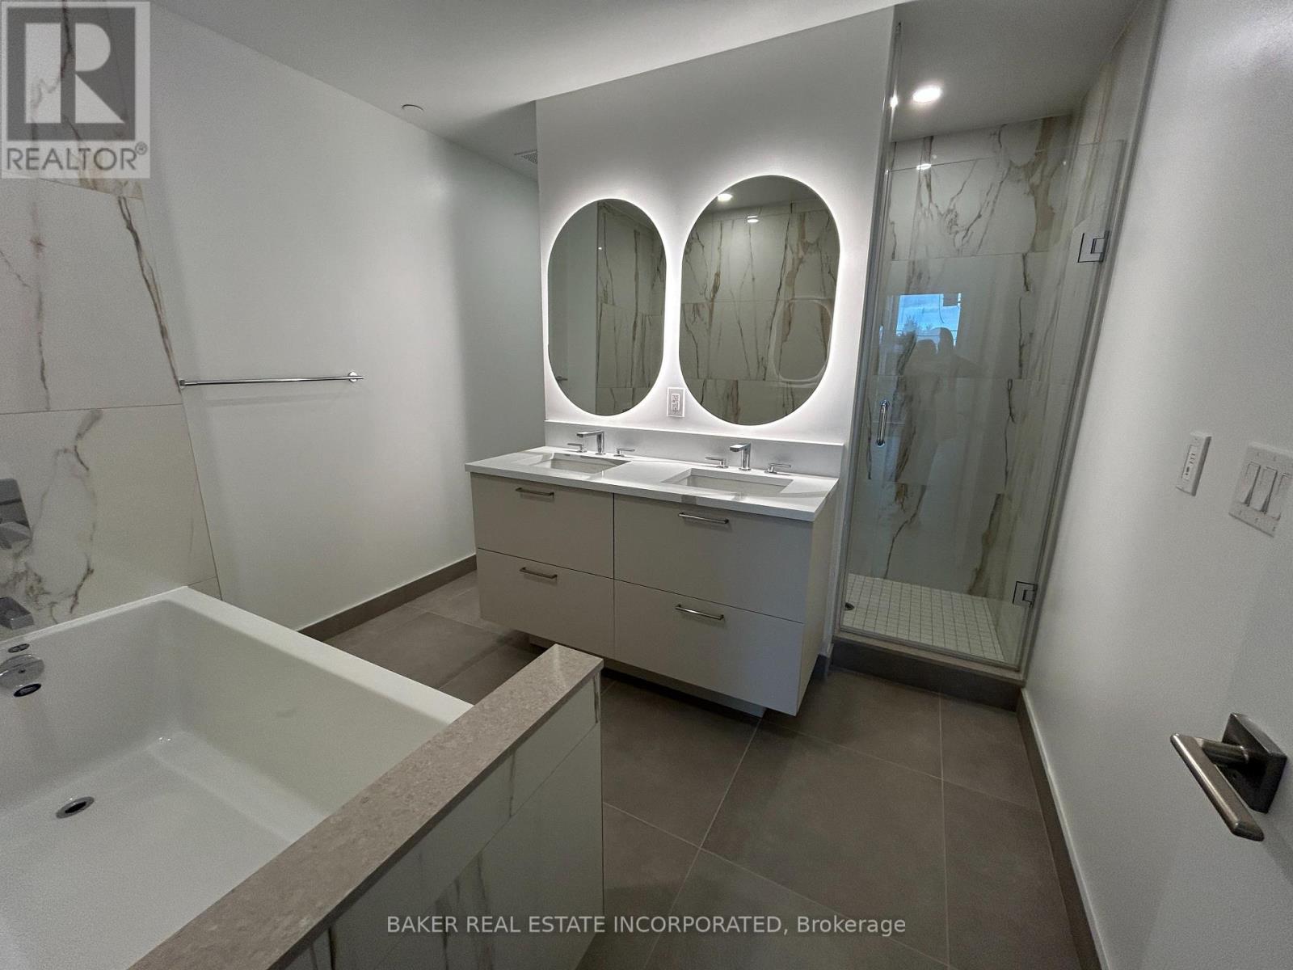
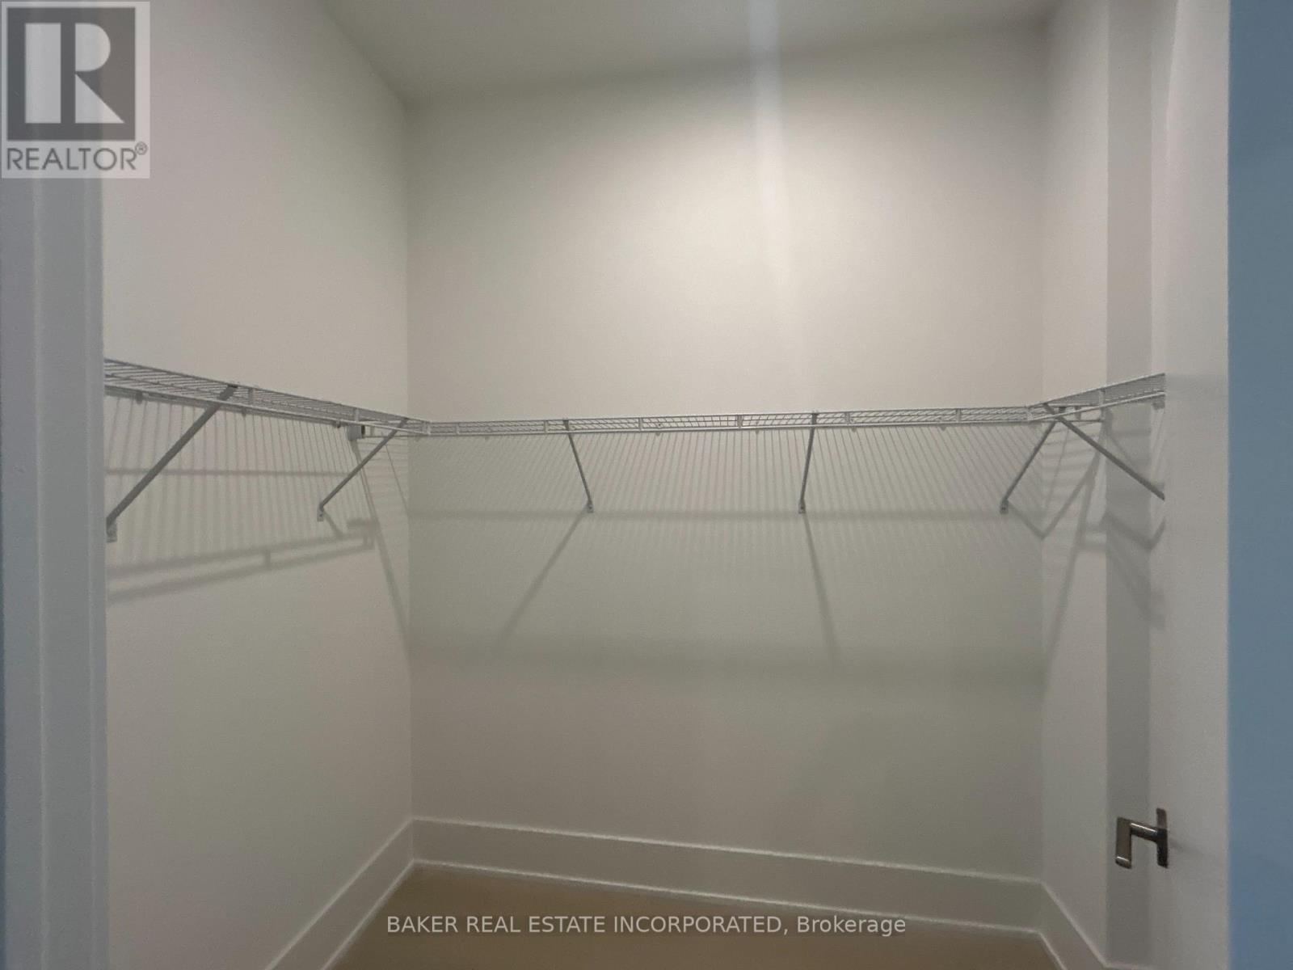
Brand New, Never Lived in Townhome By Capital Developments just steps From the Finch Transit Hub Station. This is a beautiful 3 Bedroom, 3 Baths, 1,180SF Interior and 103SF Patio. Primary Bedroom includes a large walk-in closet and large 6pc ensuite bath. This Townhome comes with 10FT Smooth Ceilings, Floor To Ceiling Windows, Integrated Appliances, Quartz Countertops, Wide Plank Floors, Smart Thermostat, individually controlled, and on-demand heating and air conditioning system. Included Amenities: Outdoor Terrace & Party Room / Collab Space / Meeting, Room. Fitness Studio, Yoga Studio, Virtual Sports Room, Bocce Court, Ping Pong Table and Much More. Bulk Internet Fee $28.25 Per Month Extra. **EXTRAS** Modern Kitchen - Finishes, Fully Integrated Appliances - S/S Stove, Microwave Oven, Exhaust Fan, Integrated Dishwasher, Fridge and Front loaded Stacked Washer/Dryer. Kohler Finishes. Staged Unit.
Map data © OpenStreetMap contributors
No open houses are scheduled for this home.
Can't make it? Request a private viewing.
| Living room | Ground level | 7.39 x 2.87 m |
| Dining room | Ground level | 7.39 x 2.87 m |
| Kitchen | Ground level | 7.39 x 2.87 m |
| Bedroom 3 | Ground level | 3.02 x 2.82 m |
| Primary Bedroom | Second level | 3.51 x 2.69 m |
| Bedroom 2 | Second level | 2.64 x 2.97 m |




