 For rent 50
$5,980/mo
3 bed3 bath1,200–1,399 sq ft
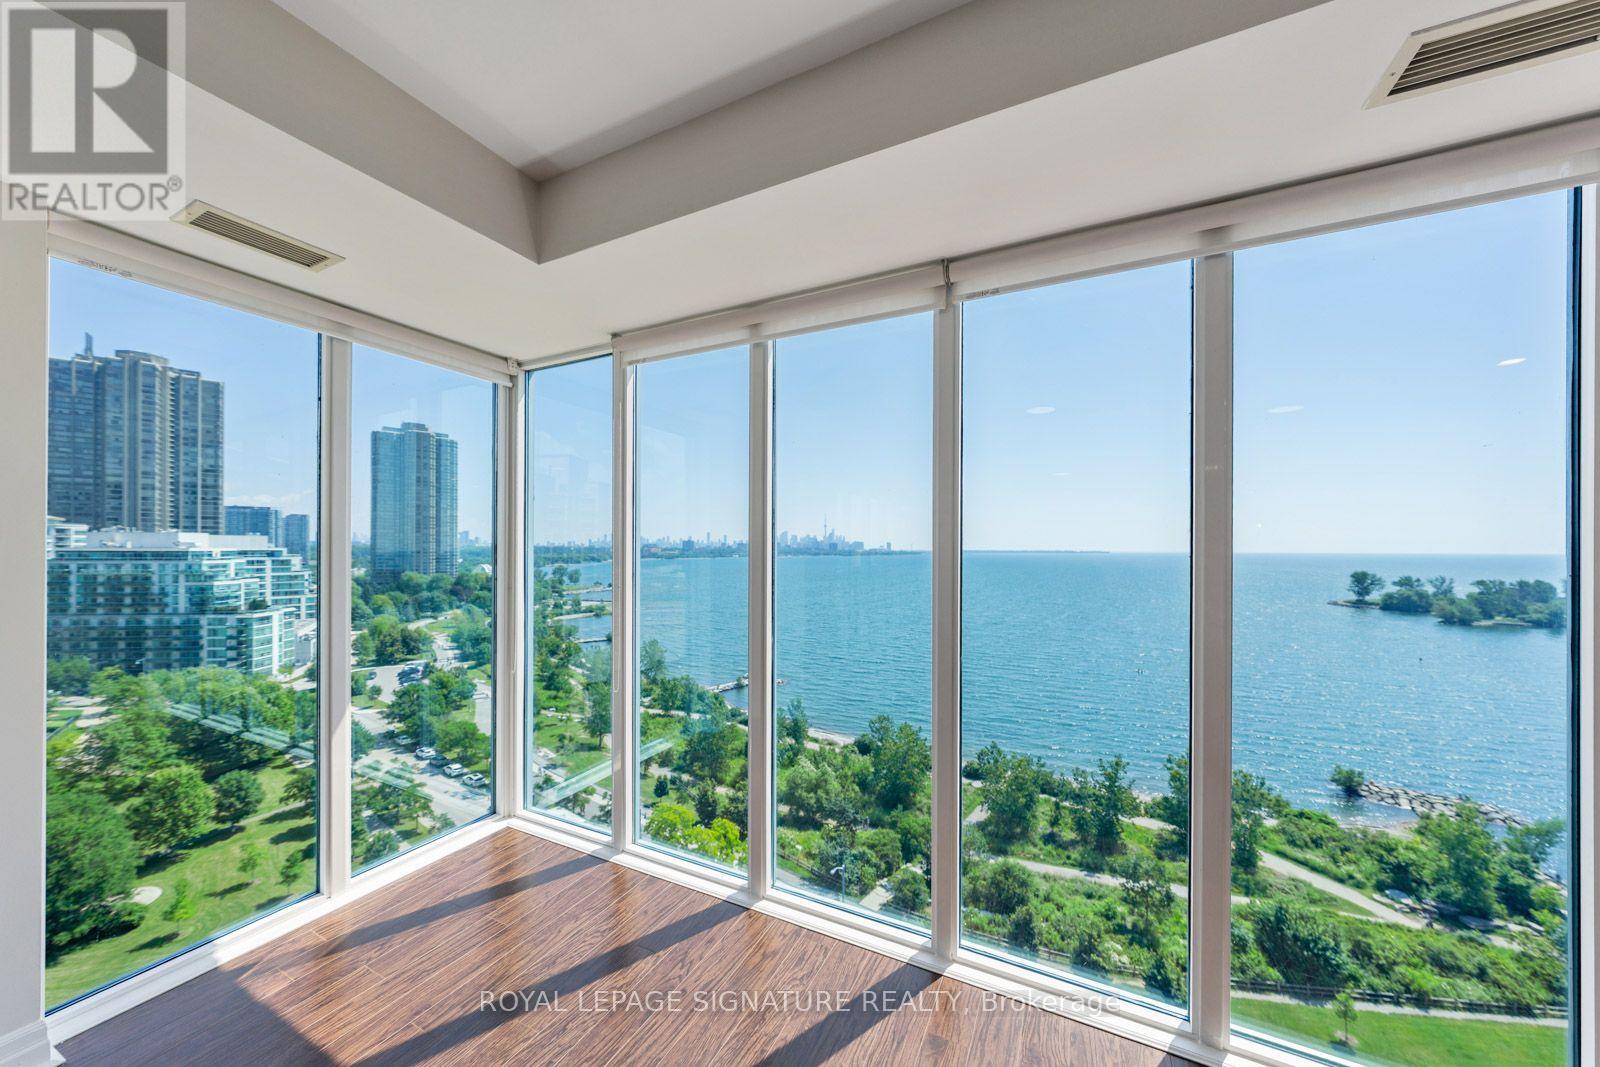
3 Concord Cityplace Way #921
Waterfront Communities C1, Toronto
1 month agoMLS® C13774748
WANTHOME REALTY INC.
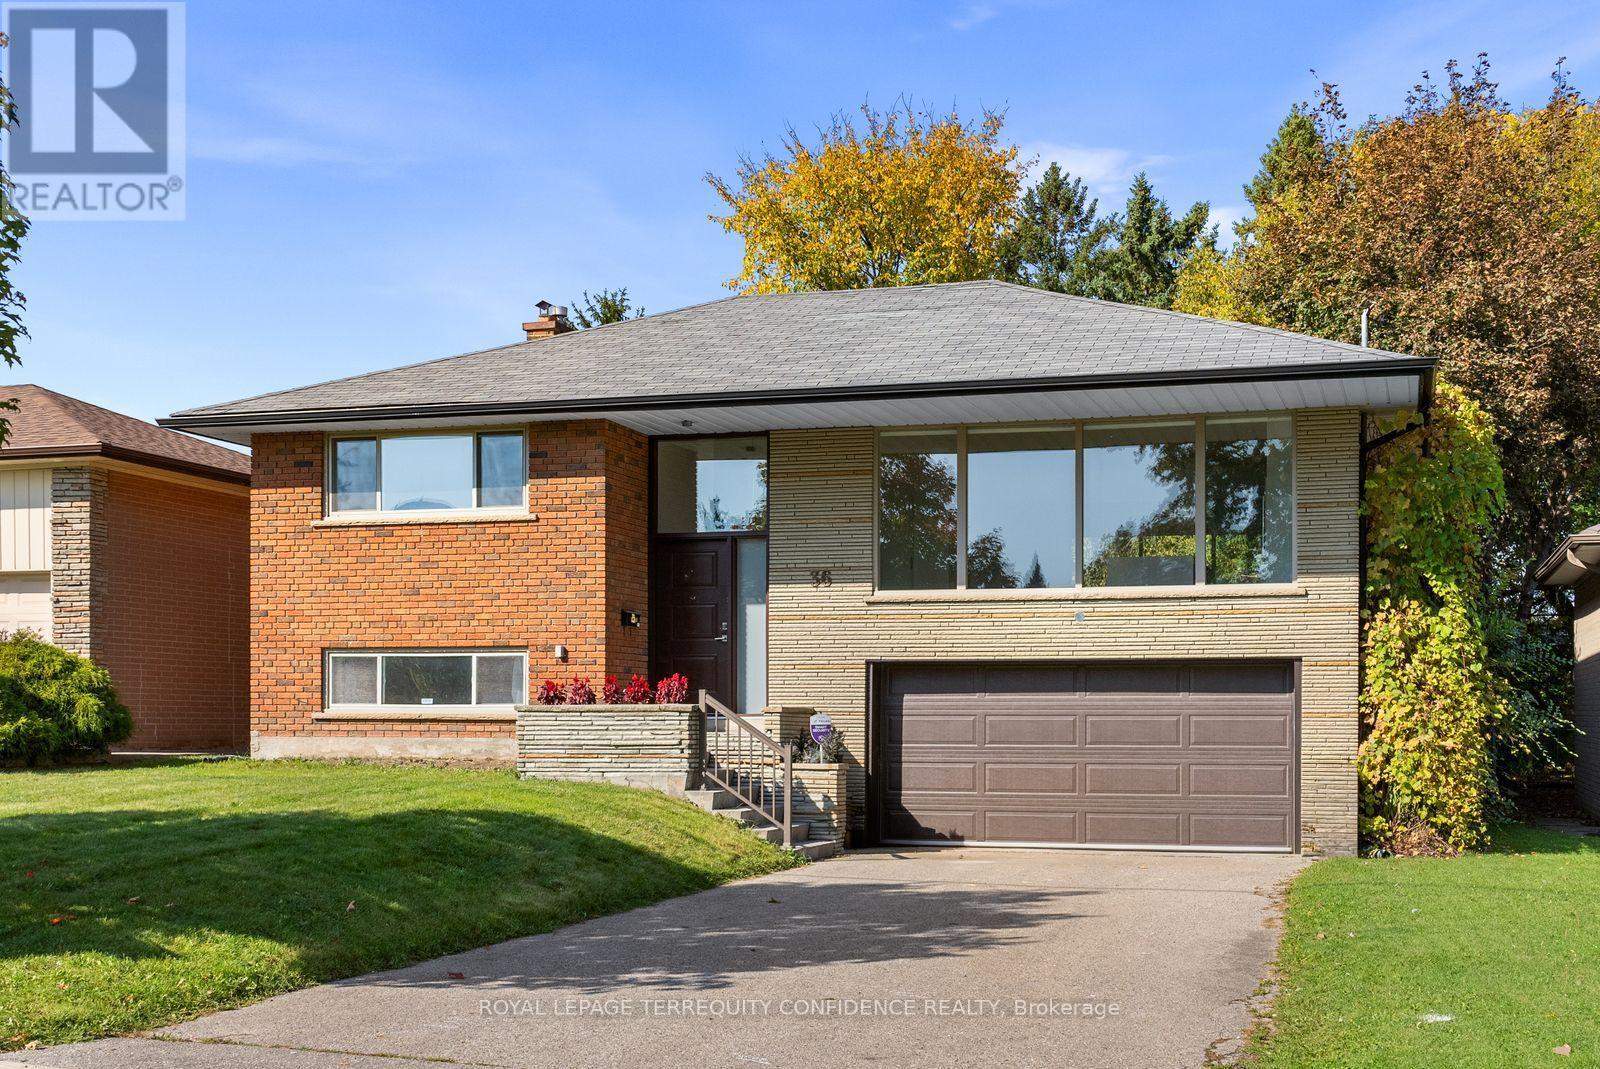
36 Sutcliffe Drive
Bayview Village, Toronto, Ontario M2K2A6
For rent· Added
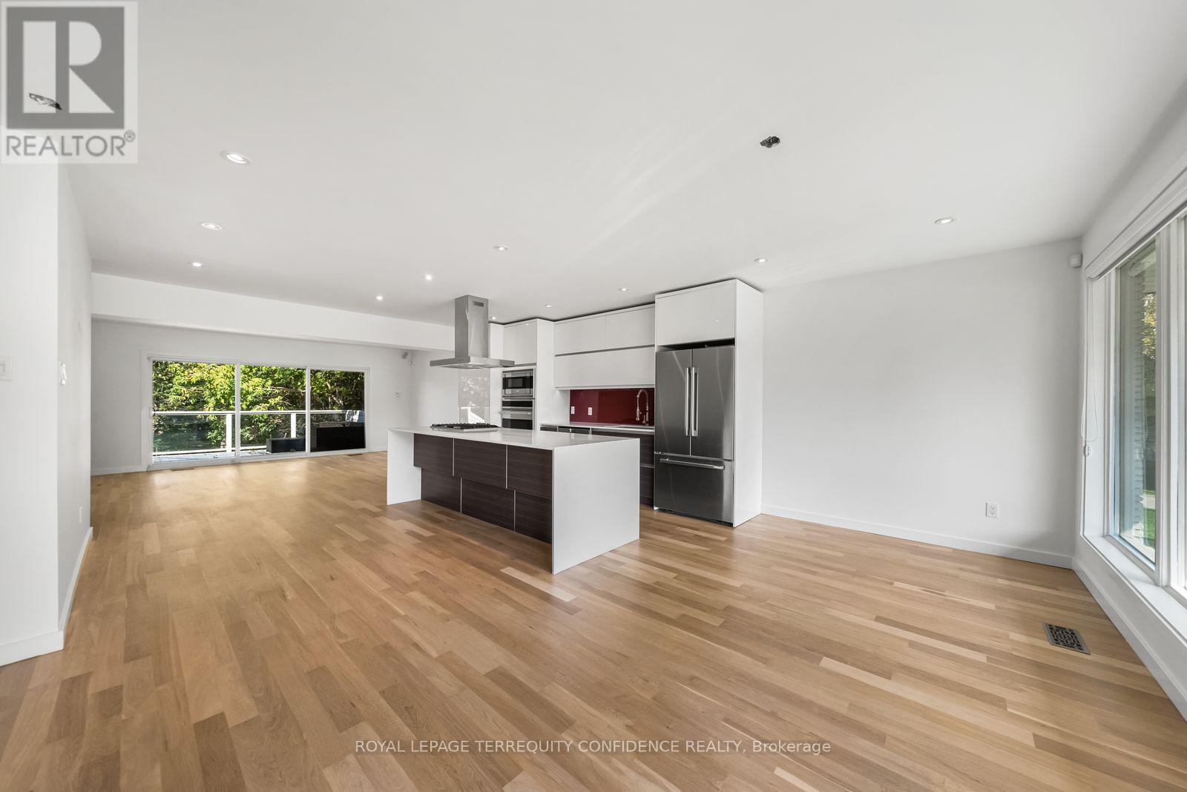
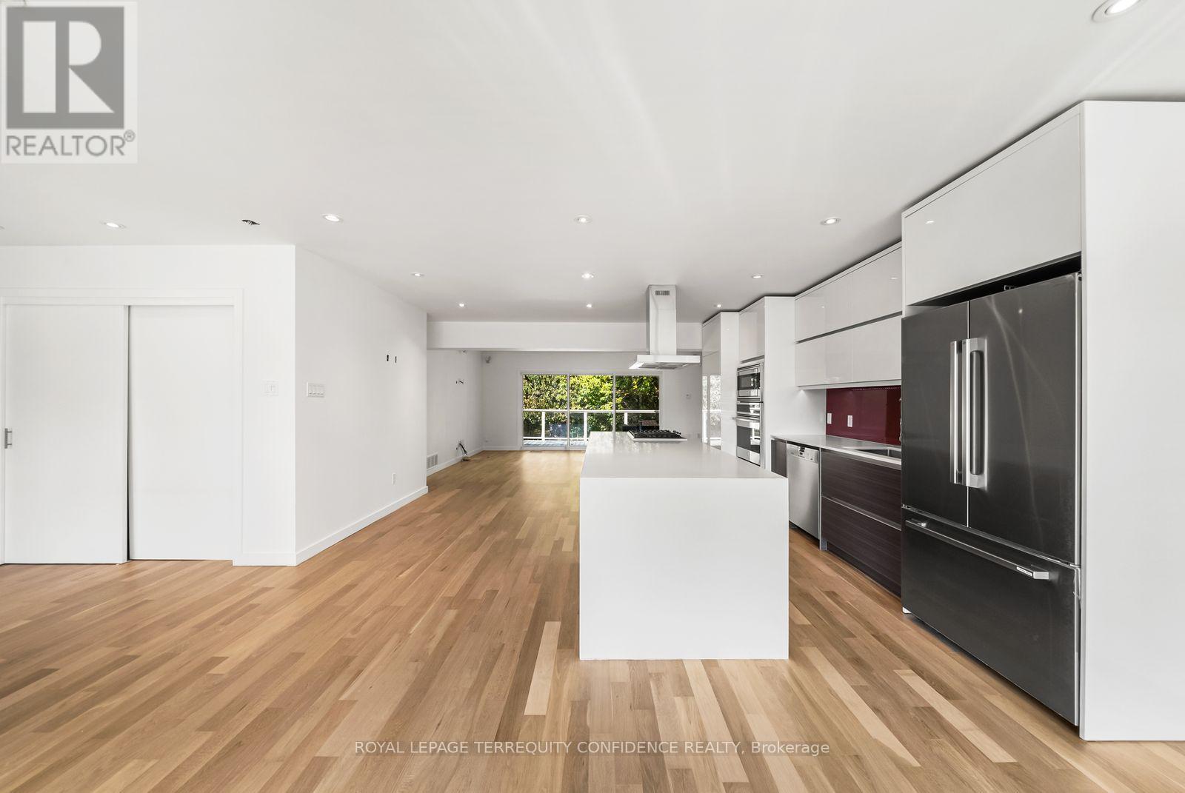
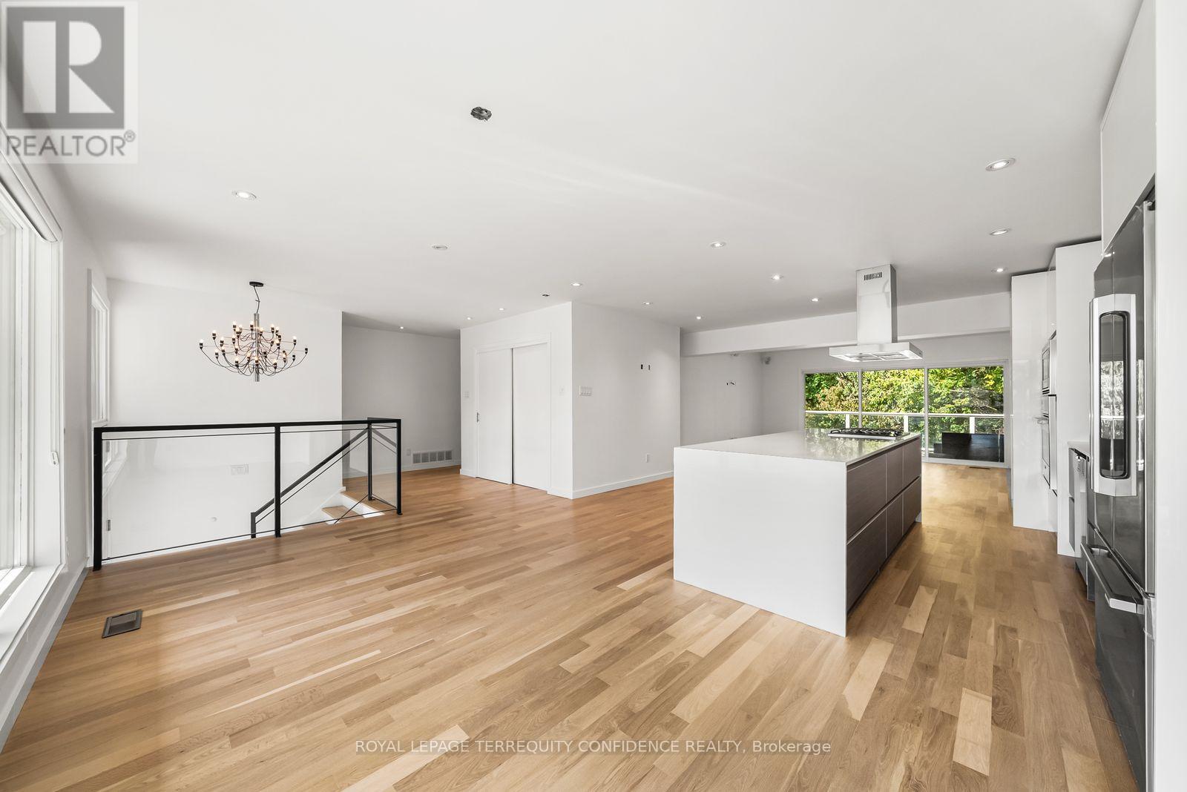
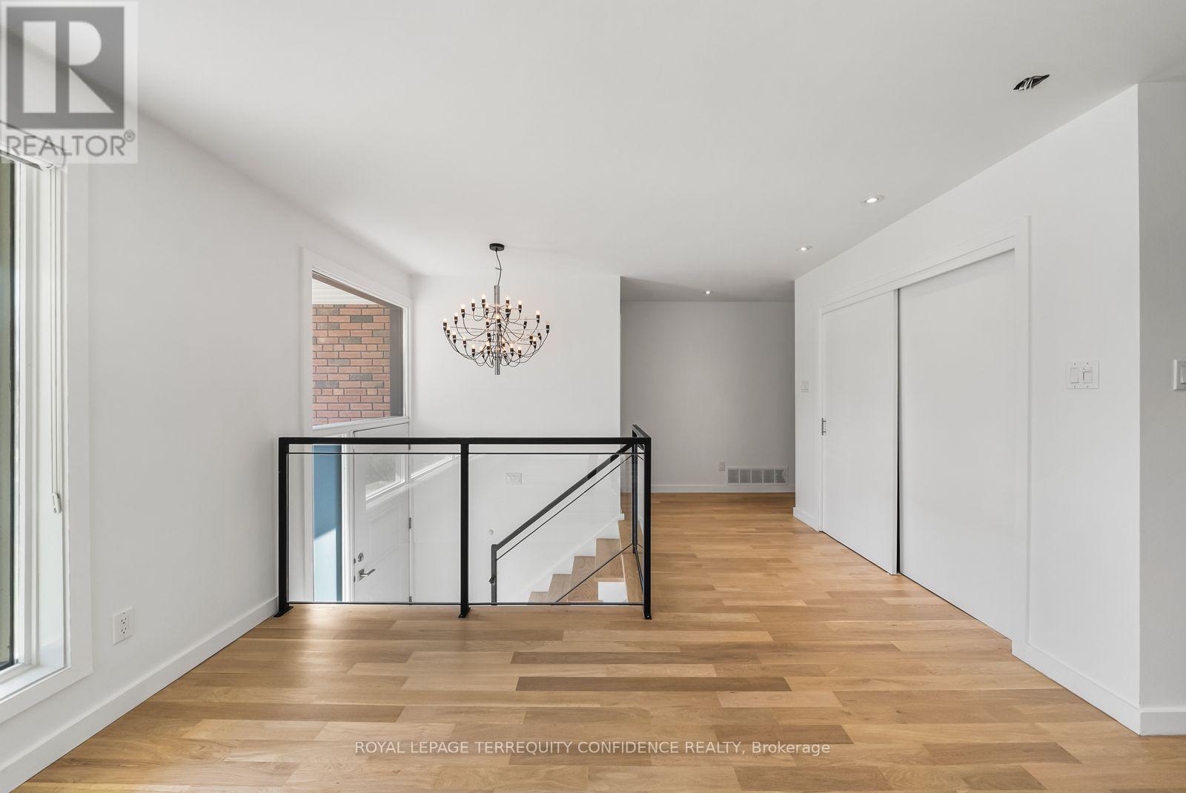
Renovated Spacious Raised Bungalow Situated on a Quiet Stree in the Heart of Prestigious Bayview Village within the catchment for Earl Haig High School, Bayview Middle & Elkhorn Public School. Enjoy the tranquility of living in Bayview Village in a tastefully renovated, freshly painted Bungalow with open concept design, bright and spacious layout, modern kitchen with large center island. 3 Bedrooms and two full bathrooms on the main floor, large living room with walk-out to the backyard deck. Basement recreation room/family room, laundry room and a 3 piece bathroom, a second kitchen with separate entrance, walk-out to the side and garage. Spacious double car garage with EV charger outlet. Convenient location near ravines, parks, schools, North York General Hospital, Sheppard Subway and Hwy 401.
Map data © OpenStreetMap contributors
No open houses are scheduled for this home.
Can't make it? Request a private viewing.
| Living room | Main level | 5.18 x 3.51 m |
| Dining room | Main level | 5.56 x 2.59 m |
| Kitchen | Main level | 4.72 x 4.52 m |
| Primary Bedroom | Main level | 4.45 x 3.81 m |
| Bedroom 2 | Main level | 3.81 x 3.12 m |
| Bedroom 3 | Main level | 3.3 x 2.74 m |
| Kitchen | Basement | 5.38 x 3.68 m |
| Laundry room | Basement | 3.66 x 4.6 m |