
 For sale 50
$399,000
2+1 bed2 bath1,000–1,199 sq ft
88 Corporate Drive #2507
Woburn, Toronto
13 days agoMLS® E13844892
CENTURY 21 KING'S QUAY REAL ESTATE INC.
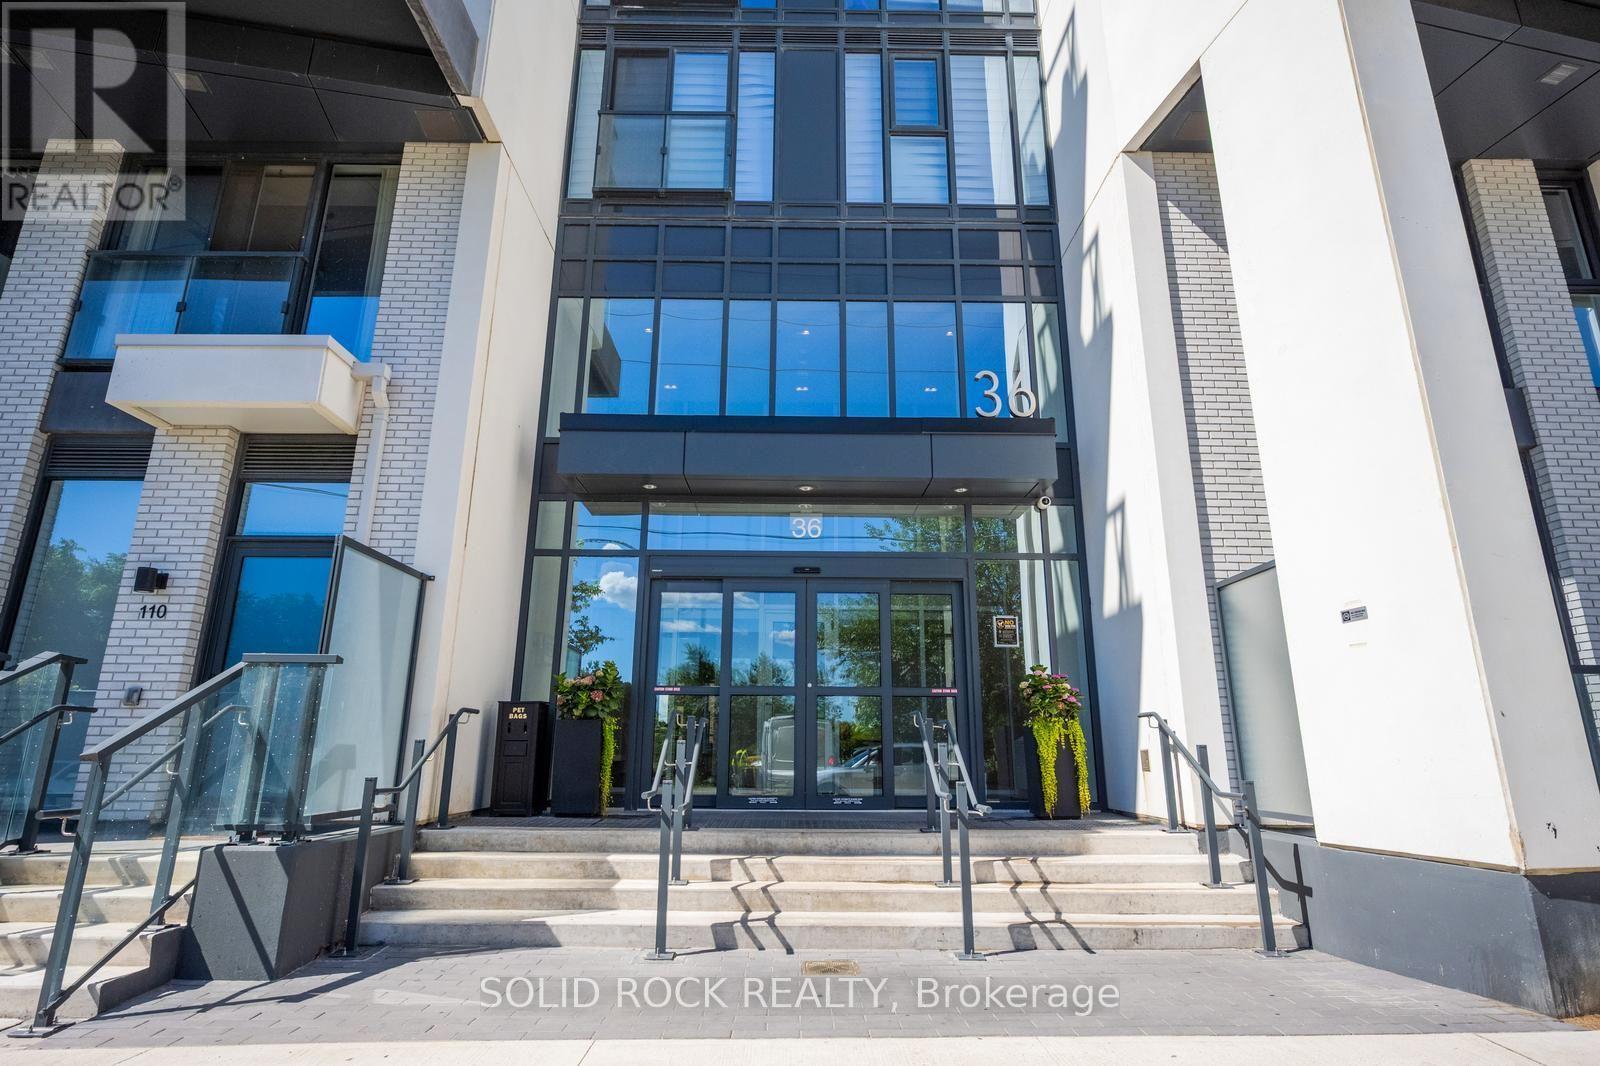
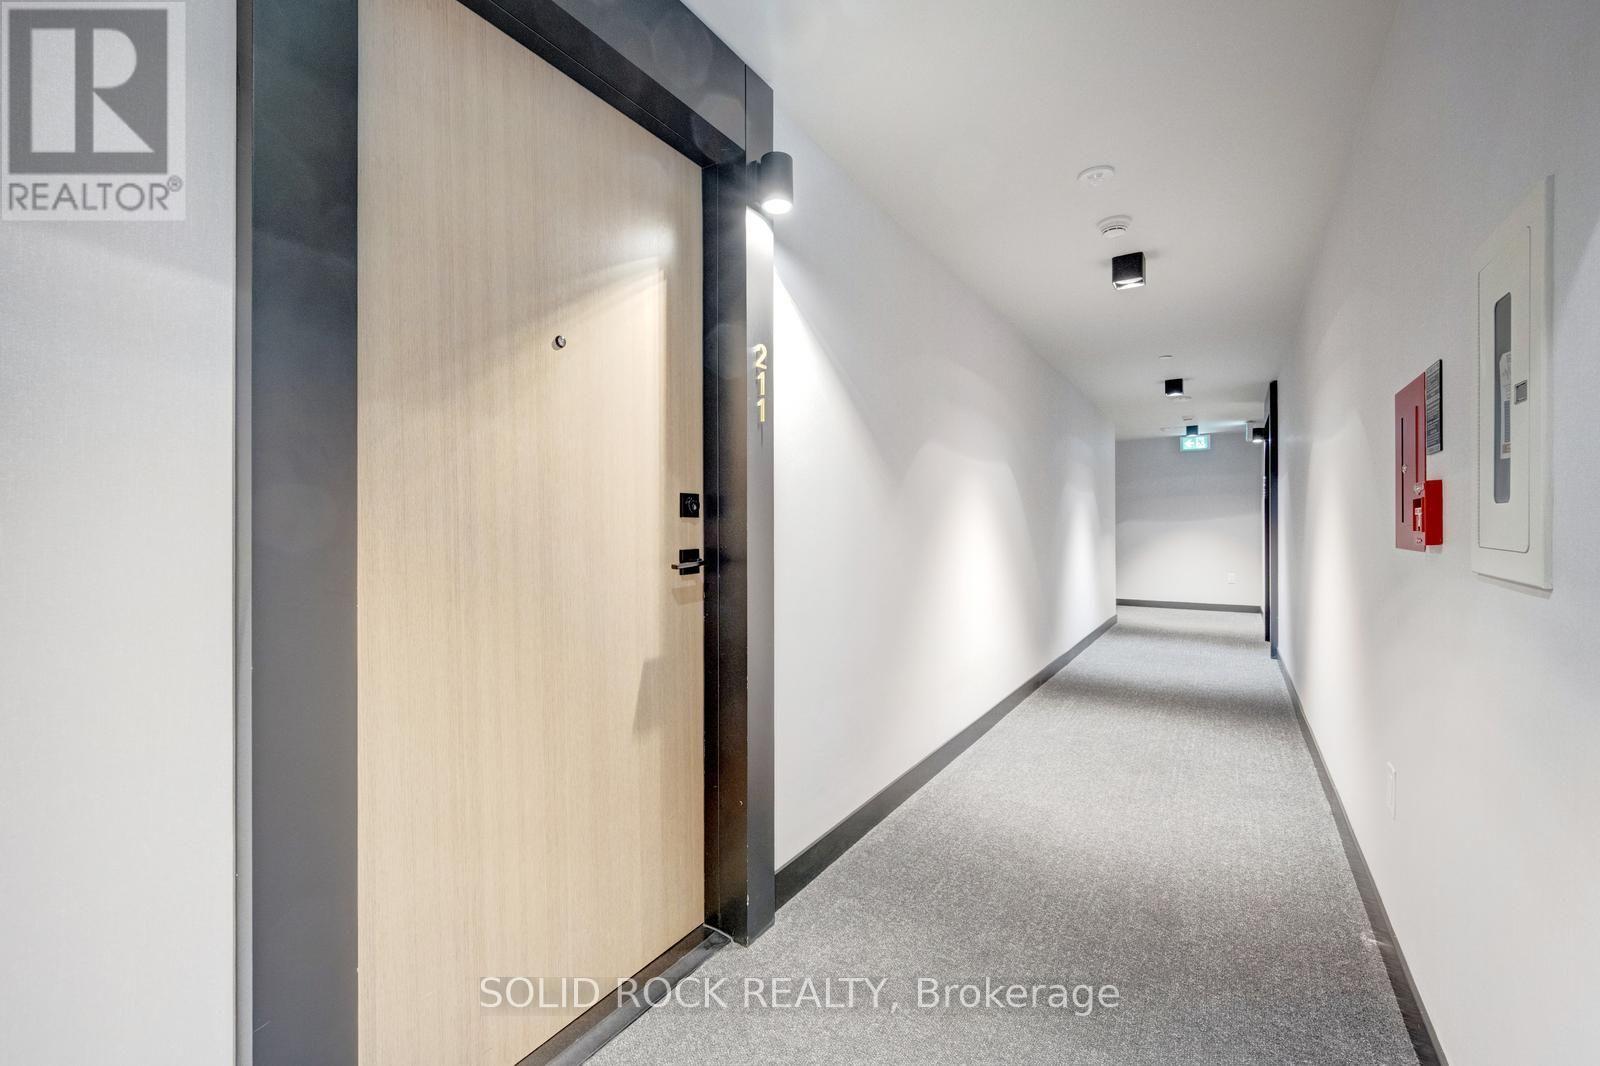
36 Zorra Street #211
Islington-City Centre West, Toronto, Ontario M8Z4Z7
For sale· Added
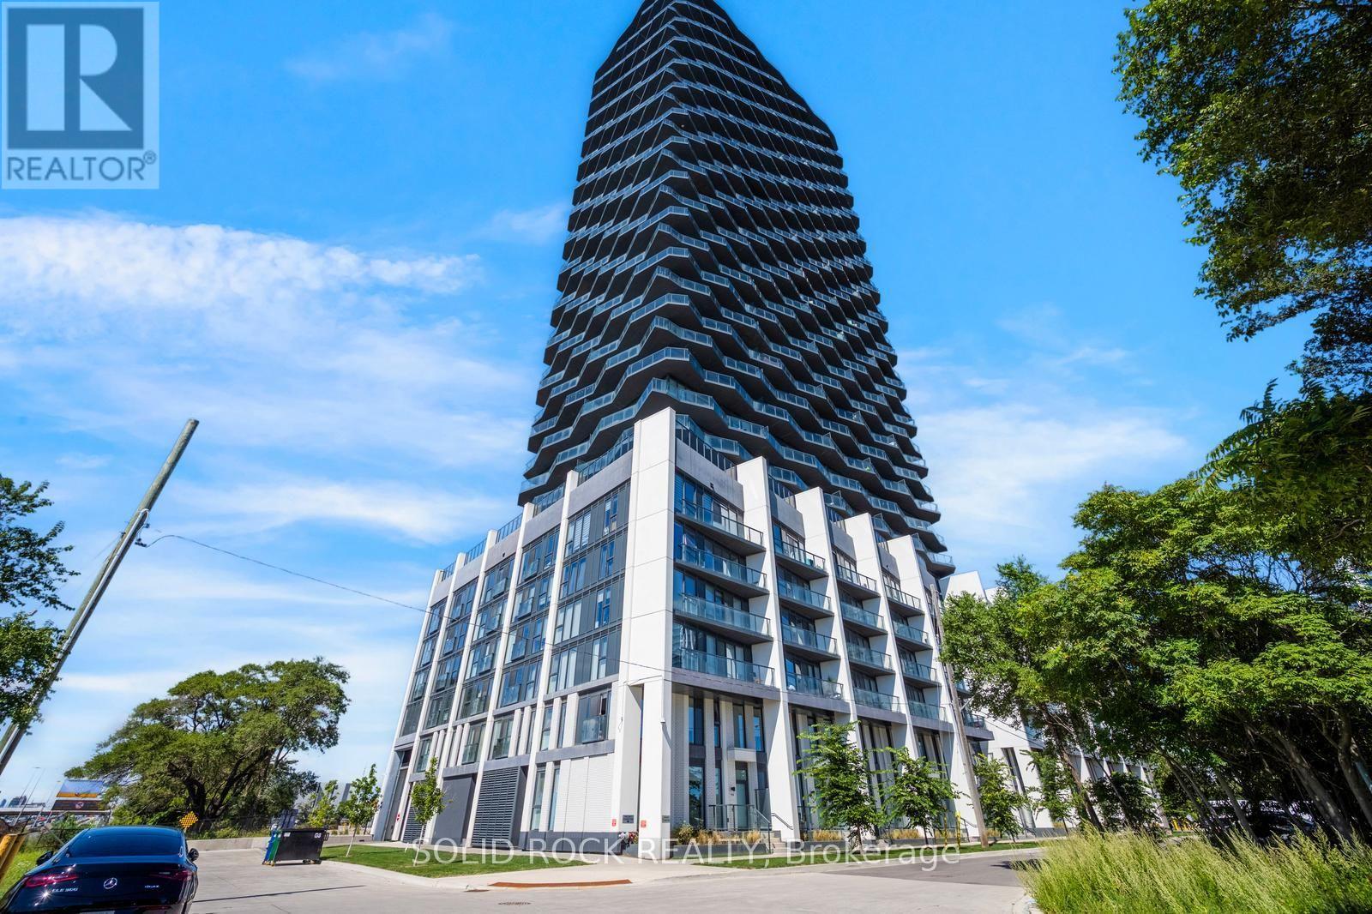
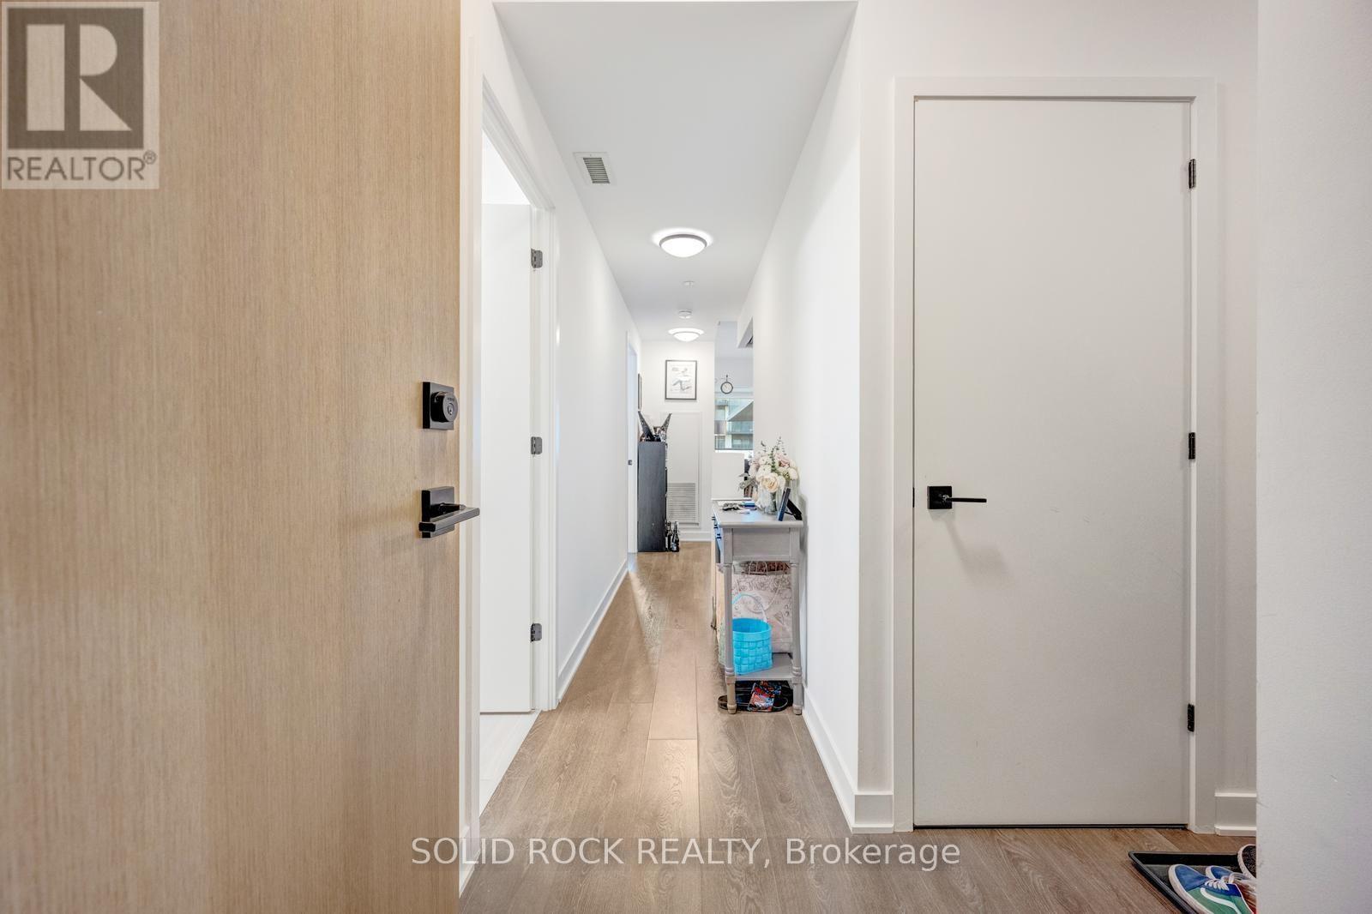
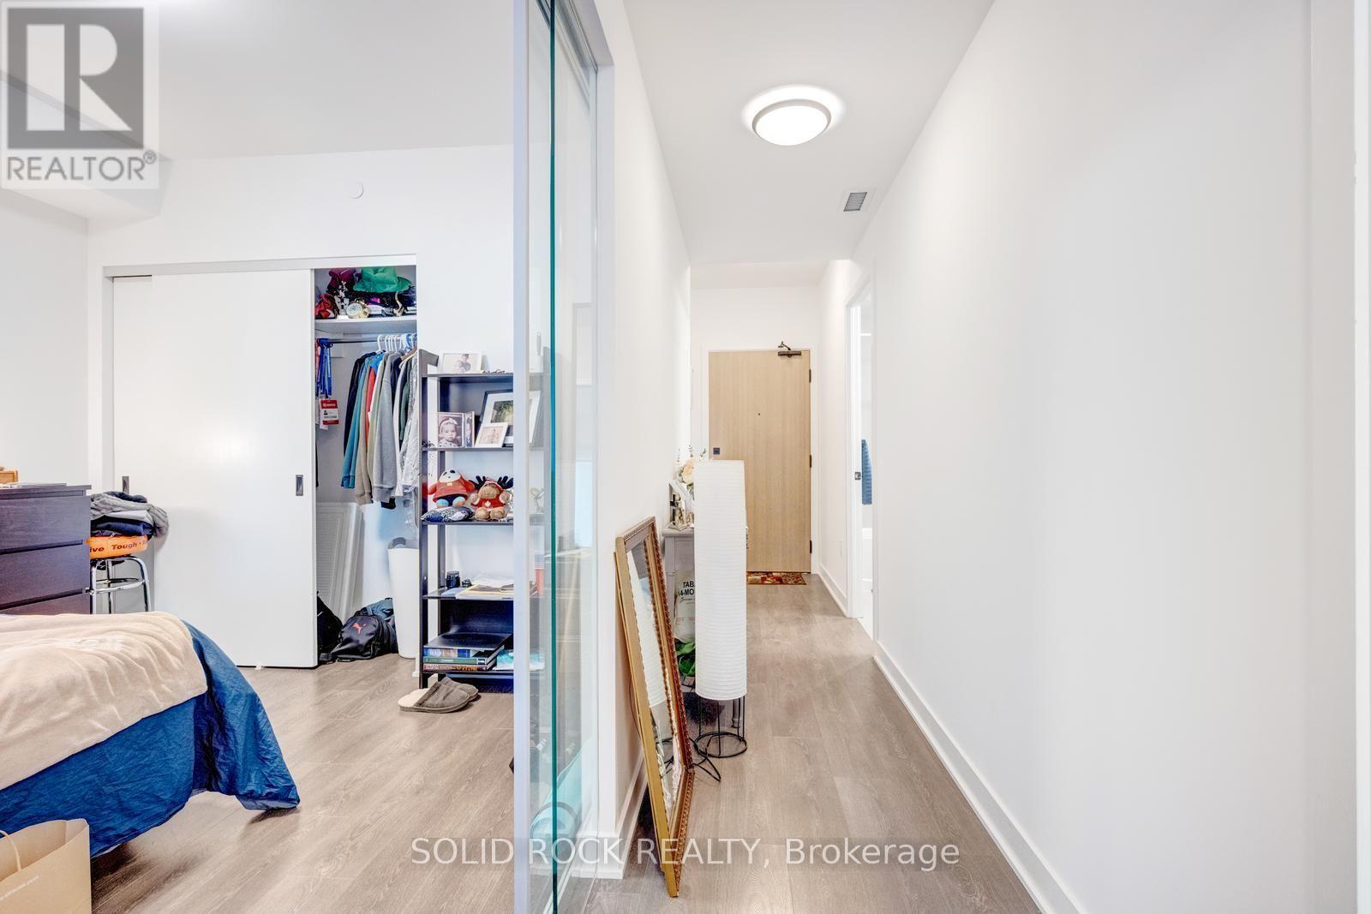
When choosing the right condo, you look for fresh and modern, with a layout and amenities to support your lifestyle! Welcome home! This 2-bedrooms + a DEN. 2 FULL bathrooms (1 is an Ensuite), 1 PARKING and 1 LOCKER- This is the condo you have been looking for. With huge windows (and a private balcony) it is full of natural light. This open-concept condo has the features you need- a sleek kitchen with built-in appliances, open to the living room. A Primary Bedroom with a large closet and a 4 piece ensuite. Another good sized bedroom PLUS an additional 3 piece bathroom. A DEN/ home office... and the convenience of in-suite laundry. Plus the additional storage of a locker! And don't forget the convenient underground parking space. Living in this building means you get to enjoy a wide array of amenities including a fitness centre with a sauna and yoga studio, a rooftop pool, a party room, guest suites and co-working spaces if you work from home and want a change of scenery. There is 24/7 concierge to support you too! Just Steps to the community of Queensway, there is a dedicated shuttle to Kipling Station and quick acces by car to major highways. Sieze this opportunity! Sold under power of sale. Sold As-Is, Where Is. Seller does not warranty any aspects of property, including but not limited to: sizes, taxes or condition.
Map data © OpenStreetMap contributors
No open houses are scheduled for this home.
Can't make it? Request a private viewing.
| Oct 10, 2026 | $529,000 | ▼ $30,000 |
| Sep 4, 2026 | $559,000 | First recorded price |
Price changes since Sep 4, 2026.
| Living room | Main level | 1.88 x 3.38 m |
| Dining room | Main level | 2.39 x 3.28 m |
| Kitchen | Main level | 1.93 x 3.28 m |
| Primary Bedroom | Main level | 5.69 x 2.74 m |
| Bathroom | Main level | 2.44 x 1.58 m |
| Bedroom 2 | Main level | 3.18 x 2.73 m |
| Bathroom | Main level | 2.52 x 1.63 m |




