
 For sale 50
$495,000
1 bed1 bath500–599 sq ft
197 Yonge St Street #1701
Church-Yonge Corridor, Toronto
1 month agoMLS® C13748324
DREAM HOME REALTY INC.
360 Bloor Street East #PH6
Rosedale-Moore Park, Toronto, Ontario M4W3M3
For sale· Added
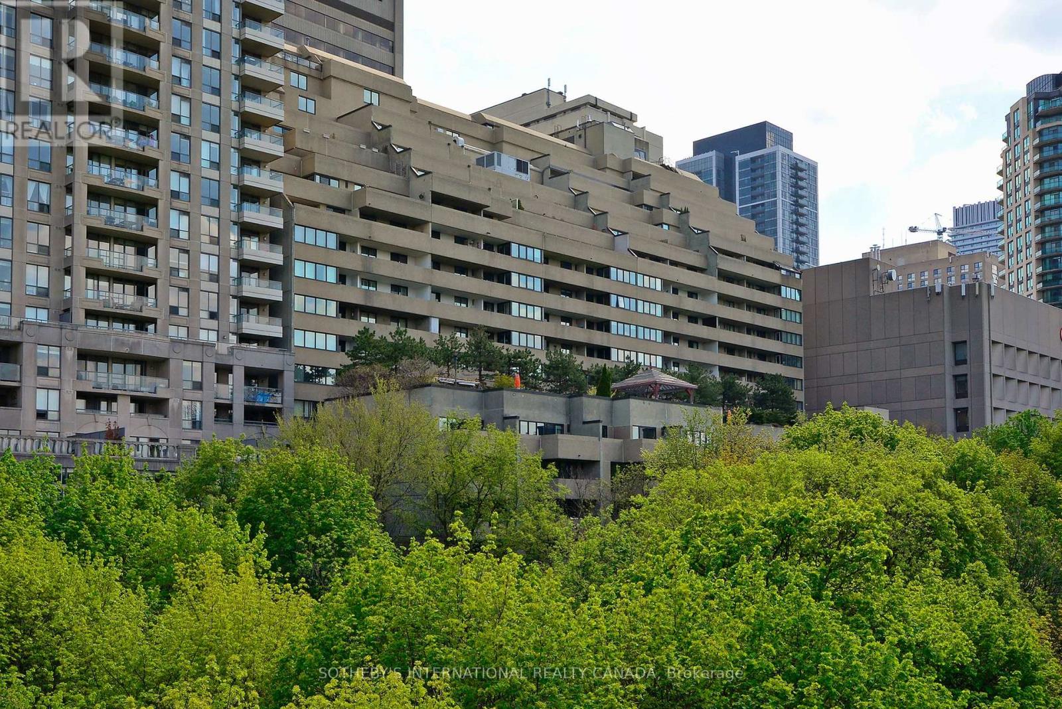
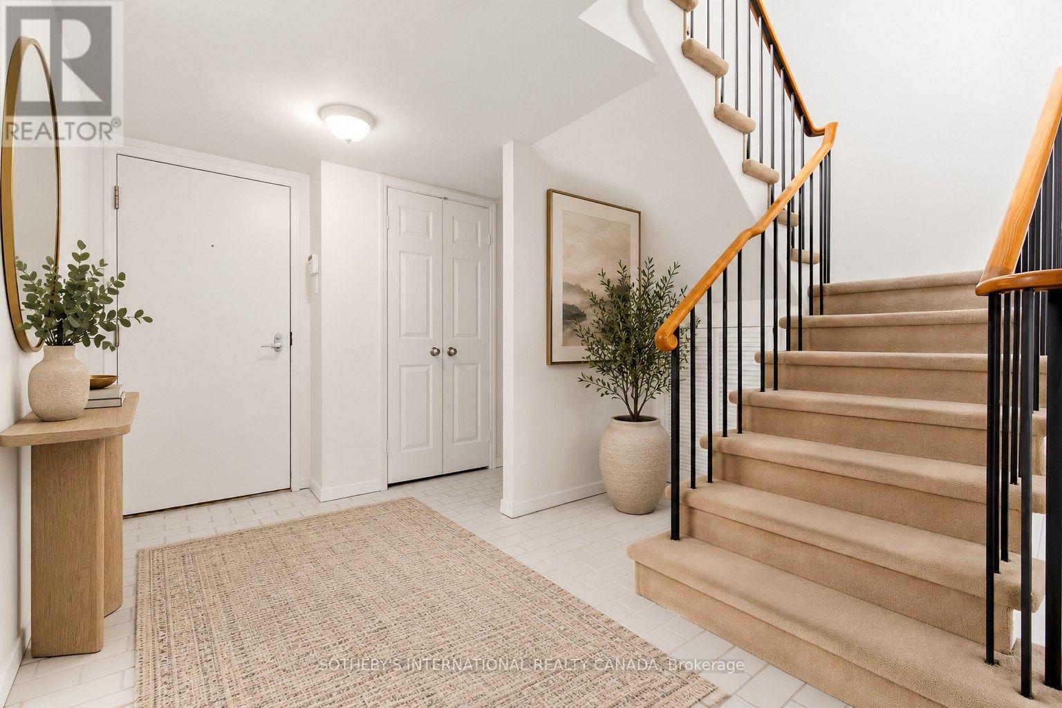
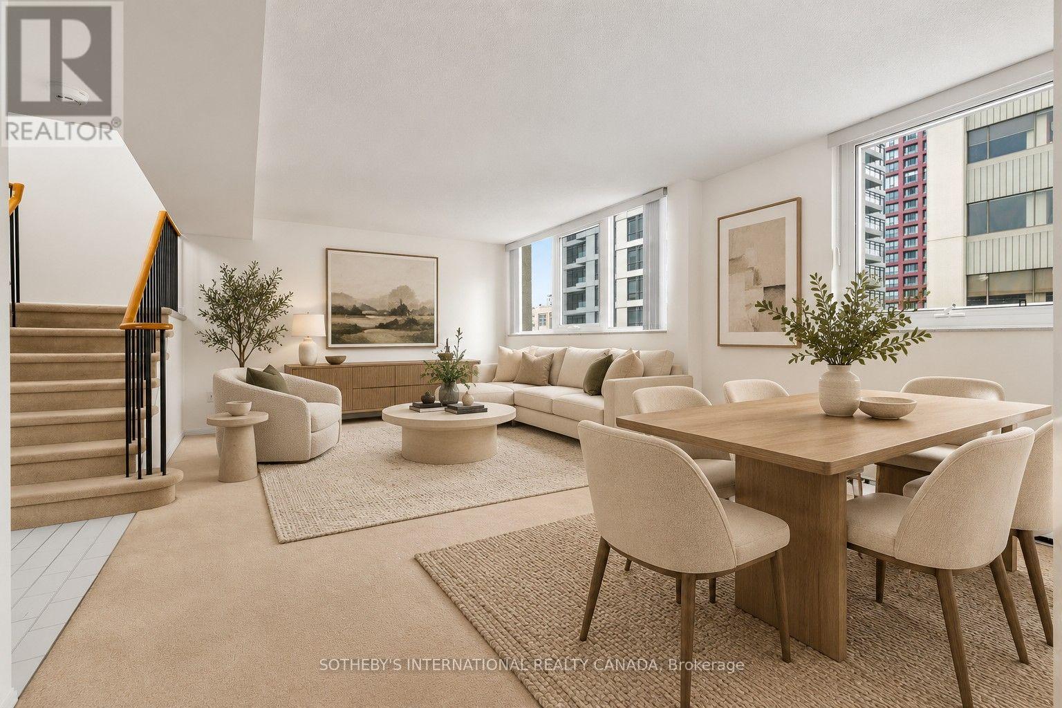
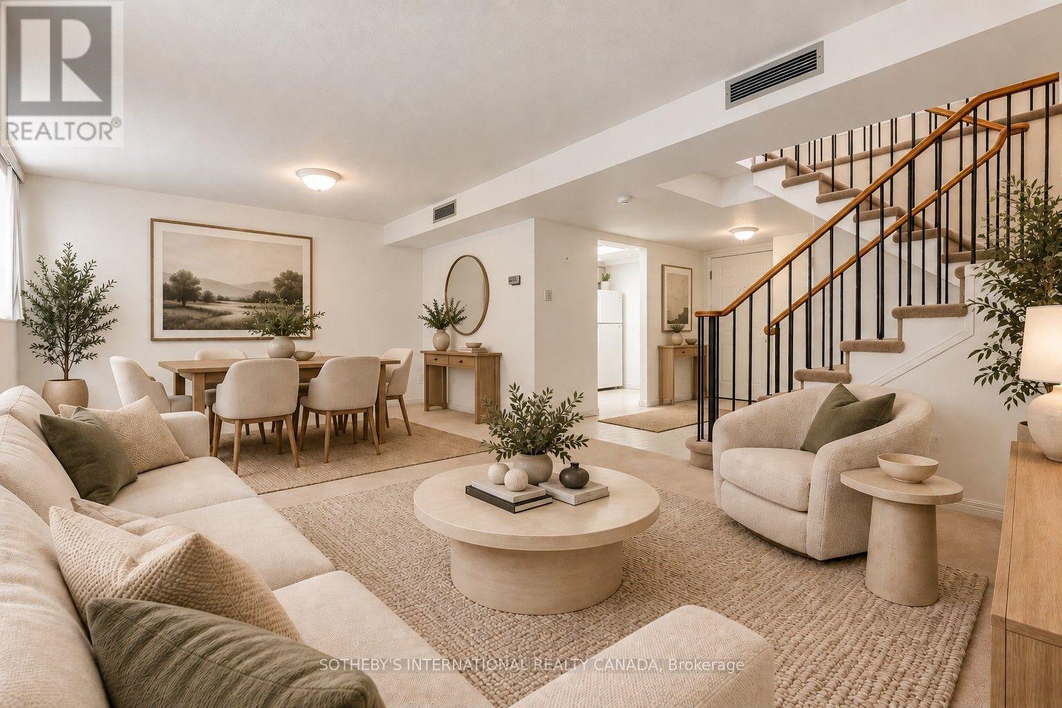
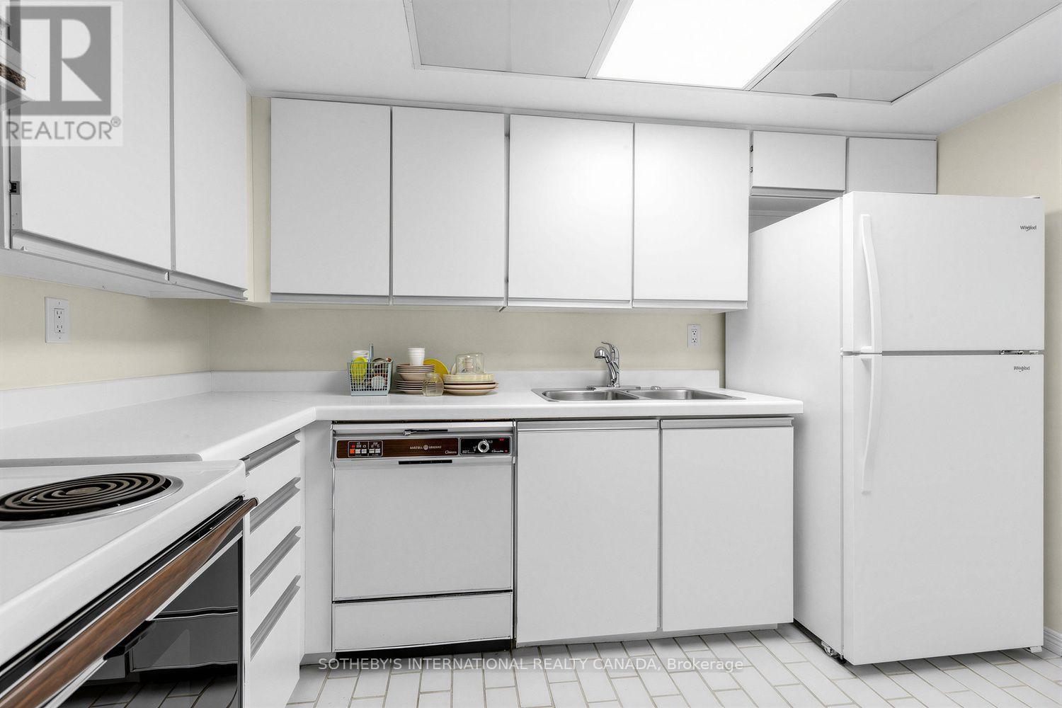
Welcome to PH6 at The Three Sixty, a rare two-storey penthouse offering an exceptional combination of space, privacy and outdoor living in the heart of Bloor/Rosedale. This distinctive one-bedroom, 1.5-bathroom residence offers approximately 1,035 sq. ft. of interior living space plus an impressive 281 sq. ft. private terrace. The thoughtfully designed main level features combined living and dining area, a well-proportioned kitchen and convenient powder room, creating an ideal layout for everyday living and entertaining. Upstairs, the remarkably spacious bedroom measures approximately 12'5" x 19'3", complemented by a full bathroom, separate laundry room and direct access to the expansive 9'1" x 32'3" terrace-a wonderful extension of the living space for outdoor dining, entertaining or relaxing above the city. Residents of The Three Sixty enjoy an impressive array of amenities including 24-hour concierge service, indoor pool, sauna and change rooms, fully equipped gym, squash court and party room. Additional conveniences include a car wash bay, visitor parking and four EV charging stations on Level P2.Ideally situated in the coveted Bloor/Rosedale neighbourhood, just steps from Yorkville's renowned shops and restaurants, U of T and the subway, with the Rosedale Ravine providing a scenic natural backdrop and the Financial District within easy reach. PH6 presents a rare opportunity to enjoy the privacy and separation of a two-level residence, an extraordinary private terrace and the convenience of a full-service building in one of Toronto's most desirable downtown locations.
Map data © OpenStreetMap contributors
No open houses are scheduled for this home.
Can't make it? Request a private viewing.
| Foyer | Main level | 3.35 x 2.74 m |
| Living room | Main level | 3.66 x 3.18 m |
| Dining room | Main level | 3.78 x 3.38 m |
| Kitchen | Main level | 3.25 x 2.16 m |
| Primary Bedroom | Upper Level | 3.78 x 5.87 m |
| Laundry room | Upper Level | 1.52 x 2.57 m |
| Other | Upper Level | 2.77 x 9.83 m |




