
 For sale 50
$514,999
3 bed2 bath1,000–1,199 sq ft
40 Panorama Court #903
Mount Olive-Silverstone-Jamestown, Toronto
2 months agoMLS® W13629006
HOMELIFE/MIRACLE REALTY LTD
360 Ridelle Avenue #1607
Briar Hill-Belgravia, Toronto, Ontario M6B1K1
For sale· Added
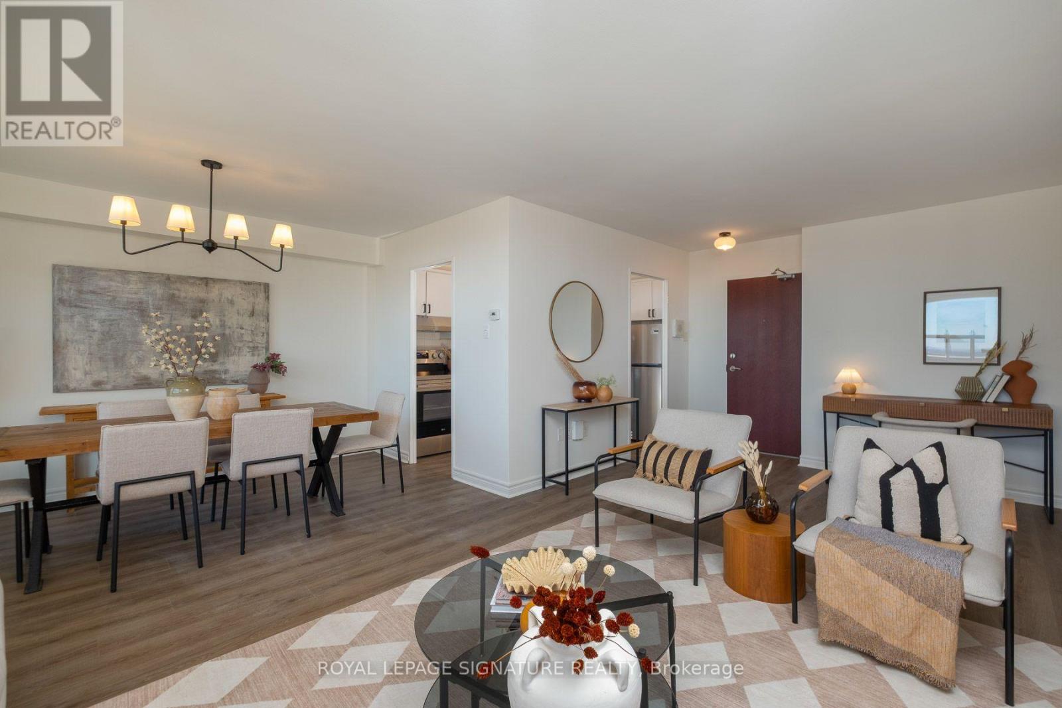
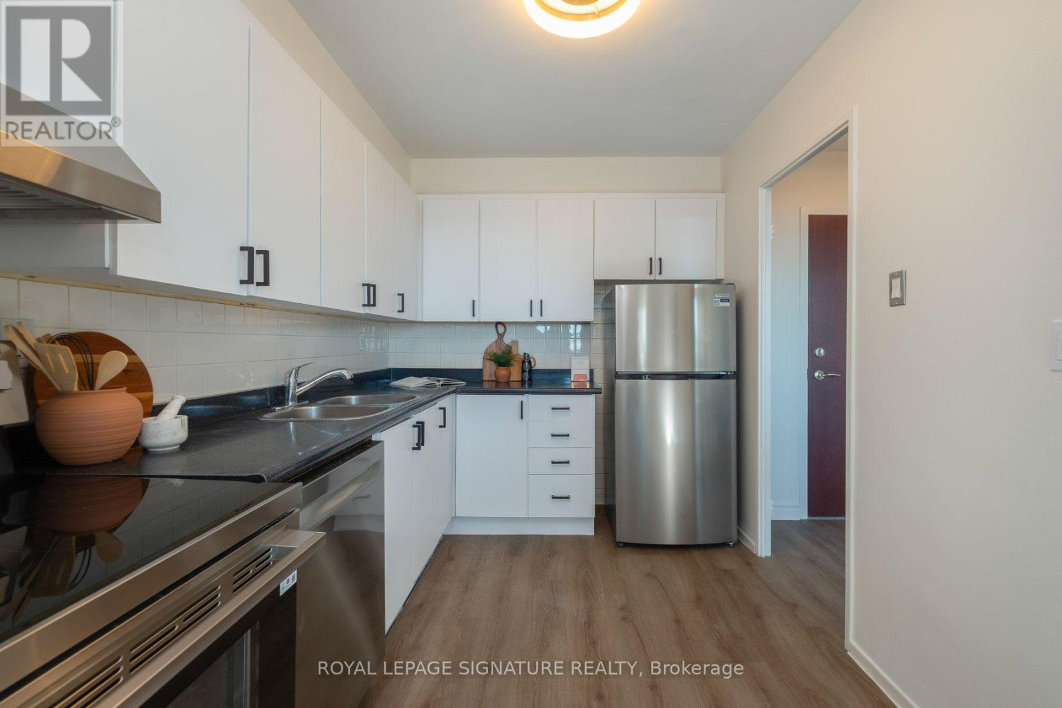
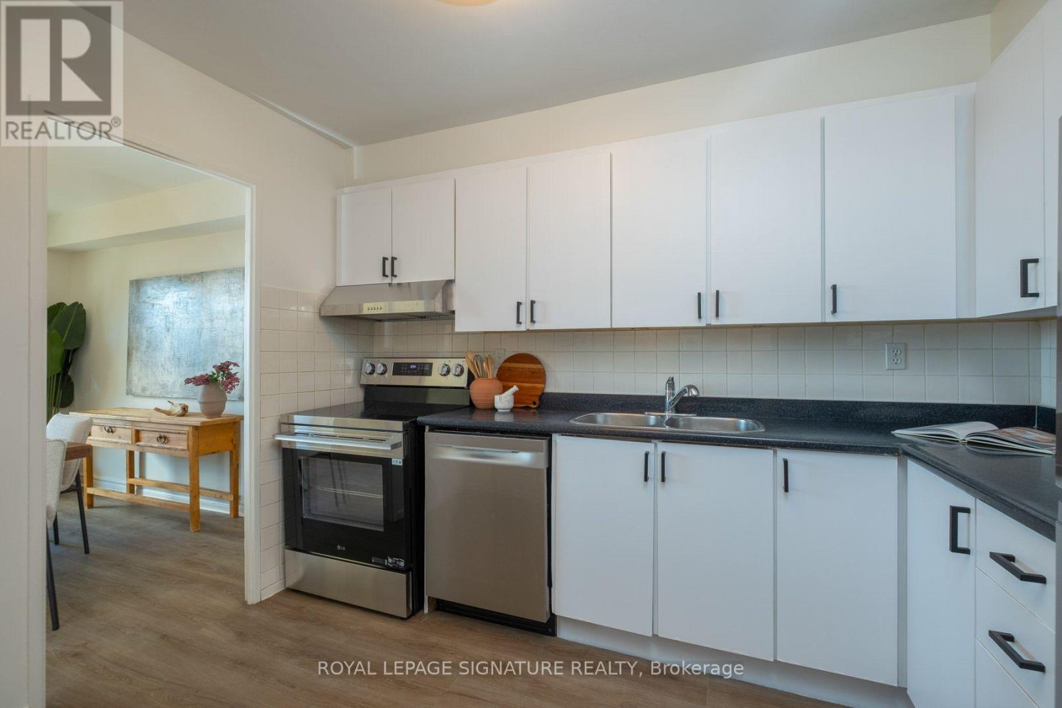
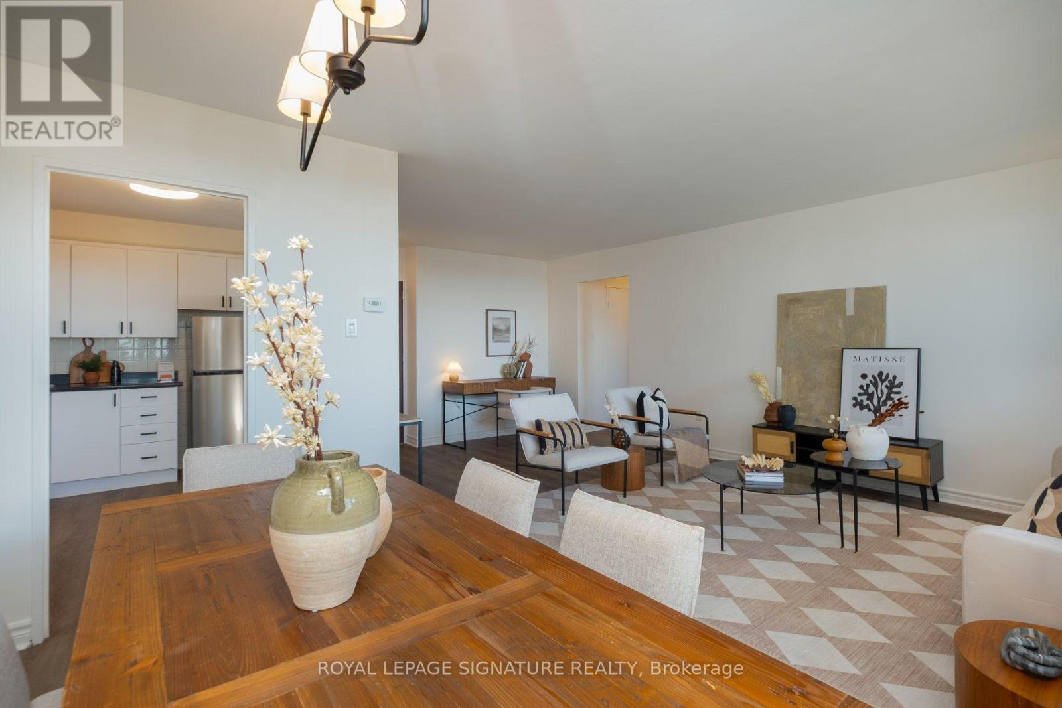
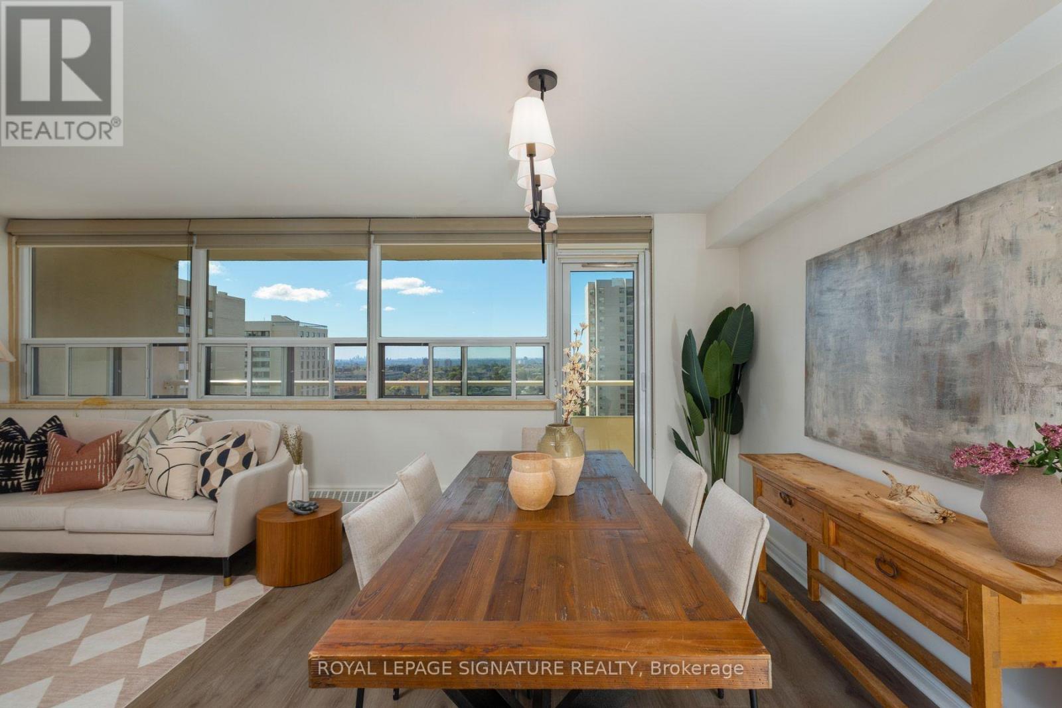
Rarely Offered 3-Bedroom, 2-Bathroom Unit at 360 Ridelle Avenue where only approximately 12% of the building's units offer three bedrooms. Beautifully renovated from top to bottom, this spacious and stylish residence offers a thoughtfully designed layout. The renovation creates a fresh, contemporary feel while maintaining the functionality and generous living space that makes this home ideal for everyday living and entertaining.Featuring three well-appointed bedrooms and two bathrooms, the suite provides exceptional flexibility for families, guests, or a dedicated home office. Every detail has been thoughtfully updated, creating a truly move-in-ready home with nothing left to do but unpack and enjoy.A fantastic opportunity to own spacious 3-bedroom unit in a well-established Toronto community. Conveniently connected with direct TTC access, this exceptional home offers the space, quality, and ease of living that make it a standout opportunity.
Map data © OpenStreetMap contributors
No open houses are scheduled for this home.
Can't make it? Request a private viewing.
| Kitchen | Main level | 2.51 x 3.7 m |
| Living room | Main level | 3.5 x 4.89 m |
| Dining room | Main level | 2.51 x 3.7 m |
| Bathroom | Main level | 2.47 x 1.75 m |
| Bedroom 2 | Main level | 4.04 x 4.58 m |
| Bedroom 3 | Main level | 3.03 x 3.38 m |
| Primary Bedroom | Main level | 3.63 x 4.97 m |
| Bathroom | Main level | 2.52 x 1.46 m |




