
 For rent 50
$4,000/mo
4+1 bed4 bath2,000–2,500 sq ft
44 Bankview Circle
West Humber-Clairville, Toronto
1 month agoMLS® W13724672
ROYAL LEPAGE SIGNATURE REALTY
361 Front Street West #1510
Waterfront Communities C1, Toronto, Ontario M5V3R5
For rent· Added
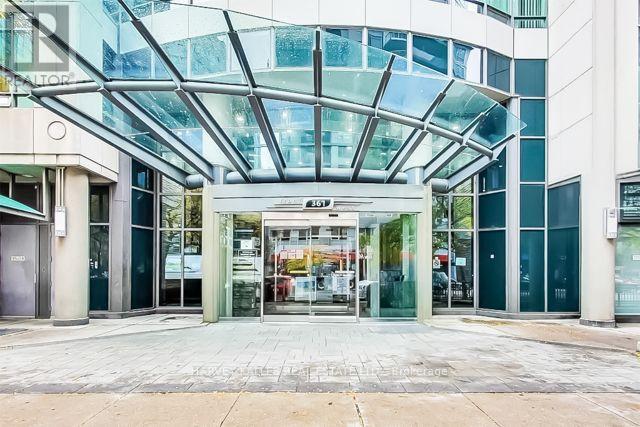
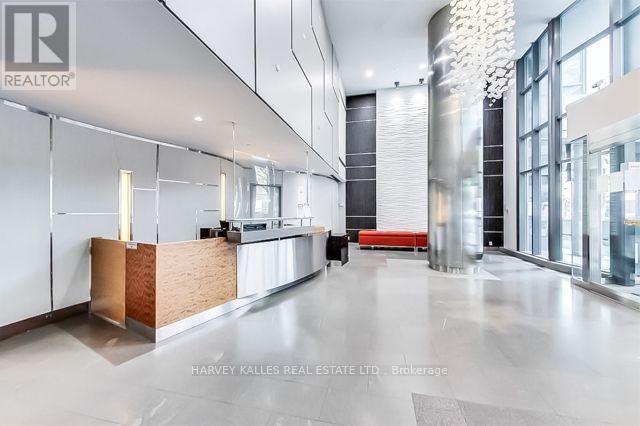
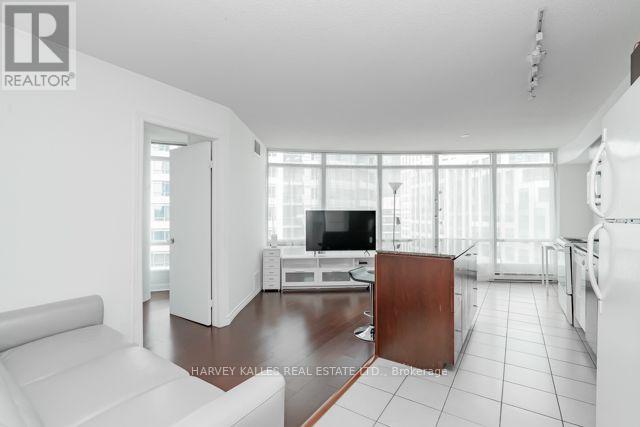
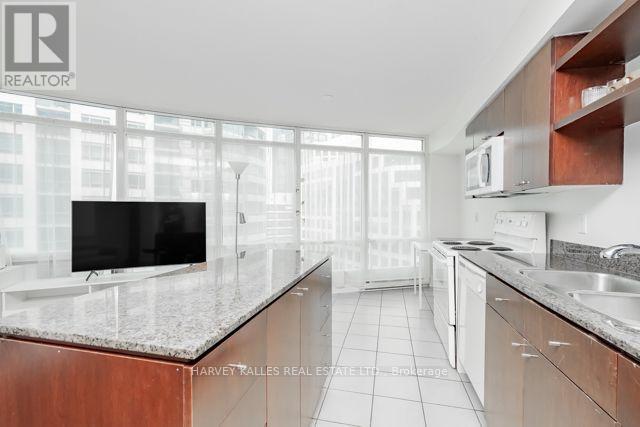
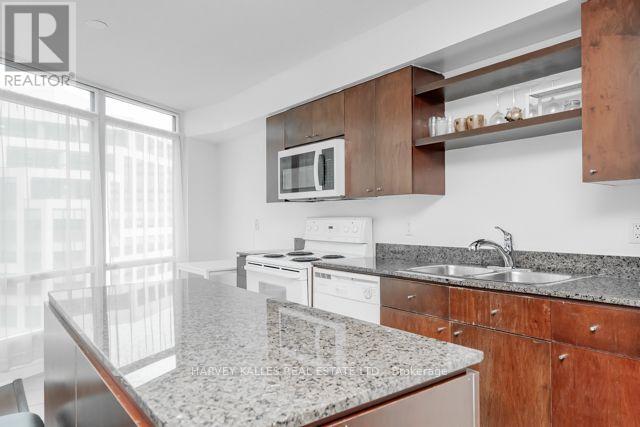
Welcome To This Fully Furnished Love At The First Sight 2 Bedrooms + Den Suite Located In The Heart Of Waterfront/Financial/Entertainment District! This Suite Features In Floor To Ceiling Windows With Open Concept Kitchen, Dining And Living Room. Practical 2 Sun-filled Bedrooms With A Closed Den Which Is Used For The Third Bedroom Now Or Can Be Used As Home Office. Open Concept Kitchen With Granite Counter and Center Island. Unbeatable Comprehensive Building Amenities Including Basketball Court, Squash Courts, Billiards, Gym, Indoor Pool, Jacuzzi, Sauna, Hot Tub, Visitor Parking, Guest Suites, Etc. Extremely Close To CN Tower, Rogers Centre, Financial/Entertainment District. Everything Is Available Within Walking Distance! Downstairs TTC, Easy Access To HWY & So Much More! All Utilities And WiFi Included! One Underground Parking! This Practical Suite Is Perfect For Students, Yonge Professionals or Families to Just Move In And Enjoy The Urban Downtown Life! You Will Fall In Love With This Home. Don't Miss This Opportunity!
Map data © OpenStreetMap contributors
No open houses are scheduled for this home.
Can't make it? Request a private viewing.
| Foyer | Flat | 1.83 x 3.02 m |
| Kitchen | Flat | 4.82 x 7.89 m |
| Dining room | Flat | 4.82 x 7.89 m |
| Living room | Flat | 4.82 x 7.89 m |
| Primary Bedroom | Flat | 3.05 x 3.99 m |
| Bedroom 2 | Flat | 3.26 x 2.87 m |
| Bedroom 3 | Flat | 2.26 x 3.2 m |




