
 For sale 50
$469,000
1+1 bed2 bath700–799 sq ft
1070 Sheppard Avenue West #508
York University Heights, Toronto
19 days agoMLS® W13823548
RED HOUSE REALTY
362 The East Mall Drive #314
Islington-City Centre West, Toronto, Ontario M9B6C4
For sale· Added
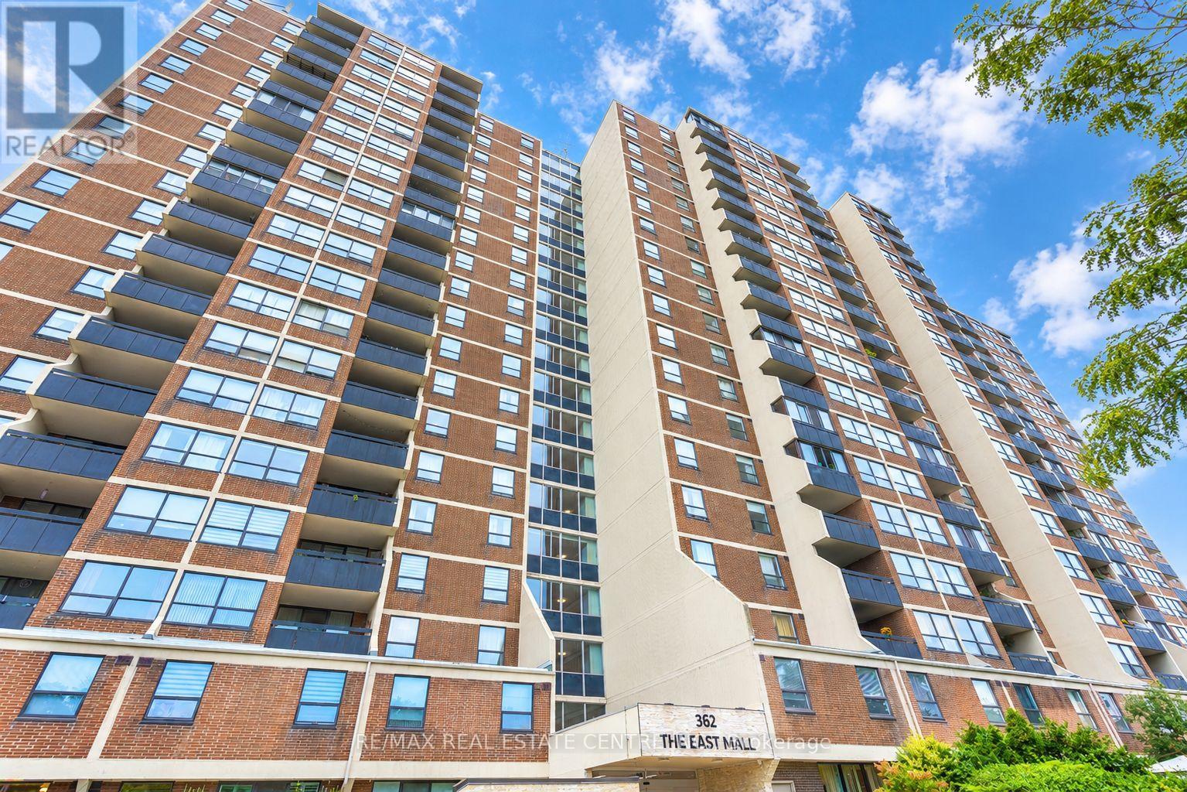
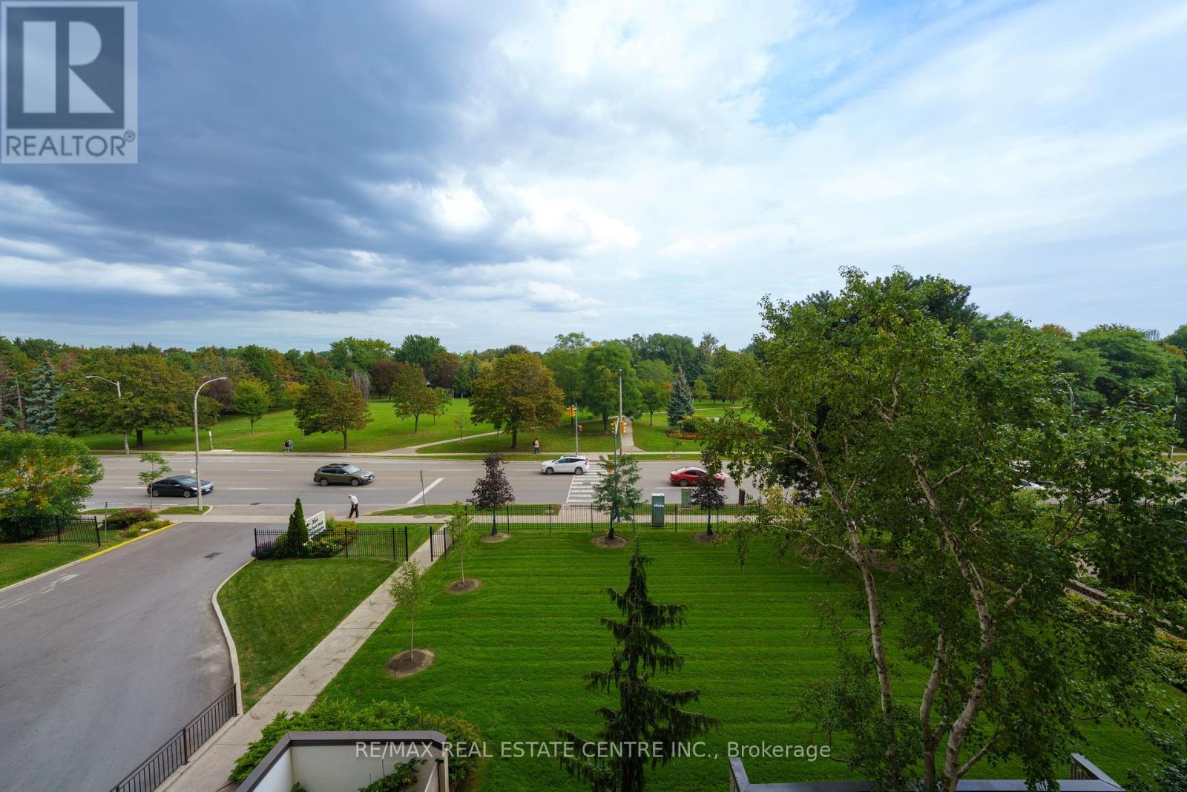
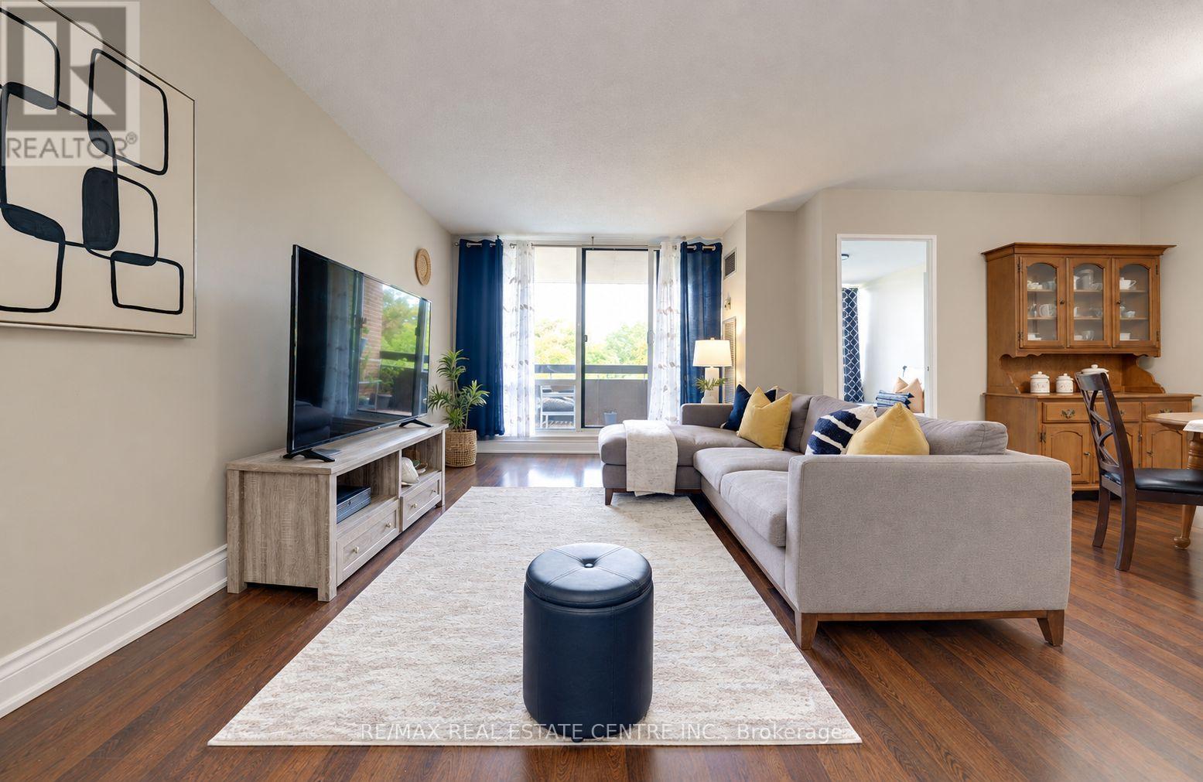
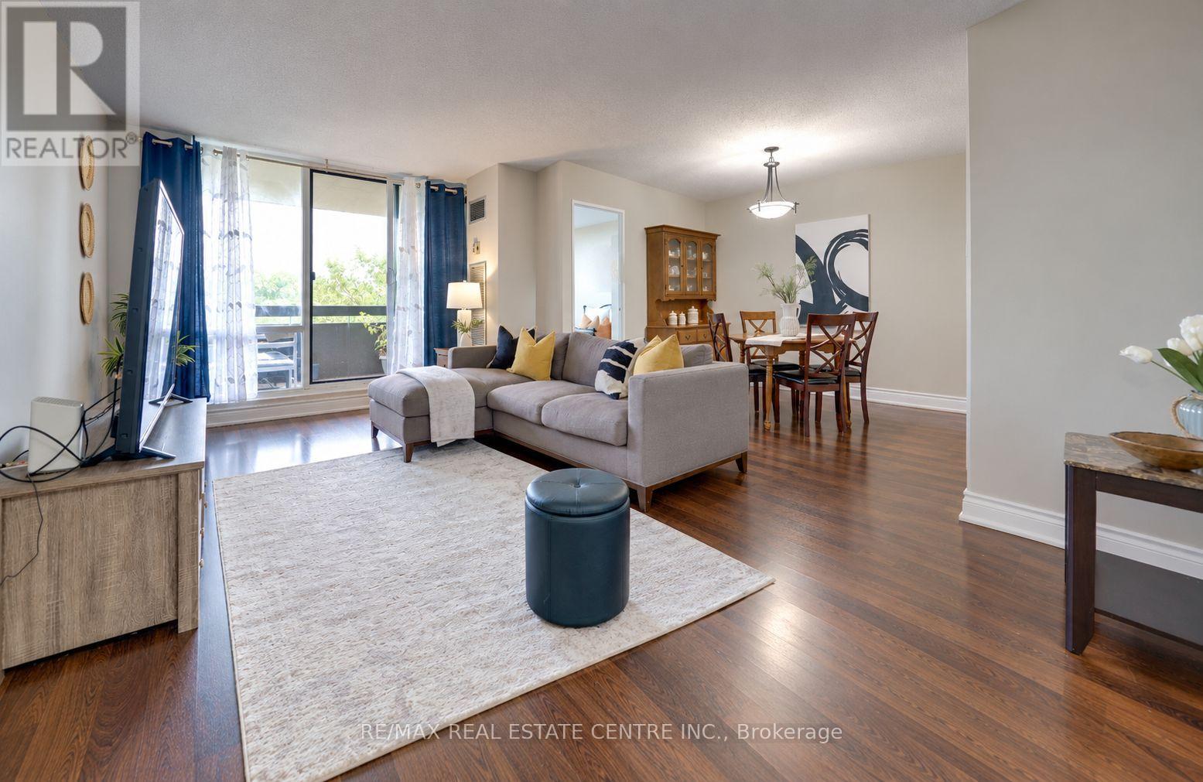
Downsizers! This condo is the one you've have been waiting for! Spacious and designed with all your furniture in mind. This Corner Unit is on a lower floor and comes with a large private balcony and beautiful park views from all rooms. The living area is open concept with space for a sectional couch and chairs and a 6-seater dining table. The kitchen has ample storage cabinets and can accomodate more! Primary bedroom is king sized to fit a large bed and dresserw with a Walk-Thru closet & a 2 Pc ensuite. 2 more spacious bedrooms(one is a den converted to a bedroom with a closet) and smooth laminate floors throughout! This unit comes with an ensuite laundry room, an ensuite storage unit,1 parking and all utilities included! Plus excellent amenities to enjoy. Updated & Ready to move in! Bus stop steps from condo. 6 min drive to the Kipling subway! Enjoy the Indoor/Outdoor Pool, Gym, Games Room, Squash, Rec. Center, Sauna, Hot Tub, Kids Play Room, 24 Hours Security, Close To Loblaws & Cloverdale Mall W/Easy Access To The 427 & 401! Extra parking spots are available to rent as per availability.
Map data © OpenStreetMap contributors
No open houses are scheduled for this home.
Can't make it? Request a private viewing.
| Living room | Flat | 5.77 x 3.43 m |
| Dining room | Flat | 3.3 x 2.72 m |
| Kitchen | Flat | 3.96 x 3.28 m |
| Primary Bedroom | Flat | 5.08 x 3.1 m |
| Bedroom 2 | Flat | 4.12 x 2.97 m |
| Bedroom 3 | Flat | 3.91 x 2.67 m |
| Laundry room | Flat | 1.58 x 1.4 m |
| Storage | Flat | 1.73 x 1.14 m |




