
 For sale 50
$609,000
2 bed2 bath1,200–1,399 sq ft
5 Concorde Place #2101
Banbury-Don Mills, Toronto
11 days agoMLS® C13857050
AAA REALTY INC.
364 Bellamy Road North
Woburn, Toronto, Ontario M1H1E8
For sale· Added
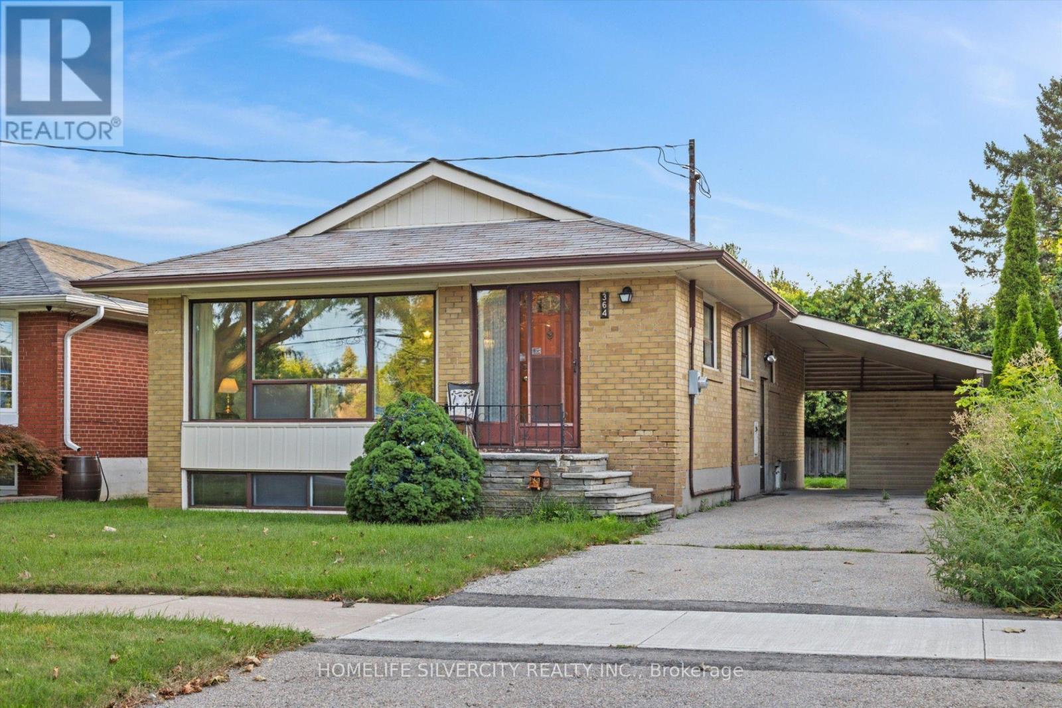
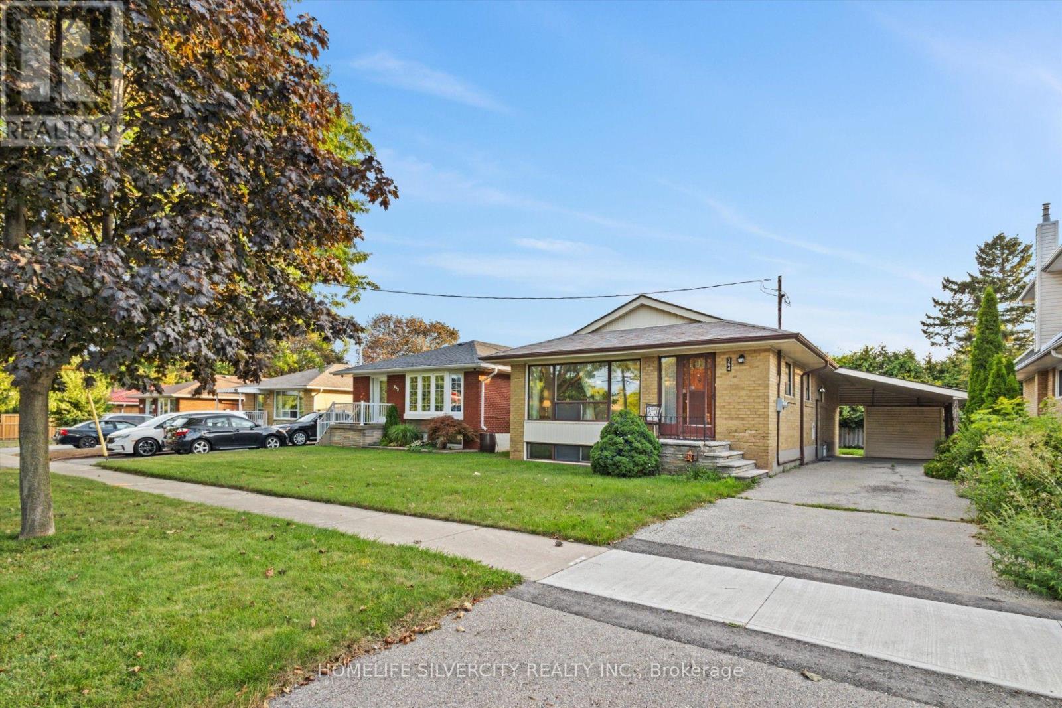
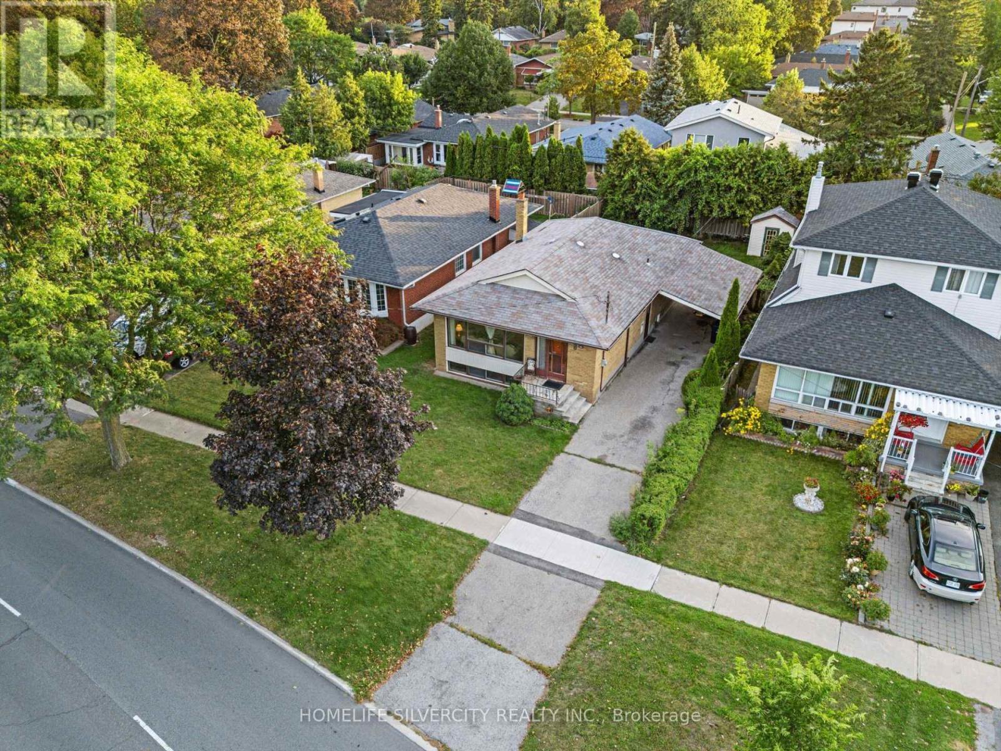
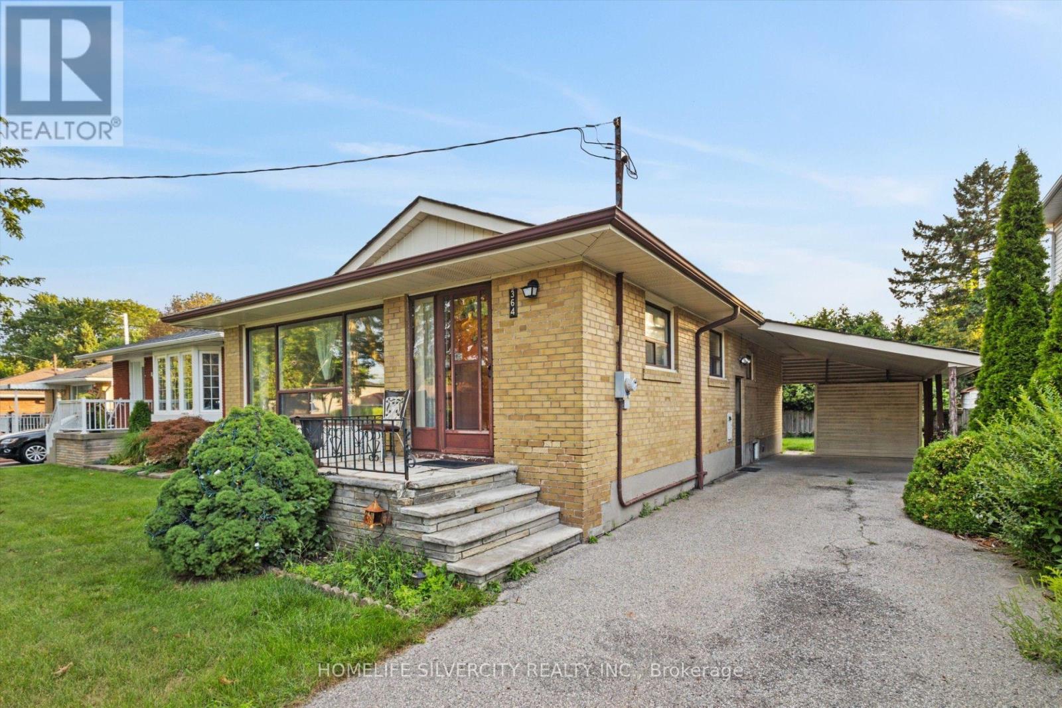
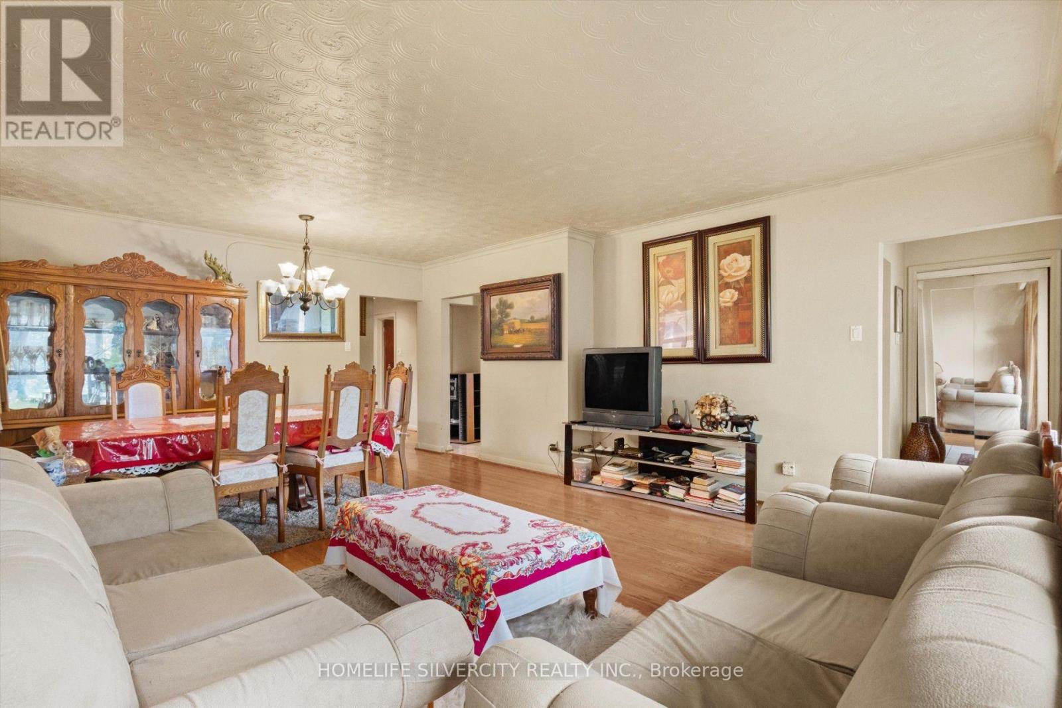
Attention: Downsizers, Renovators, Investors & First-Time Home Buyers! Unlock the Potential Of This Spacious 3+1 Bedroom, 2-Bathroom Bungalow On A Large 45 by 112 Foot Lot In Cedarbrae! Featuring Generous Living/Dining Areas, Eat-in Kitchen, And Accommodating Bedrooms. Versatile Lower Level With Separate Entrance, Rec Room, Second Kitchen, 4th Bedroom And A Fully Functional Bathroom Making it Perfect To Generate Income To Pay Down The Monthly Bills. Huge Driveway With Ample Parking And Plenty Of Space For Storage. Conveniently Located Near Schools, Parks, Transit, Shopping Malls And So Many Other Amenities. Lovingly Cared For By The Same Owner For 30 Years. This Is One You Don't Want To Miss!
Map data © OpenStreetMap contributors
No open houses are scheduled for this home.
Can't make it? Request a private viewing.
| Living room | Main level | 4.71 x 3.57 m |
| Dining room | Main level | 4.7 x 3.57 m |
| Kitchen | Main level | 5.7 x 3.1 m |
| Primary Bedroom | Main level | 3.11 x 3.85 m |
| Bedroom 2 | Main level | 3.3 x 2.94 m |
| Bedroom 3 | Main level | 3.22 x 2.74 m |
| Living room | Basement | 5.12 x 5.25 m |
| Bedroom | Basement | 3.35 x 2.8 m |




