 For sale 50
$549,000
2 bed2 bath1,000–1,199 sq ft
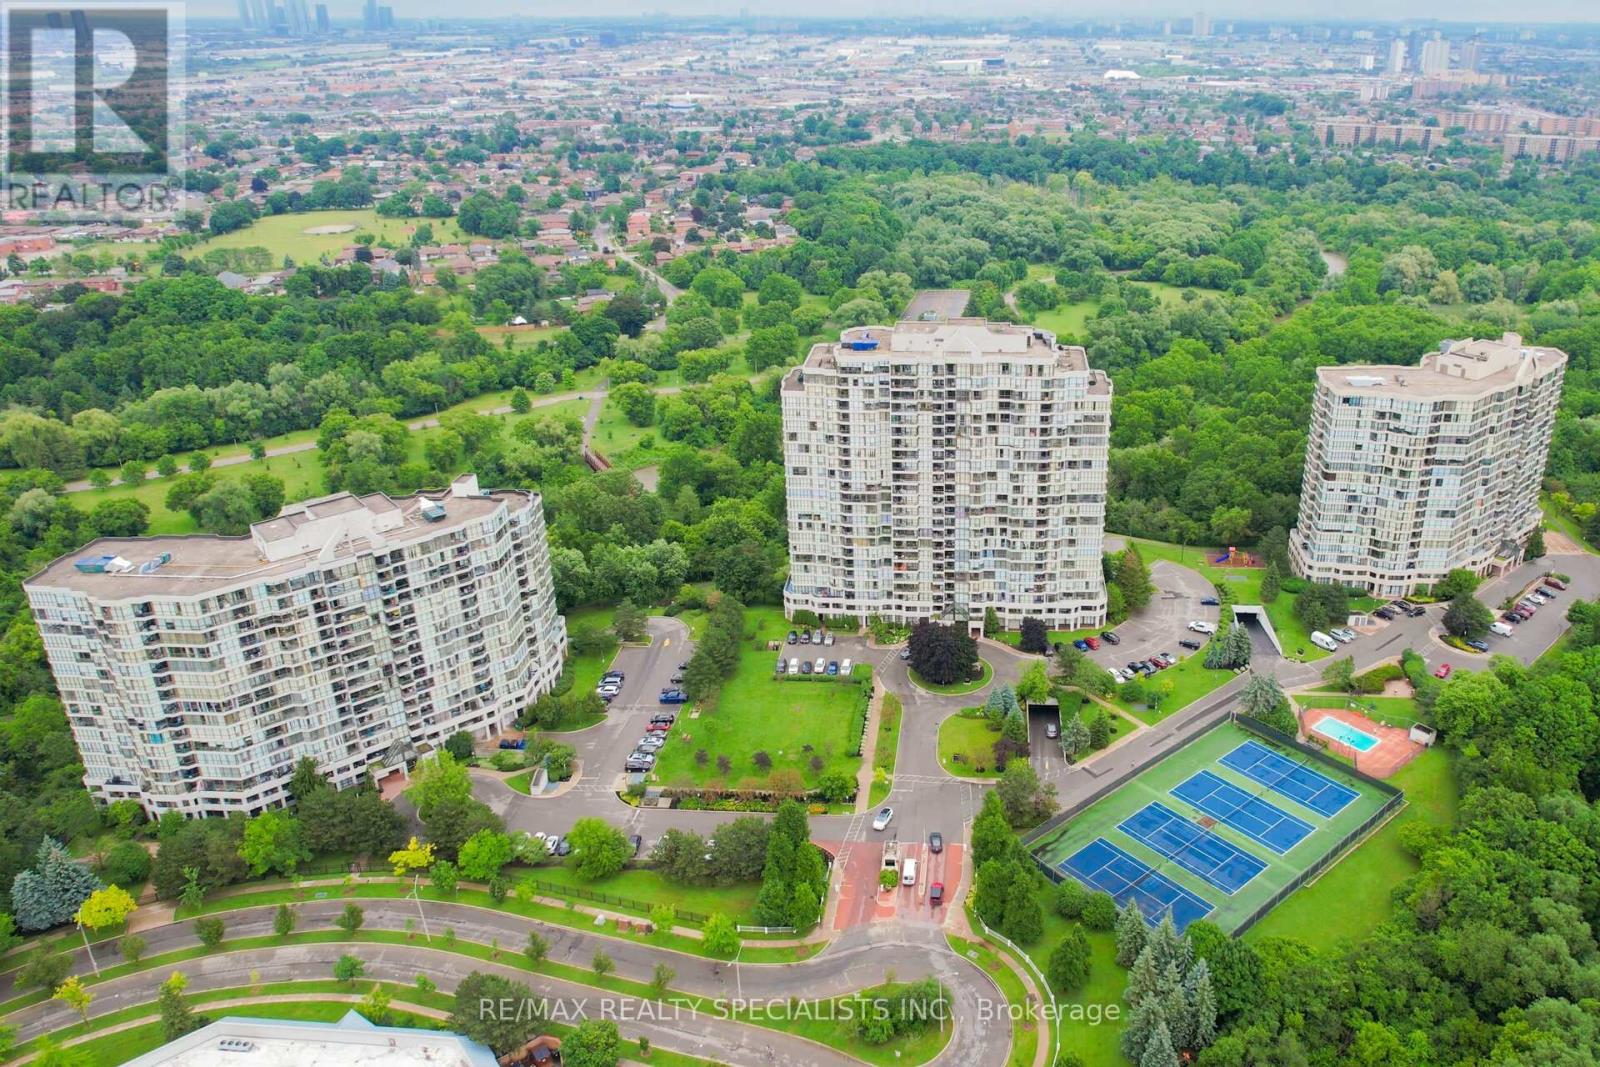
75 Wynford Hts Crescent #302
Banbury-Don Mills, Toronto
7 days agoMLS® C13865716
KELLER WILLIAMS ADVANTAGE REALTY
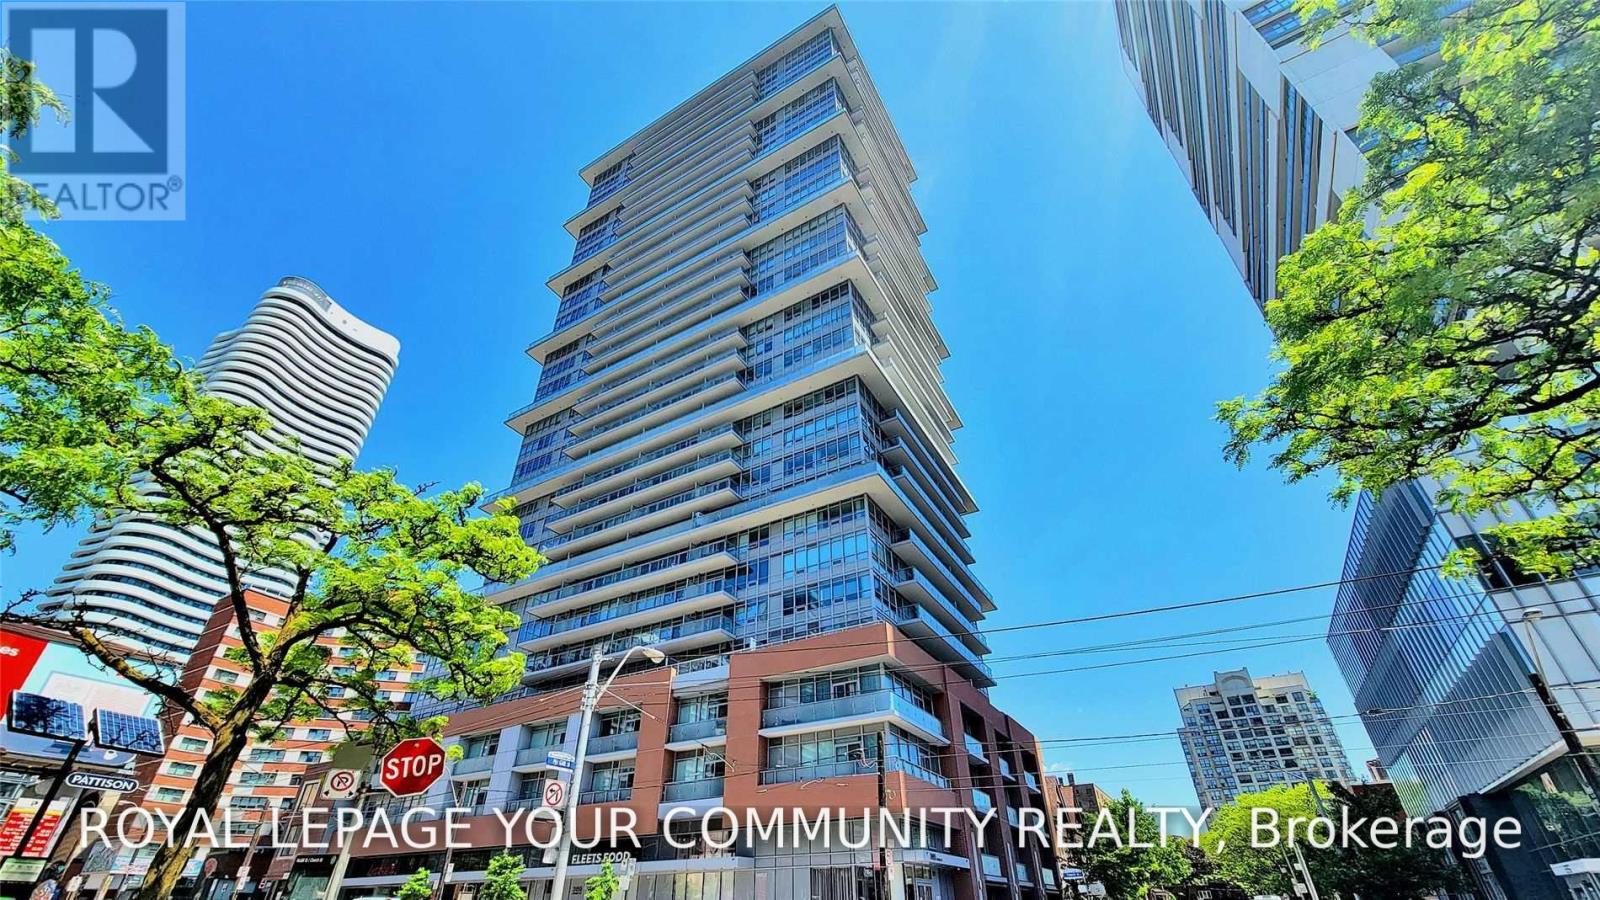
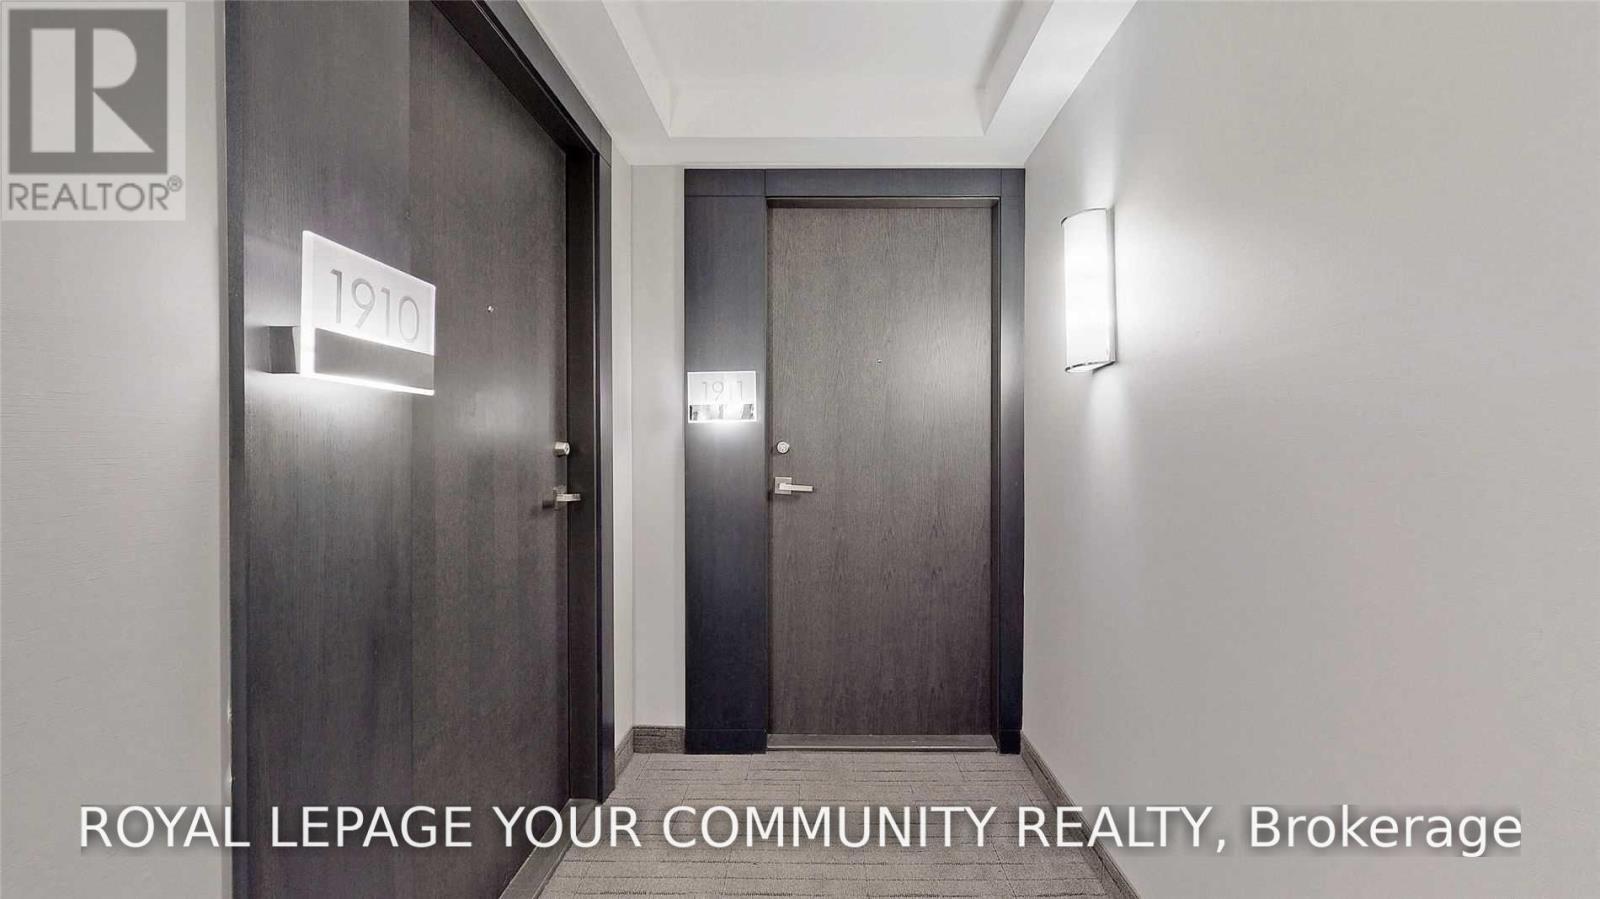
365 Church Street #1911
Church-Yonge Corridor, Toronto, Ontario M5B1Z9
For sale· Added
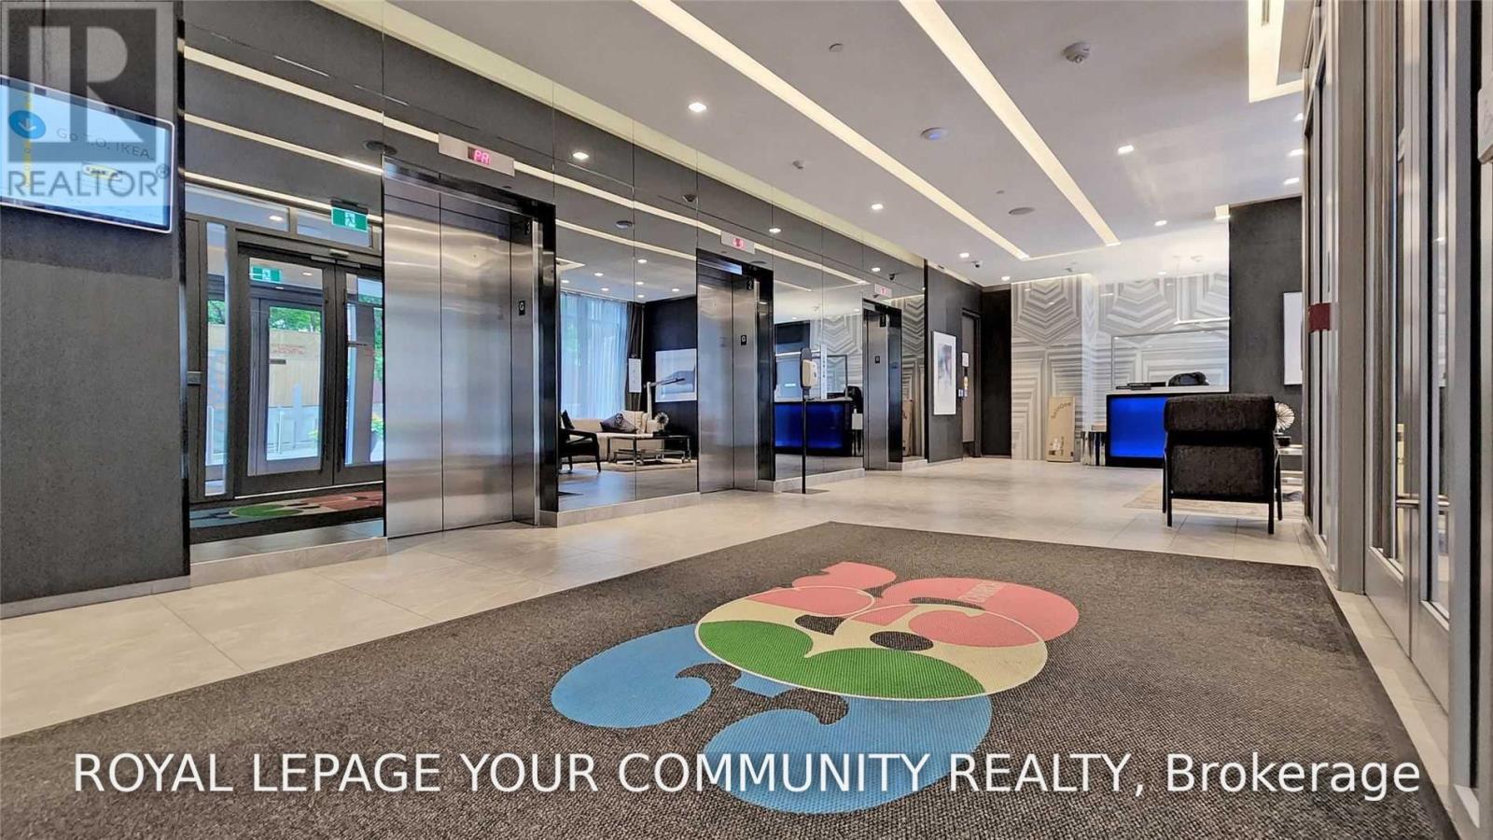
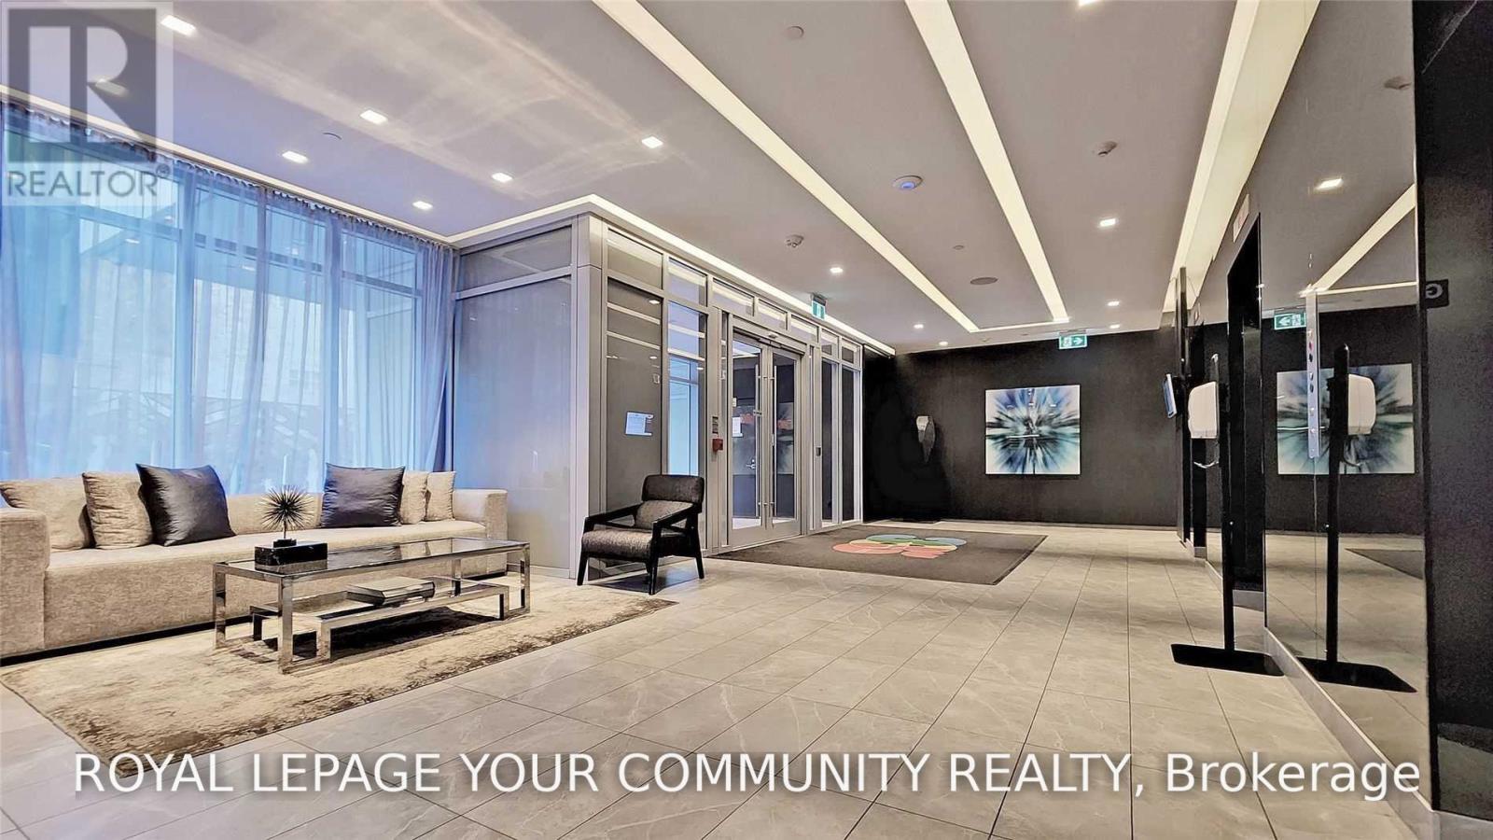
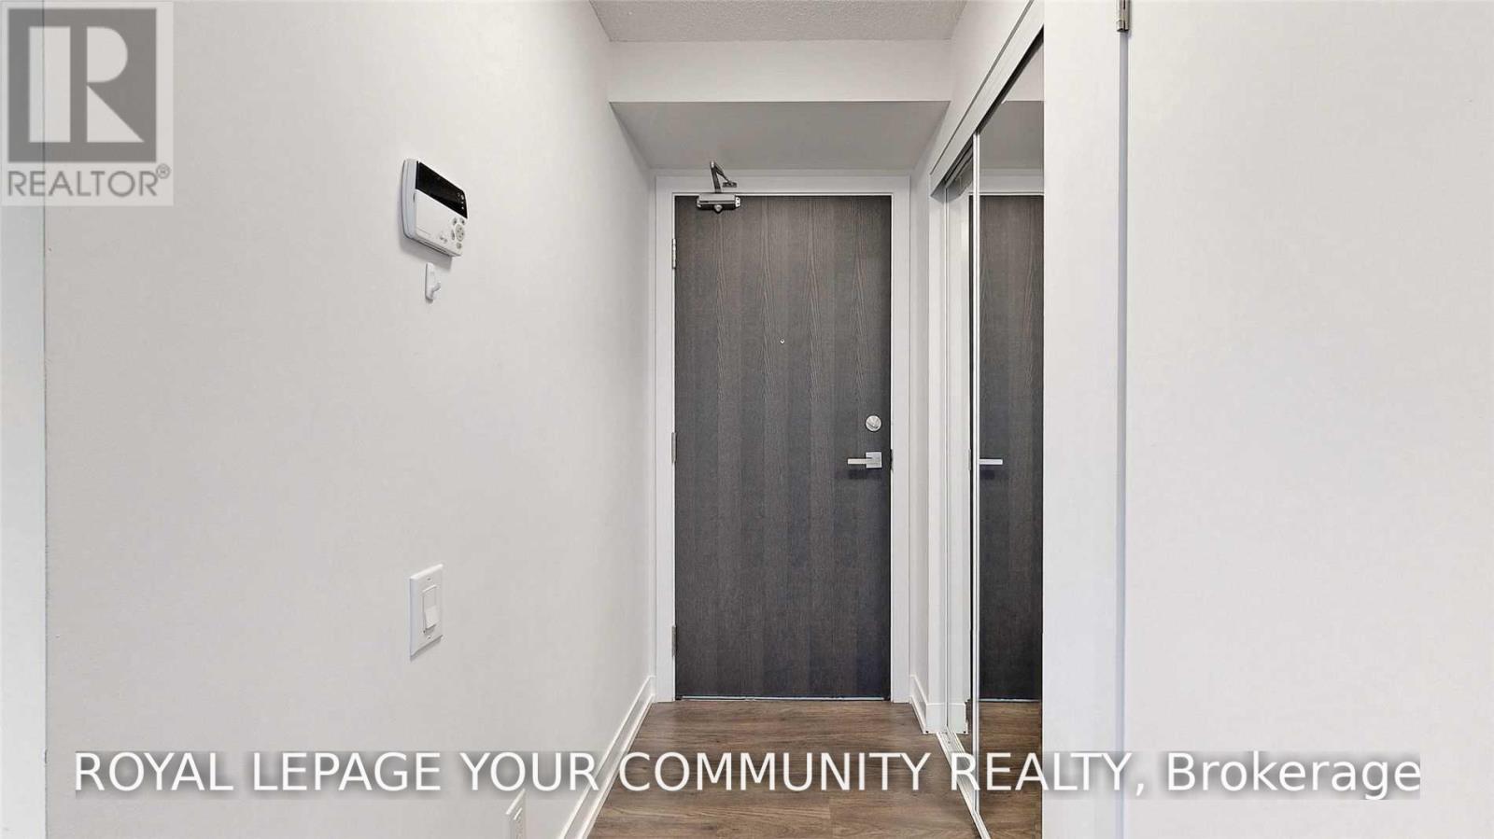
Welcome to this Bright & Gorgeous 3-bedrooms, 2-bathroom suite at 365 Church Street, featuring an open-concept layout, 9-ft ceilings, laminate flooring throughout, and a private balcony with unobstructed South West view. The modern Kitchen offers integrated appliances, sleek cabinetry, and ample counter space, while the well-designed floor plan provides comfortable living and flexibility for families, professionals, students, or those working from home. Enjoy excellent building amentias Include 24 Hr Concierge, fitness centre, Guest Suites, Rooftop Terrace, Party Room. Ideally located in the heart of downtown Toronto, just steps from Maple Leaf Gardens, Loblaws, LCBO, restaurants, cafes, shopping, TMU, public transit, and within easy reach of U of T, Yonge-Dundas Square, Eaton Centre, and everything downtown has to offer.
Map data © OpenStreetMap contributors
No open houses are scheduled for this home.
Can't make it? Request a private viewing.
| Living room | Main level | 5.75 x 3.65 m |
| Dining room | Main level | 5.75 x 3.35 m |
| Kitchen | Main level | 5.75 x 3.35 m |
| Primary Bedroom | Main level | 3.36 x 2.85 m |
| Bedroom 2 | Main level | 2.68 x 2.35 m |
| Bedroom 3 | Main level | 2.74 x 2.76 m |