
 For sale 50
$469,000
1+1 bed2 bath700–799 sq ft
1070 Sheppard Avenue West #508
York University Heights, Toronto
19 days agoMLS® W13823548
RED HOUSE REALTY
3655 Kingston Road #610
Scarborough Village, Toronto, Ontario M1M1S2
For sale· Added
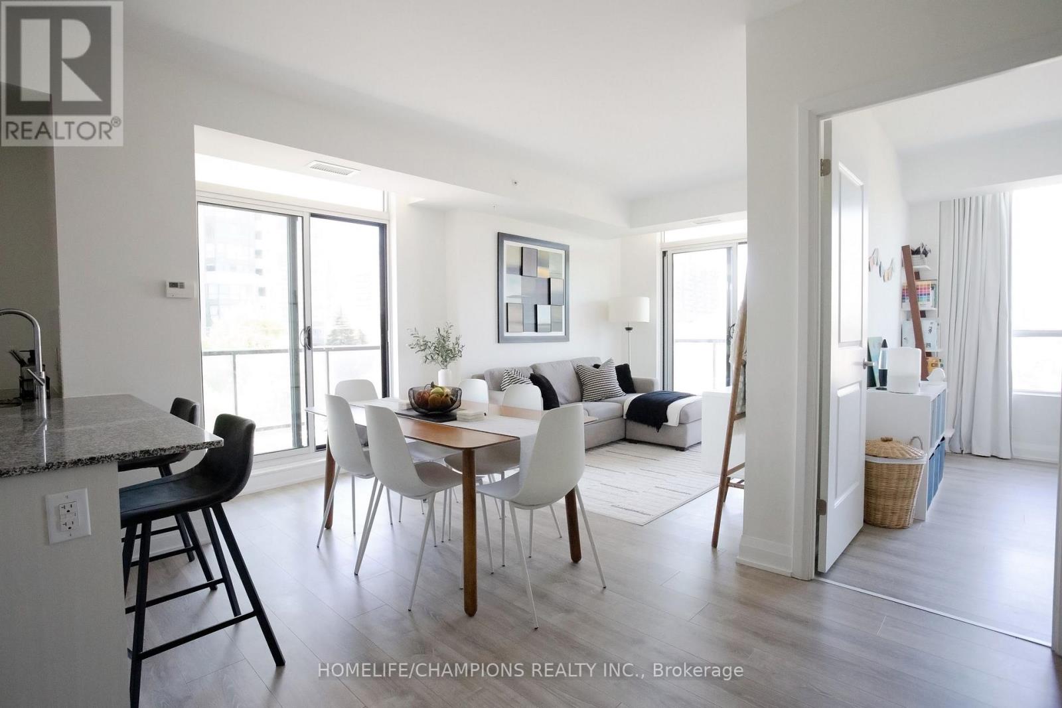
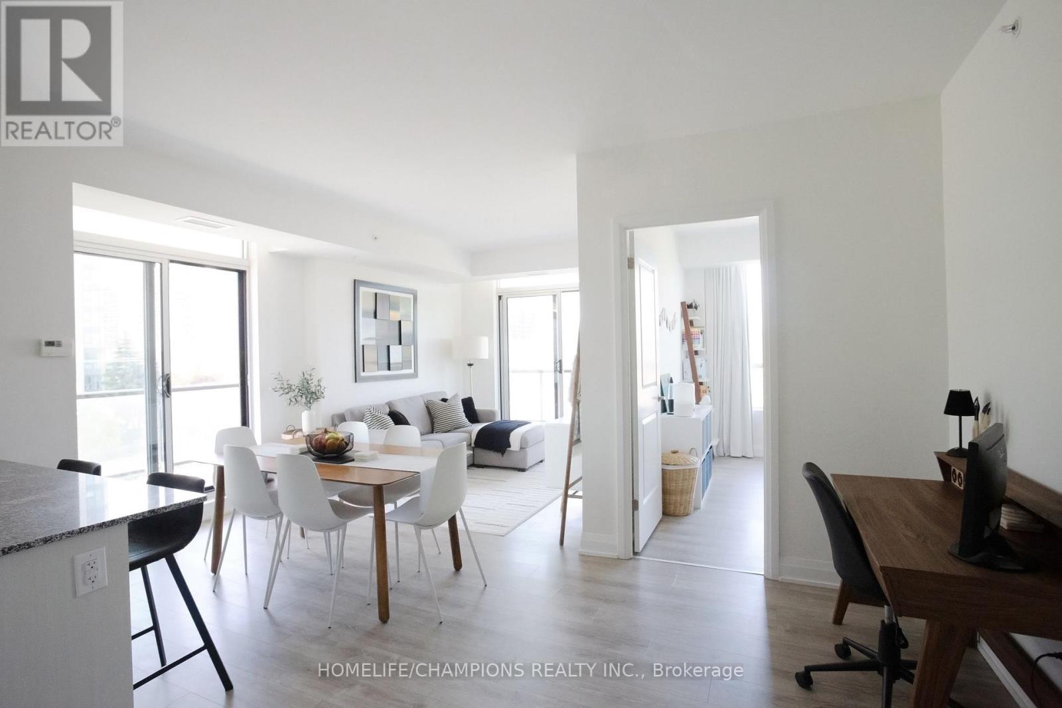
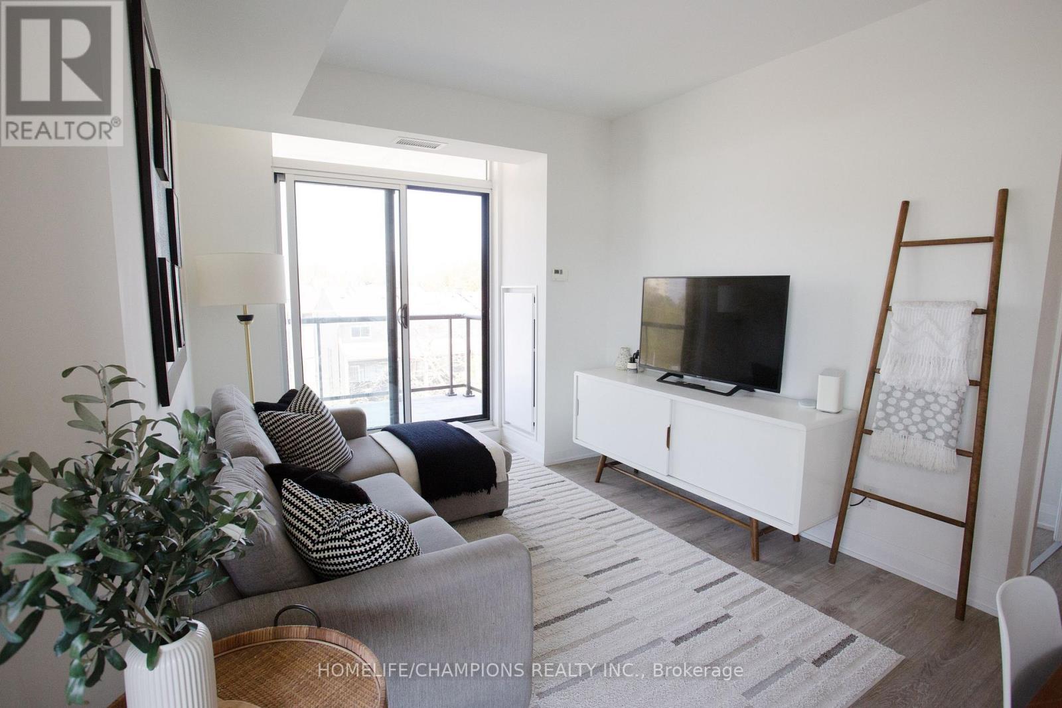
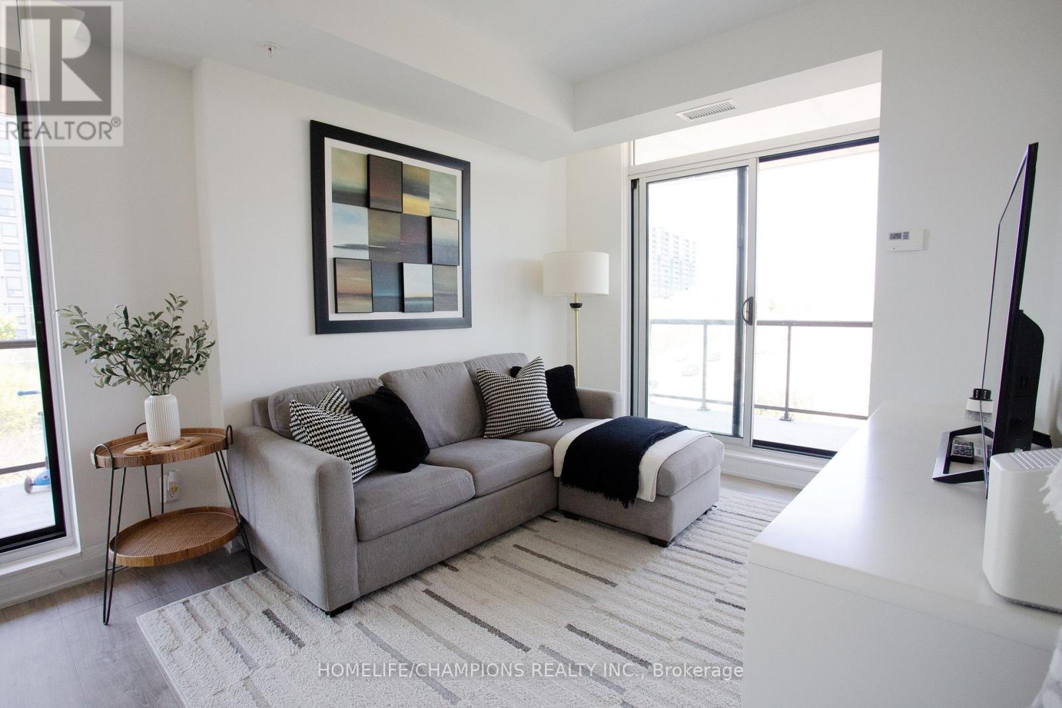
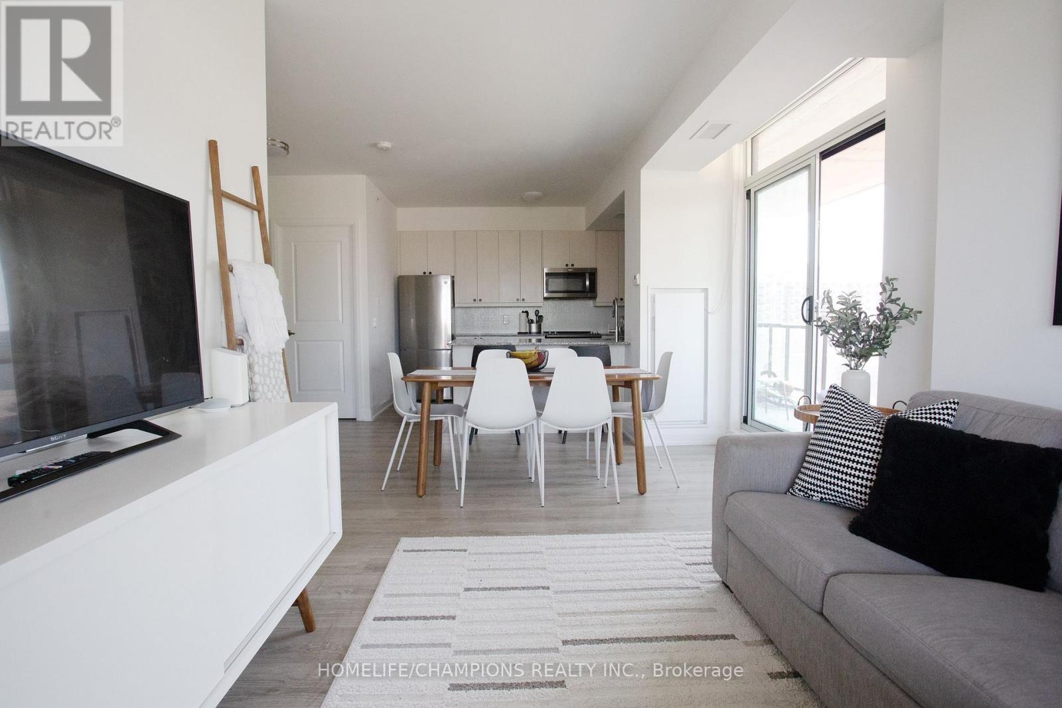
Discover this rare sun-filled corner suite with an expansive wraparound balcony nestled in the sought-after Scarborough Village neighbourhood. This thoughtfully designed 2-bedroom, 2-bathroom home offers a functional open-concept layout that flows effortlessly through the main living areas. The kitchen combines style and practicality, featuring stainless steel appliances, a generous peninsula island with seating, granite countertops, sleek tile backsplash and ample cabinetry. Step out onto the impressive 212 sq. ft. balcony-perfect for relaxing or entertaining-with plenty of space to enjoy fresh air and open surroundings. The primary bedroom comfortably accommodates a king-sized bed and features a custom walk-in closet plus an additional wardrobe for added storage. The second bedroom is well-proportioned and includes a closet with a built-in storage system. Both bathrooms showcase modern finishes and a bright, spa-inspired feel. Designer roller shades installed on all windows offer privacy. Residents have access to excellent amenities, including a gym, multipurpose room, top-floor party room and furnished rooftop terrace with stunning lake and city views. Includes 1 underground parking space and 1 extra-large storage locker. Conveniently located near the Scarborough Bluffs, parks, schools, shopping, dining and public transit. Experience elevated living in the heart of Scarborough.
Map data © OpenStreetMap contributors
No open houses are scheduled for this home.
Can't make it? Request a private viewing.
| Kitchen | Main level | 3.44 x 3.12 m |
| Dining room | Main level | 5.77 x 3.12 m |
| Living room | Main level | 5.77 x 3.12 m |
| Primary Bedroom | Main level | 3.66 x 3.05 m |
| Bedroom 2 | Main level | 3.12 x 2.86 m |




