
 For rent 50
$3,200/mo
1+1 bed2 bath800–899 sq ft
2119 Lake Shore Boulevard West #217
Mimico, Toronto
26 days agoMLS® W13794744
RIGHT AT HOME REALTY
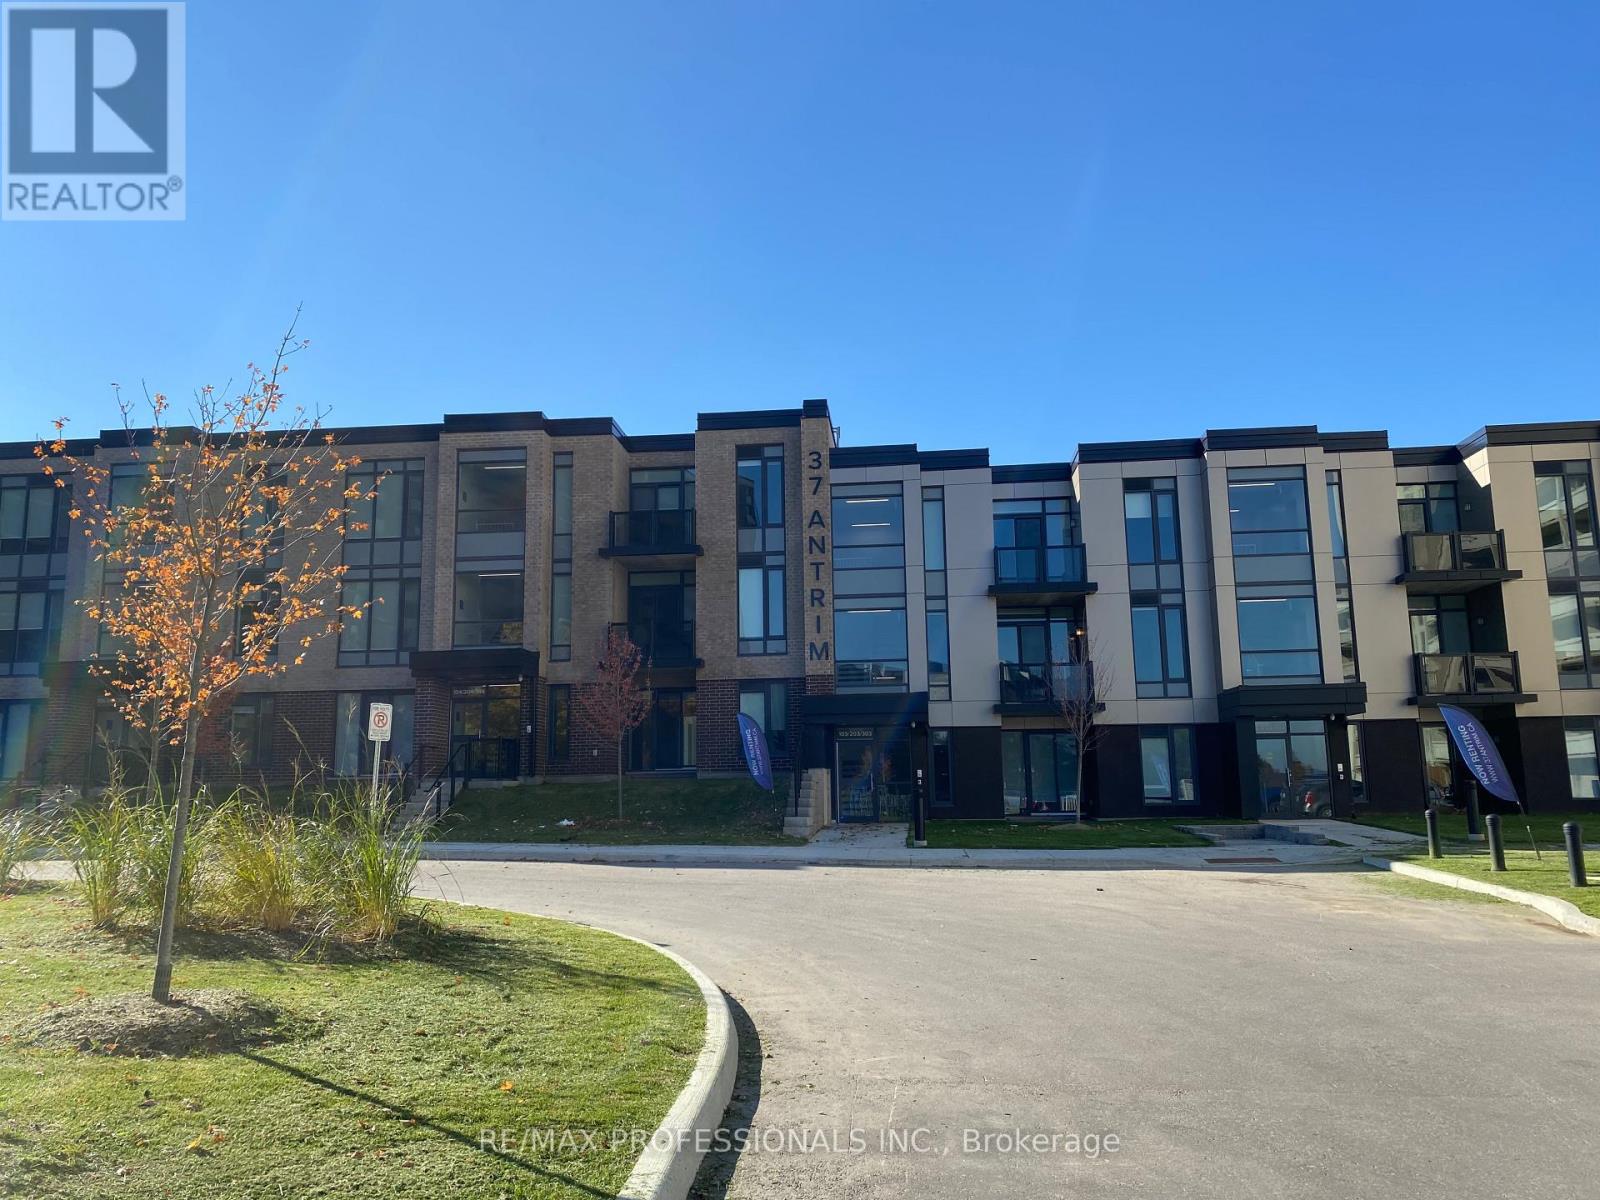
37 Antrim Crescent #207
Dorset Park, Toronto, Ontario M1P0E8
For rent· Added
Welcome to 37 Antrim Crescent rental suites! Unit 207 has 2 bedrooms and 1 washroom and is 767 S.F. These low-rise walk-up suites offer in-suite laundry, stainless steel appliances, central air-conditioning and storage. The suites were all designed to allow for maximum natural light. The Antrim Community is situated just steps away from one of the city's premier shopping centers, Kennedy Commons boasts a diverse array of amenities, including the Metro grocery store, Chapters Book Store, LA Fitness, Dollarama, Wild Wing, Jollibee, and many more. Whether you're in the mood for a leisurely shopping spree or a delightful dining experience, this complex provides a convenient and bustling environment.For those who rely on public transportation, the TTC is conveniently located right at your doorstep, ensuring seamless connectivity to the citys transit network. Additionally, easy access to Highway 401 makes commuting a breeze for those with private vehicles.With schools, parks, transportation and shopping just steps away, you're sure to love the Antrim Community. 1 Indoor parking spot $125 each per month. Outdoor parking spots are also available. Parking spots are optional. Lockers are available at extra cost. Tenants pay for utilities and parking.
No open houses are scheduled for this home.
Can't make it? Request a private viewing.
| Kitchen | Second level | 7.8 x 4.5 m |
| Dining room | Second level | 7.8 x 4.5 m |
| Living room | Second level | 7.8 x 4.5 m |
| Bedroom | Second level | 2.68 x 3.38 m |
| Bedroom 2 | Second level | 2.9 x 2.8 m |




