 For sale 50
$655,000
1+1 bed1 bath700–799 sq ft
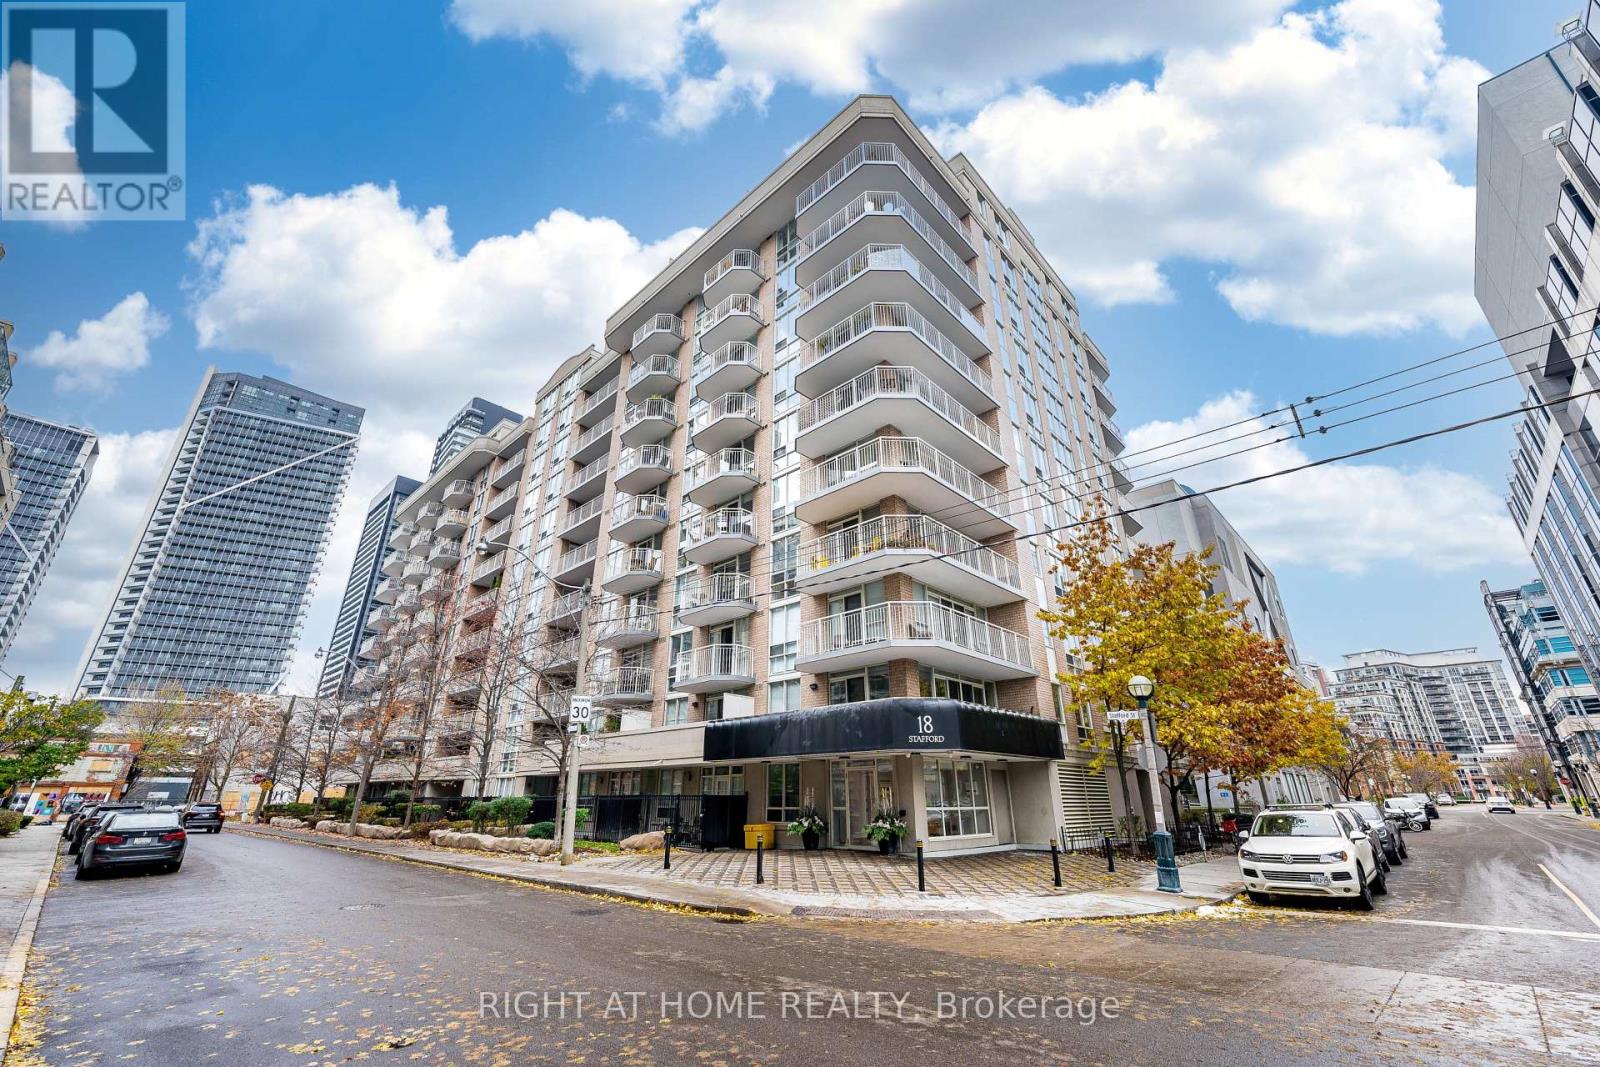
18 Stafford Street #602
Niagara, Toronto
1 month agoMLS® C13739348
RIGHT AT HOME REALTY
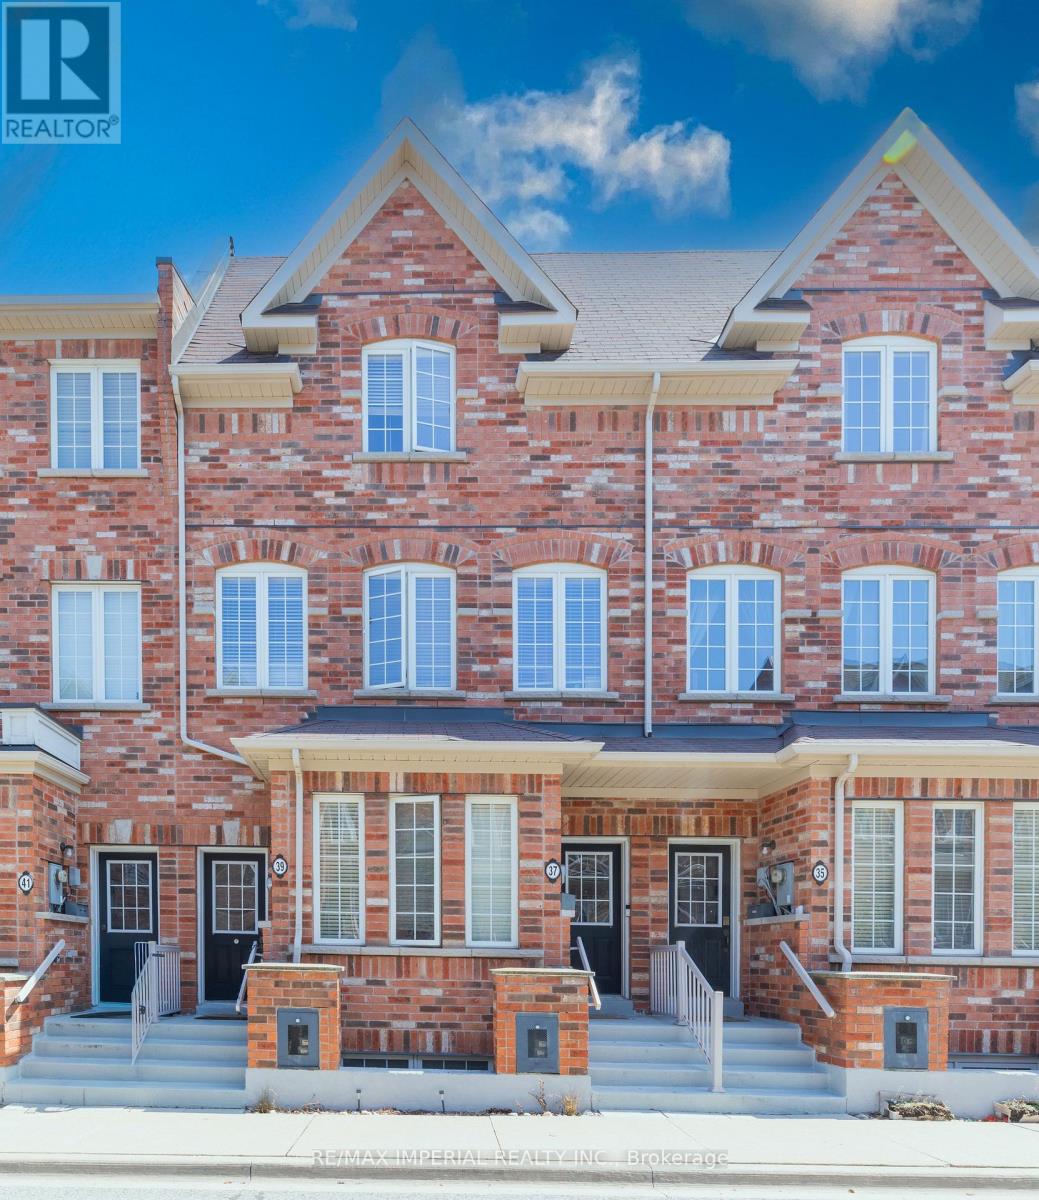
37 Carnahan Terrace
East End-Danforth, Toronto, Ontario M4E0B2
For sale· Added
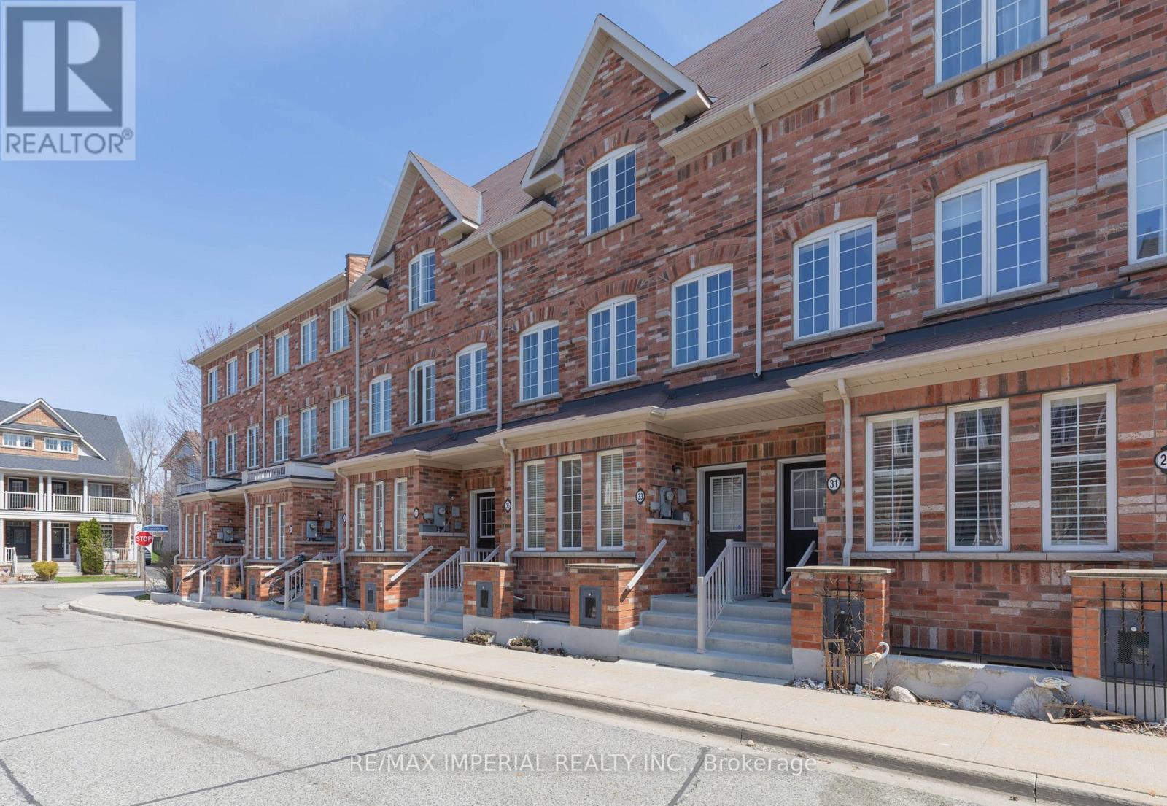
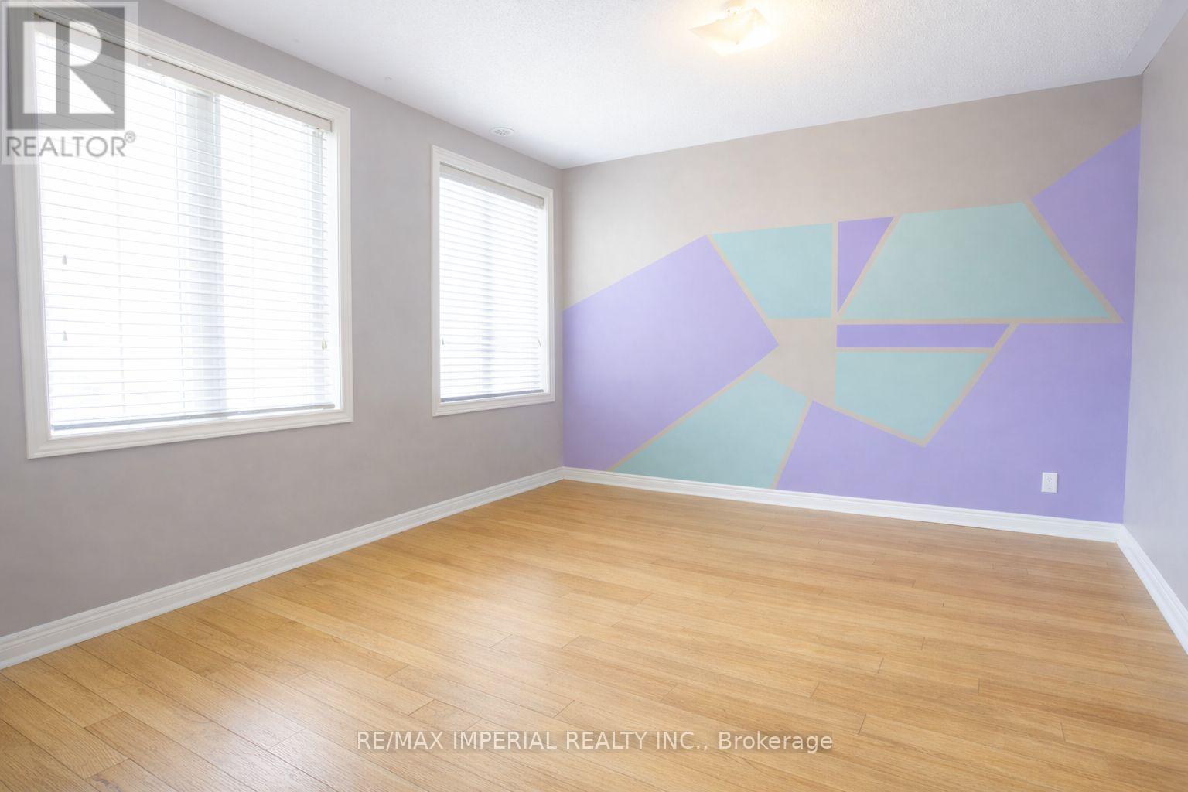
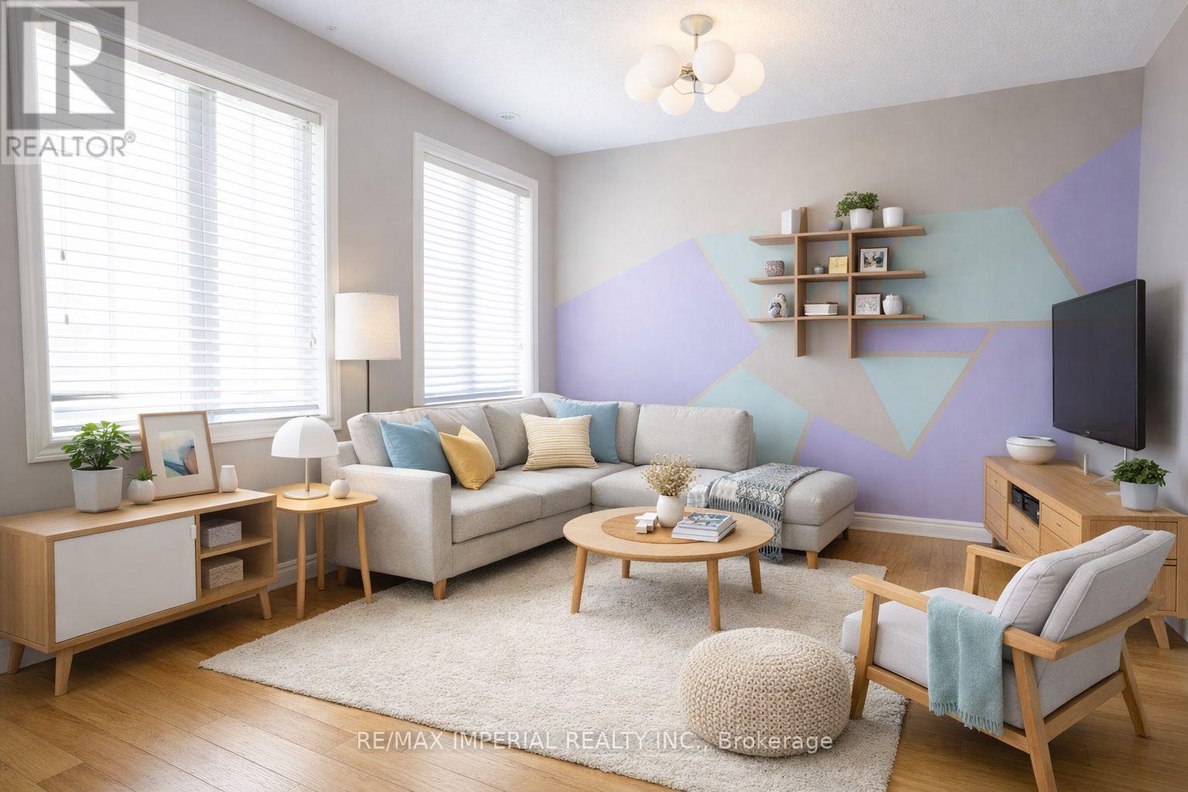
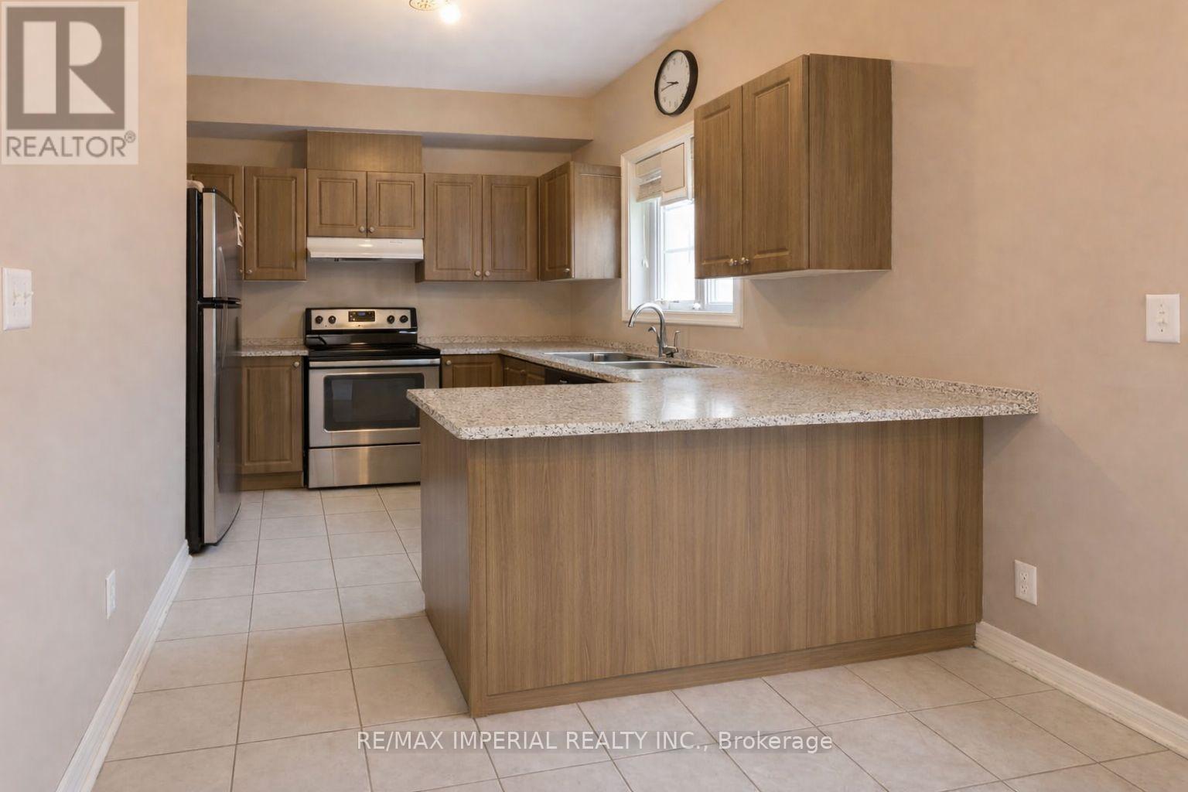
Rarely Offered 3-Bedroom 3-Washroom Modern Condo Townhouse In Upper Beach Community ! Located in the highly sought-after Adam Beck and Malvern school districts. Close To Loblaws, Shopping, Schools, Ted Reeve Arena, The Danforth, G.O Train & T.T.C. Featuring Cathedral Ceilings and Double Balcony. 9 Ft Ceilings Main Floor, Hardwood Stairs. Open Concept Kitchens features S/S appliance and Upgraded Premium Silestone Countertop and Modern-design Undermount Sink. Indoor Direct Access To Garage. Gardening Chore Free! Ideal for first-time buyers, young professionals, or small family looking for a perfectly space & convenience combined lifestyle in a vibrant neighbourhood.
Map data © OpenStreetMap contributors
No open houses are scheduled for this home.
Can't make it? Request a private viewing.
| Living room | Main level | 4.78 x 3.61 m |
| Kitchen | Main level | 3.05 x 2.69 m |
| Eating area | Main level | 3.05 x 2.44 m |
| Primary Bedroom | Upper Level | 4.72 x 3.2 m |
| Bedroom 2 | Upper Level | 2.87 x 2.82 m |
| Bedroom 3 | Upper Level | 2.87 x 2.82 m |