 For sale 50
$1,349,000
2 bed2 bath900–999 sq ft
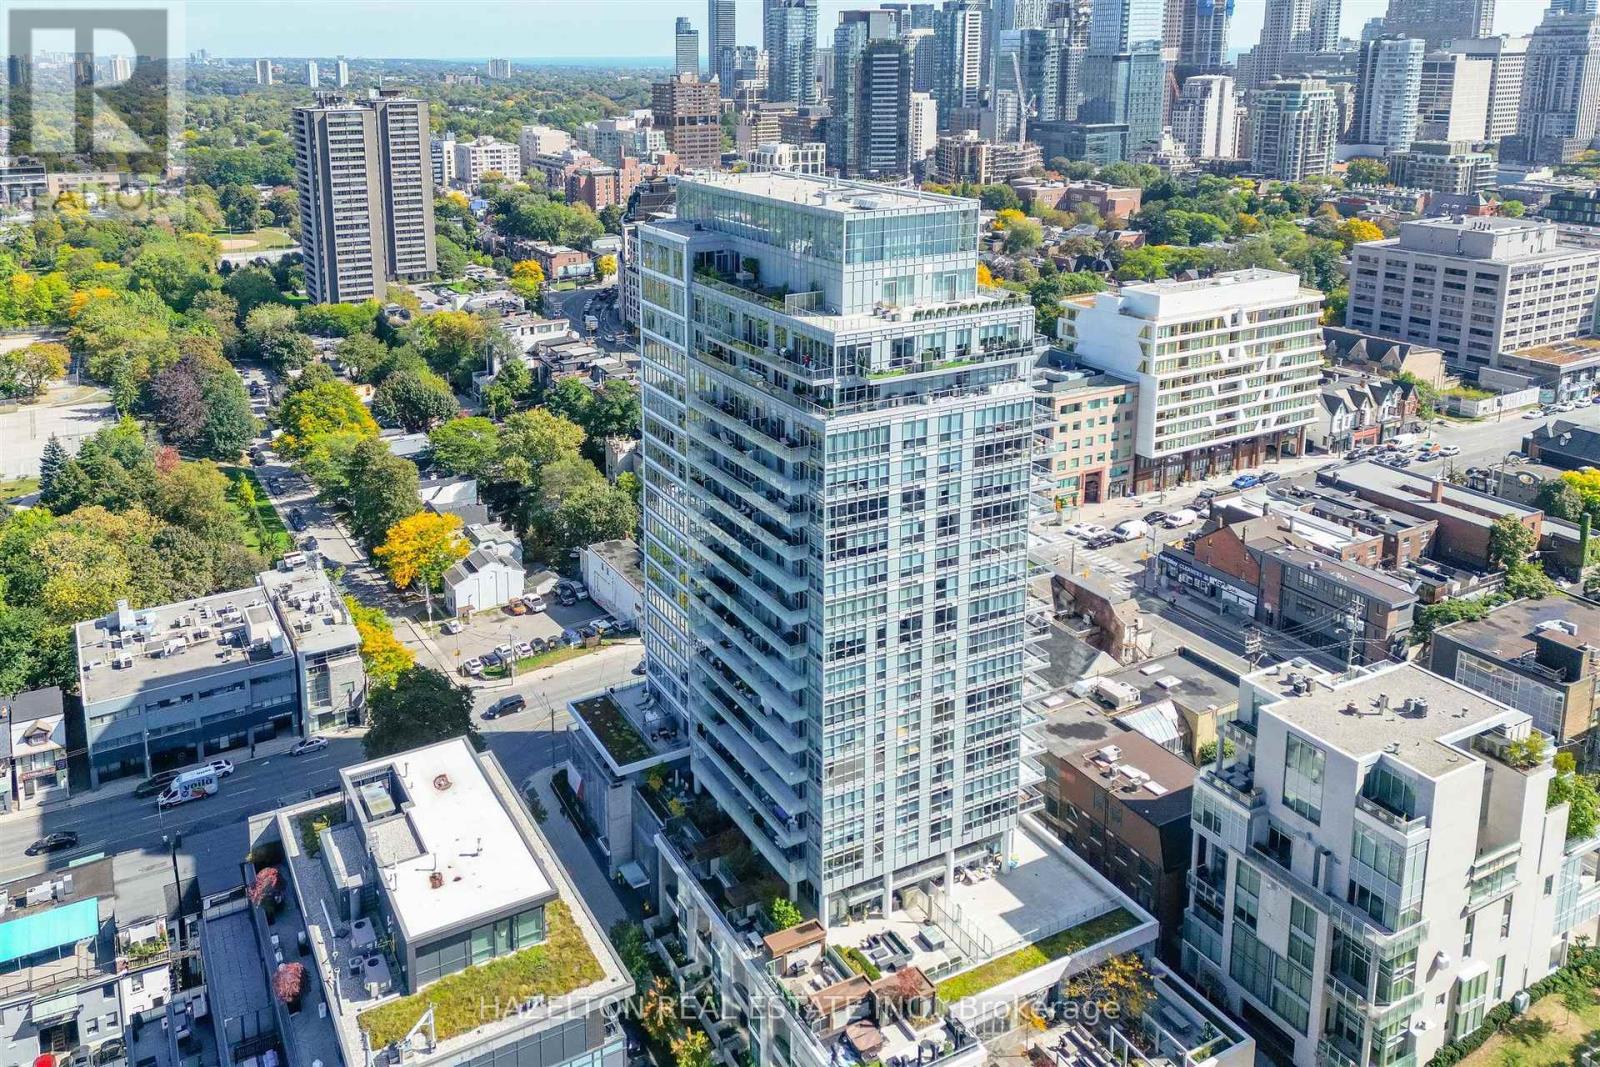
170 Avenue Road #206
Annex, Toronto
13 days agoMLS® C13842474
HAZELTON REAL ESTATE INC.
37 Cherry Post Crescent
Markland Wood, Toronto, Ontario M9C2J9
For sale· Added
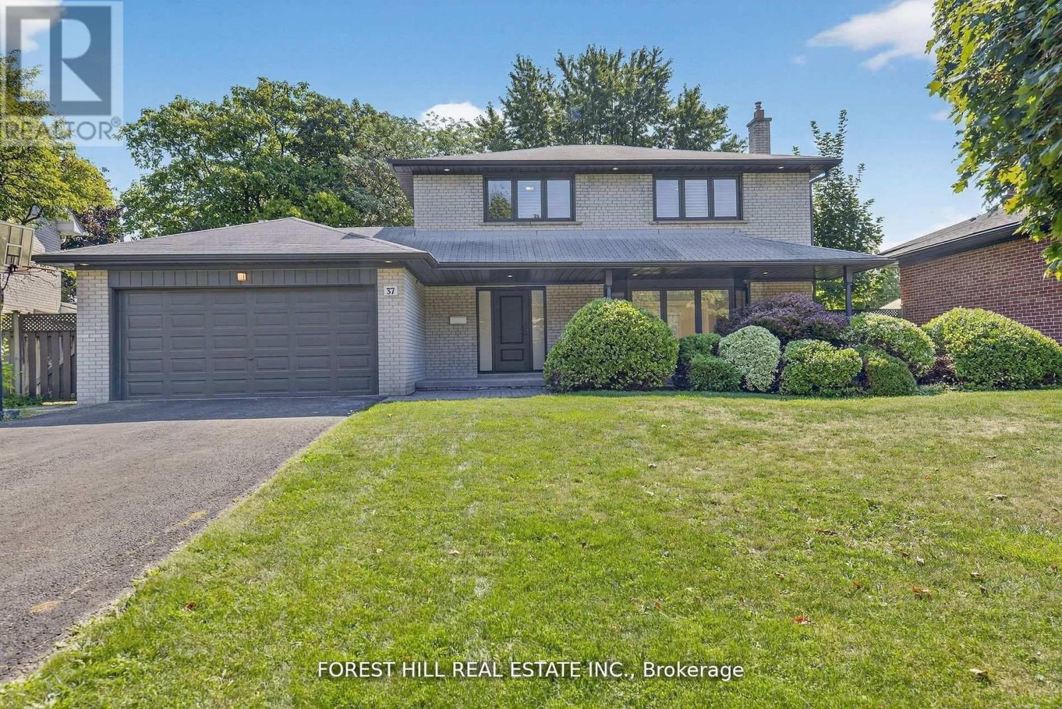
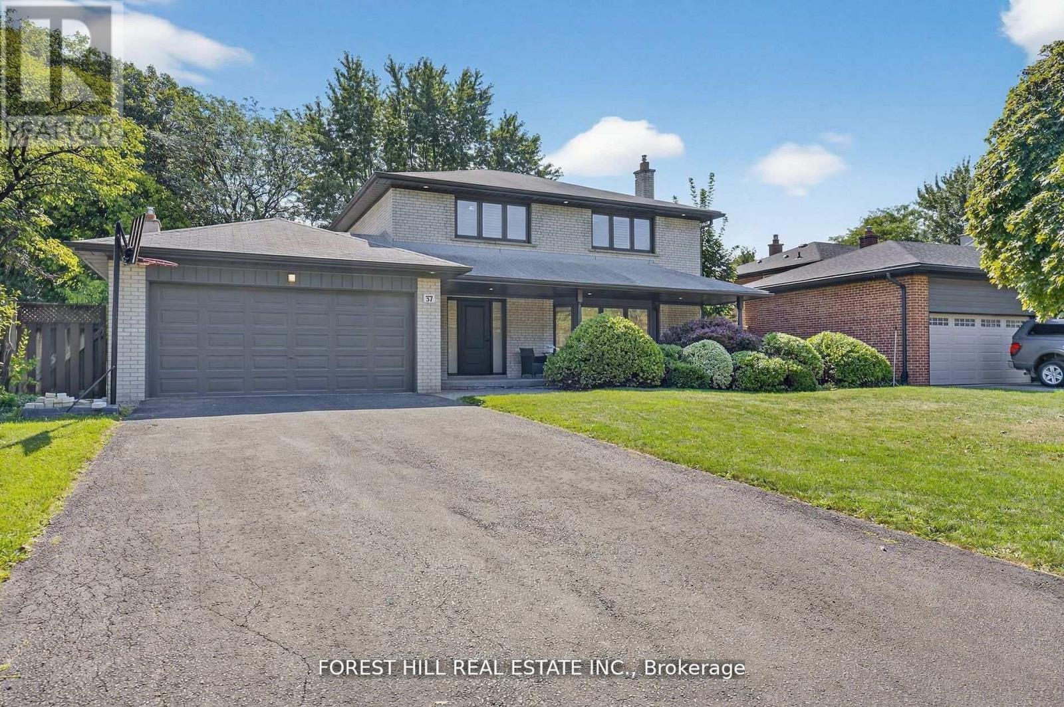
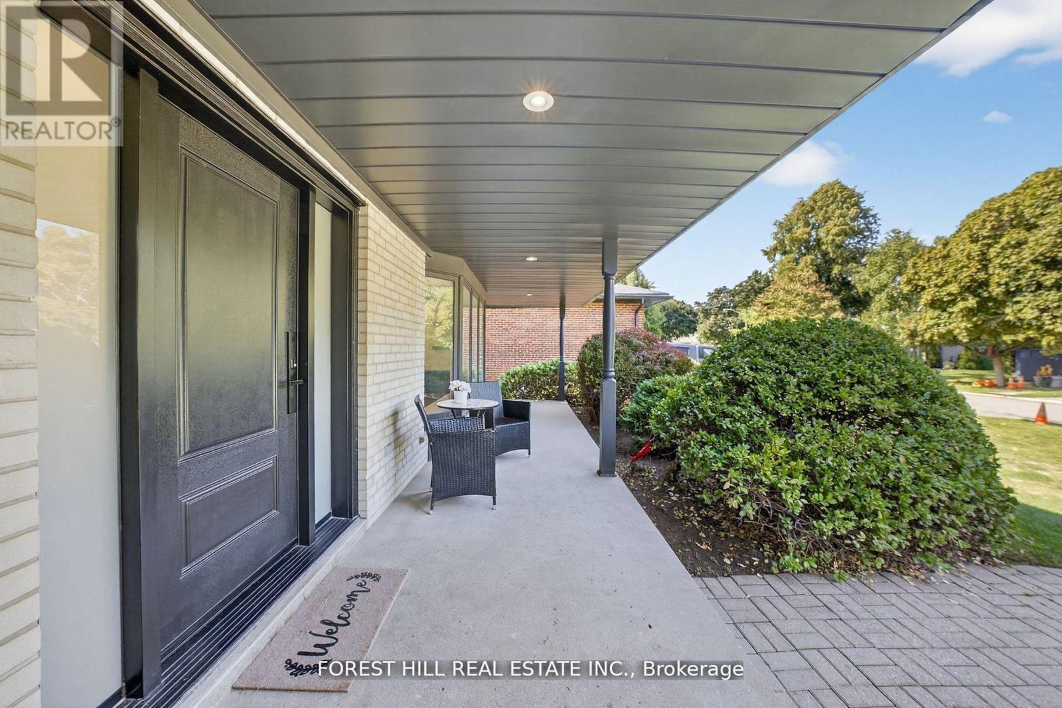
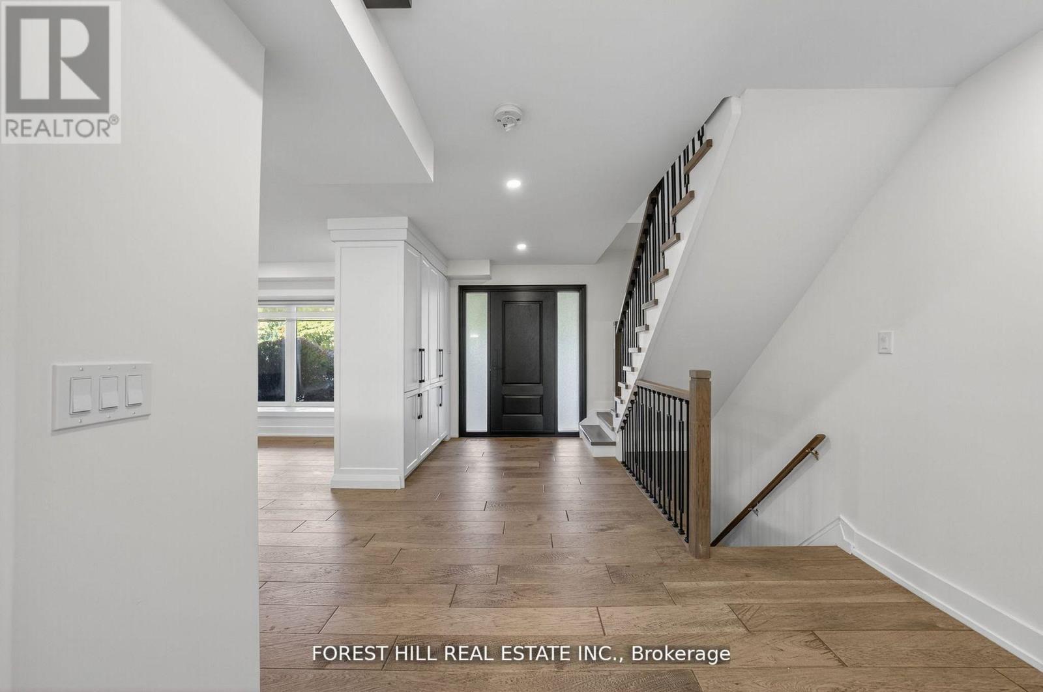
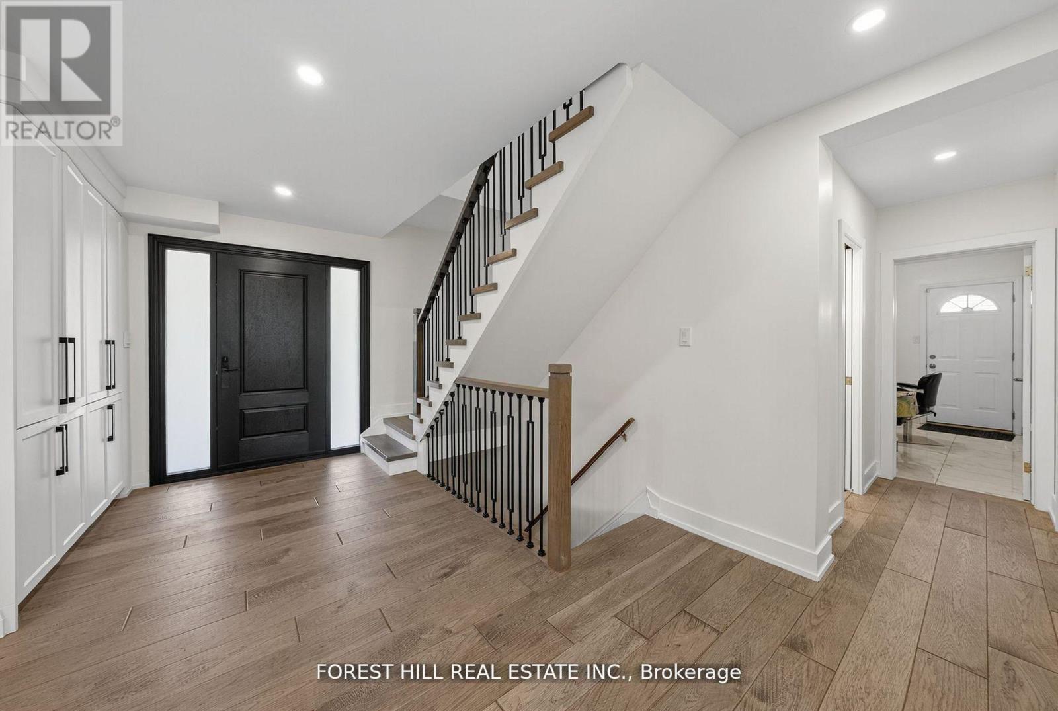
Welcome to this beautifully updated 4-bedroom, 4-bathroom family home located in the heart of prestigious Markland Woods. Set on a quiet, tree-lined street, this home offers the perfect blend of modern finishes and functional family living in one of Etobicoke's most sought-after neighbourhoods. Step inside to discover a spacious and thoughtfully designed layout, featuring a bright and airy open-concept living and dining area with elegant hardwood floors and pot lights throughout. The newly renovated kitchen is a true showstopper, boasting sleek white quartz countertops, custom cabinetry, stainless steel appliances, and a stylish backsplash-perfect for family meals or entertaining guests. The main floor also offers a rare and generously sized family room complete with a fireplace, ideal for cozy nights in or relaxing with loved ones. Two separate walkouts lead to the beautifully landscaped backyard, creating seamless indoor-outdoor living for summer BBQs or quiet evenings under the stars.Upstairs, you'll find four spacious bedrooms, including a luxurious primary suite with a private ensuite and ample closet space. The bathrooms throughout the home have been updated with quality finishes, offering both comfort and style. The finished lower level provides even more living space, ideal for a home office, gym, rec room, or potential in-law suite. With ample storage, updated mechanicals, and a double garage, this home is truly move-in ready.Located just minutes to top-rated schools, parks, golf courses, shopping, transit, and easy highway access, this is a rare opportunity to live in a turn-key home in a well-established neighbourhood with a strong sense of community. Don't miss your chance to call this incredible property your next home!
Map data © OpenStreetMap contributors
No open houses are scheduled for this home.
Can't make it? Request a private viewing.
| Dining room | Main level | 3.66 x 3.6 m |
| Kitchen | Main level | 5.79 x 3.06 m |
| Living room | Main level | 6.52 x 4 m |
| Family room | Main level | 5.45 x 3.9 m |
| Primary Bedroom | Second level | 4.95 x 3.4 m |
| Bedroom 2 | Second level | 3.9 x 2.95 m |
| Bedroom 3 | Second level | 3.4 x 3.06 m |
| Bedroom 4 | Second level | 3.1 x 3.05 m |