
 For sale 50
$585,000
1+1 bed2 bath800–899 sq ft
2119 Lake Shore Boulevard West #217
Mimico, Toronto
28 days agoMLS® W13783320
RIGHT AT HOME REALTY
37 Coxworth Crescent
Malvern, Toronto, Ontario M1B1E2
For sale· Added
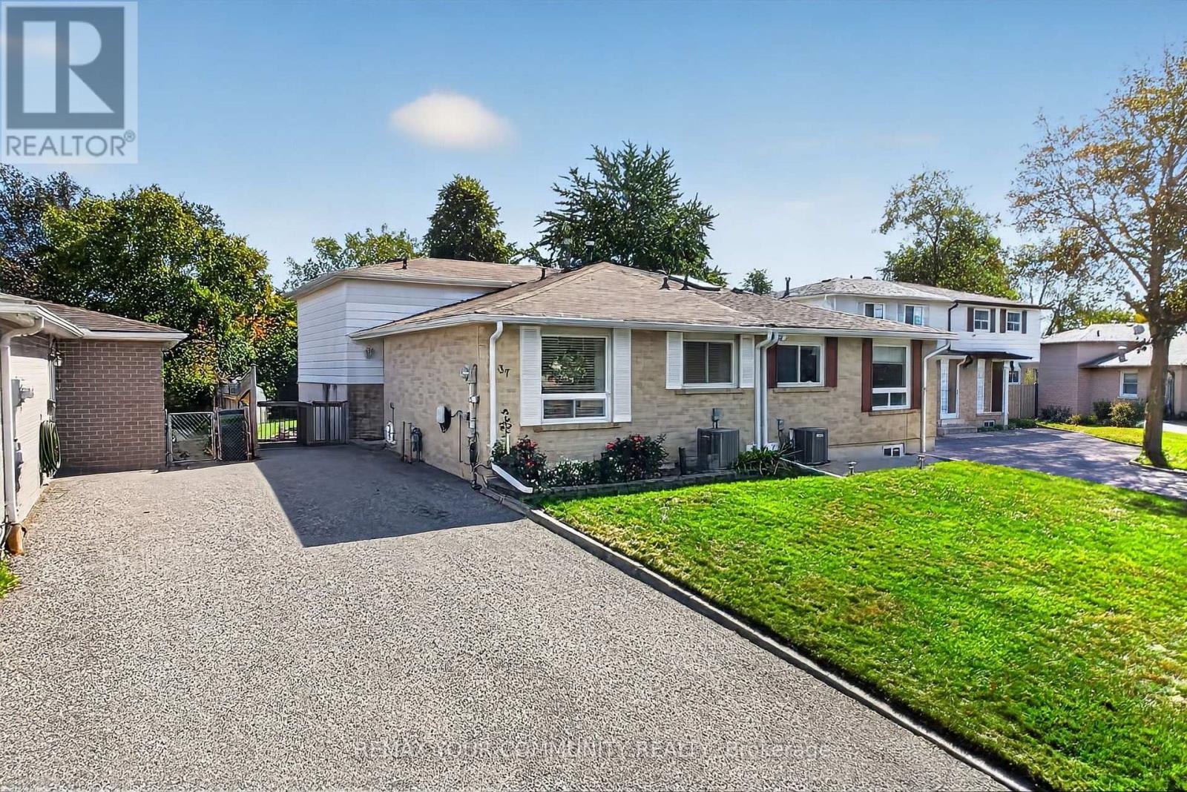
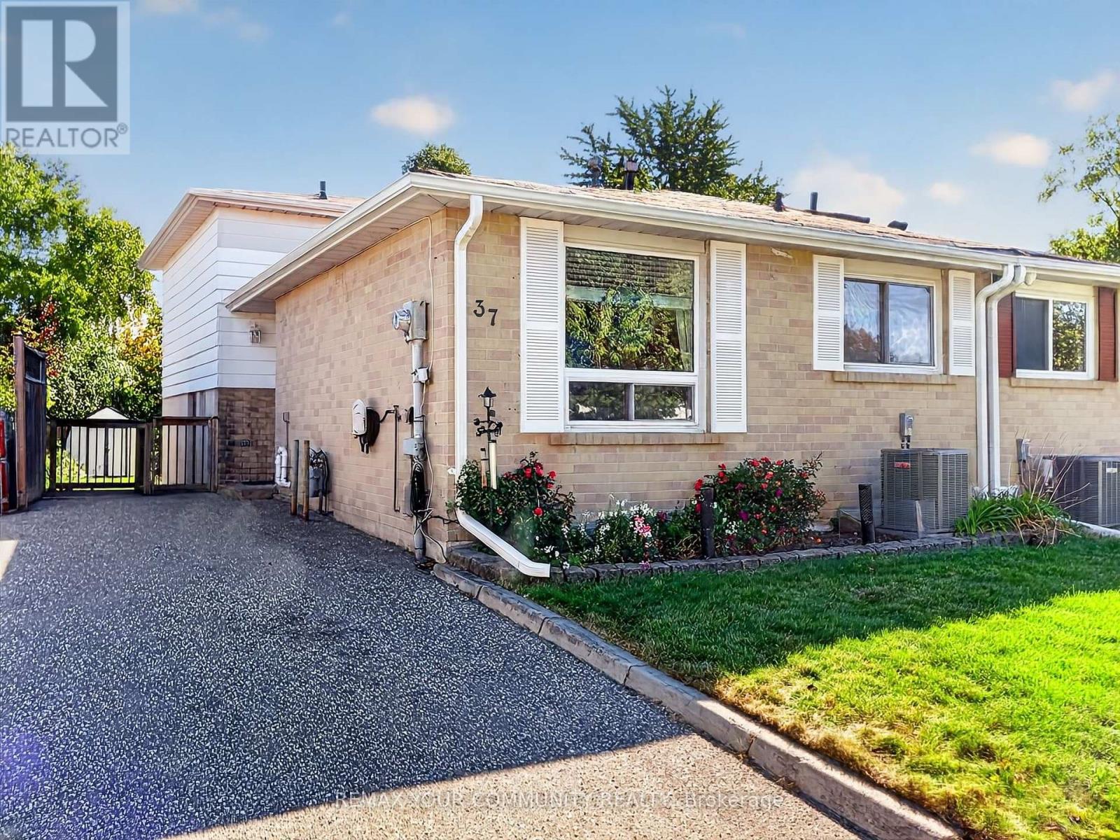
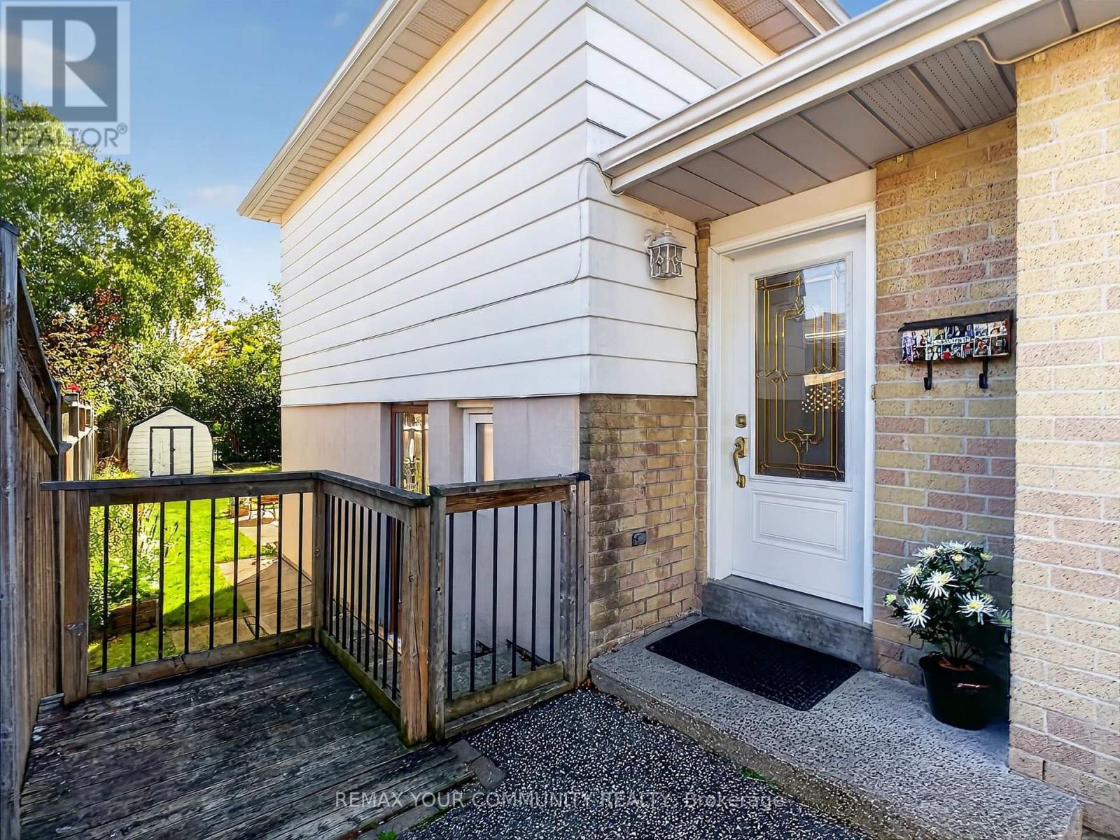
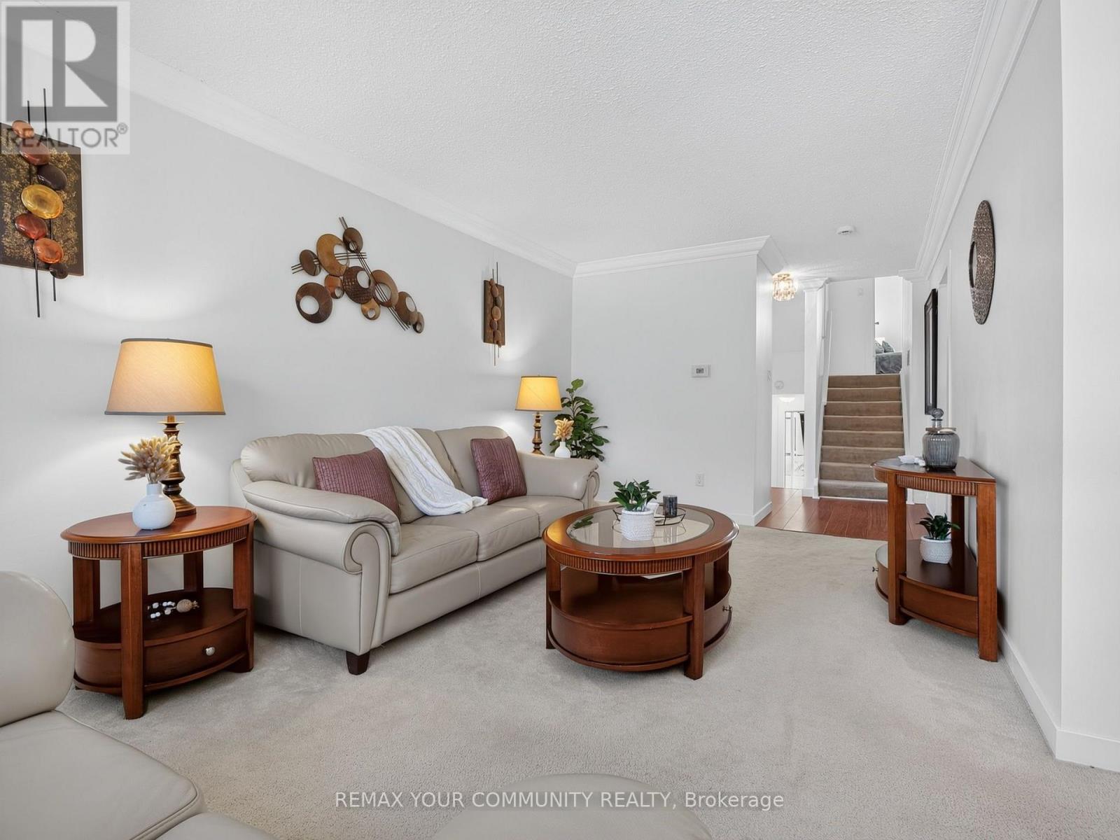
Welcome to this solidly built and spacious 4-level backsplit, ideally situated in a desirable, family-friendly neighbourhood. Offering 4 bedrooms in total and a versatile multi-level layout, this well-maintained home provides generous space for growing families, extended family, or those seeking flexible living options. The family-sized kitchen features ample cabinetry and workspace, while the spacious living and dining rooms offer an inviting setting for both everyday living and entertaining. The ground-floor bedroom, one of four bedrooms in the home, features a convenient walkout to the backyard and offers excellent flexibility for guests, a home office, or extended family. The finished basement extends the living space with a generous recreation room and wet bar-perfect for movie nights, entertaining, and family gatherings. Abundant storage throughout adds to the home's practicality. Step outside to enjoy the huge private backyard offering plenty of room for outdoor recreation, gardening, and summer entertaining. Conveniently located close to schools, parks, shopping, public transit, major highways, and everyday amenities. A wonderful opportunity to make this spacious and versatile home your own.
Map data © OpenStreetMap contributors
No open houses are scheduled for this home.
Can't make it? Request a private viewing.
| Living room | Main level | 5.5 x 3.12 m |
| Dining room | Main level | 2.55 x 2.6 m |
| Kitchen | Main level | 2.8 x 2.43 m |
| Eating area | Main level | 1.83 x 2.43 m |
| Primary Bedroom | Second level | 4.33 x 3.11 m |
| Bedroom 2 | Second level | 3.22 x 3.08 m |
| Bedroom 3 | Ground level | 3.09 x 2.78 m |
| Bedroom 4 | Ground level | 4.96 x 3.29 m |
| Recreational, Games room | Lower level | 5.41 x 3.24 m |




