
 For sale 50
$949,000
3+2 bed2 bath1,100–1,500 sq ft
6 Canton Avenue
Downsview-Roding-CFB, Toronto
1 month agoMLS® W13761374
RE/MAX PREMIER INC.
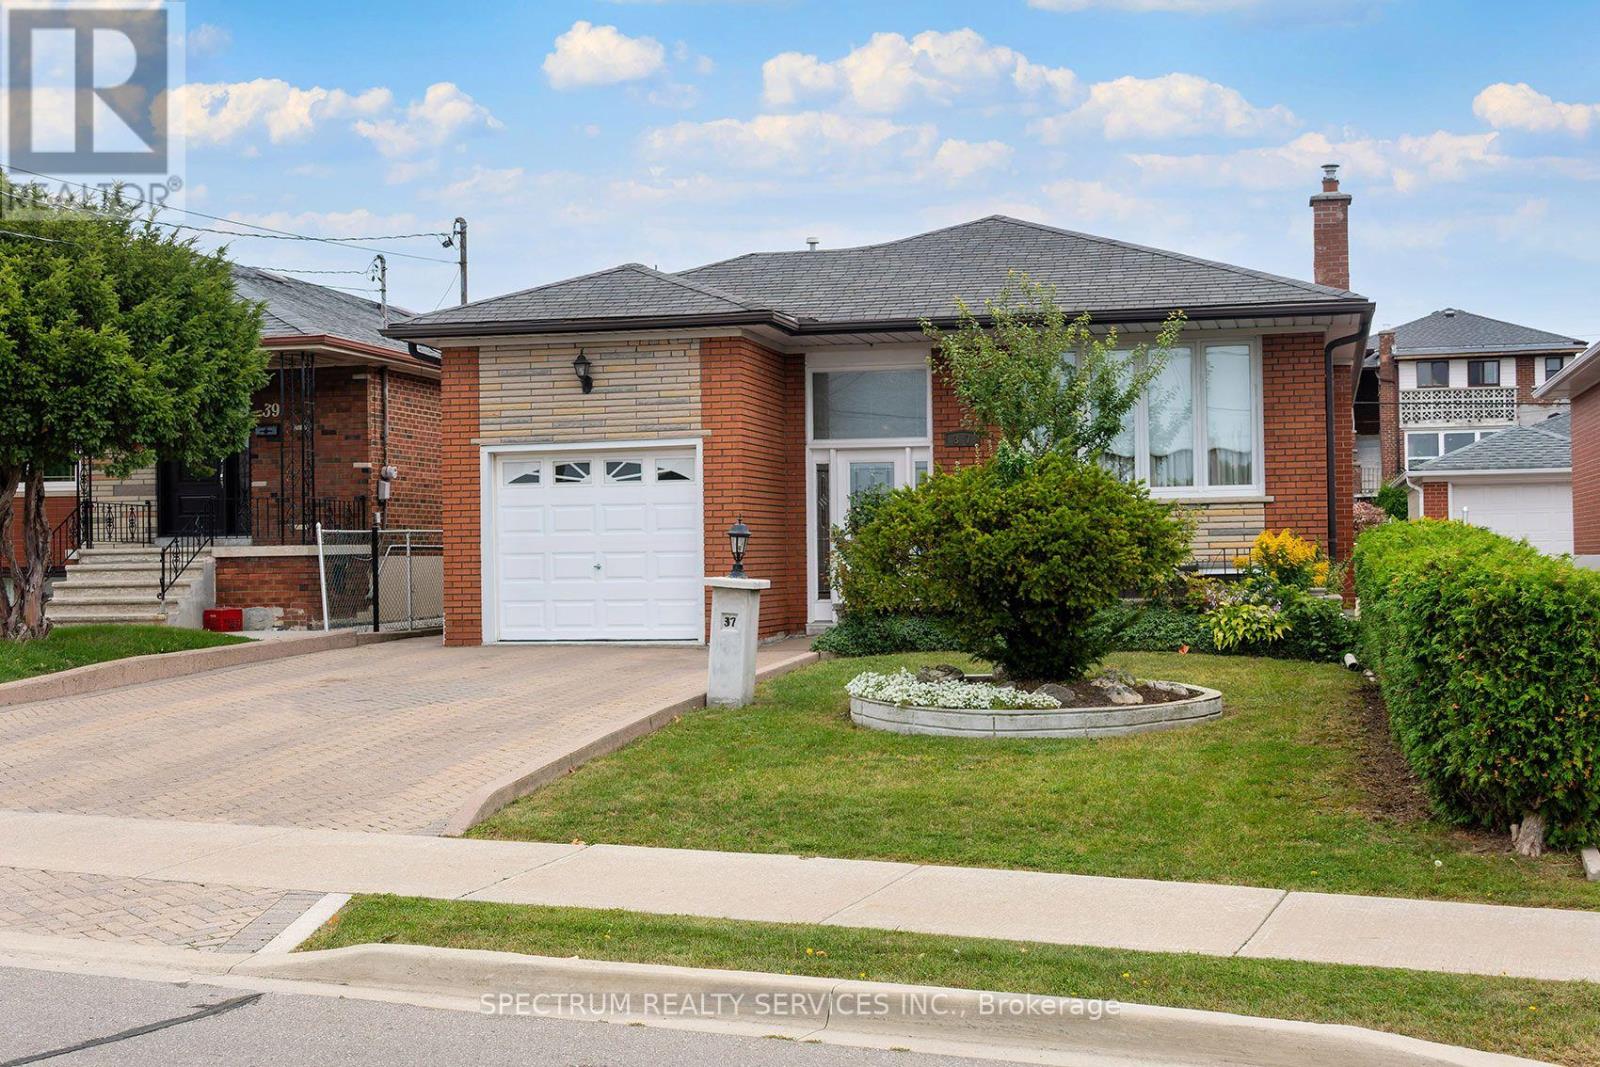
37 Jocada Road
Maple Leaf, Toronto, Ontario M6L2J4
For sale· Added
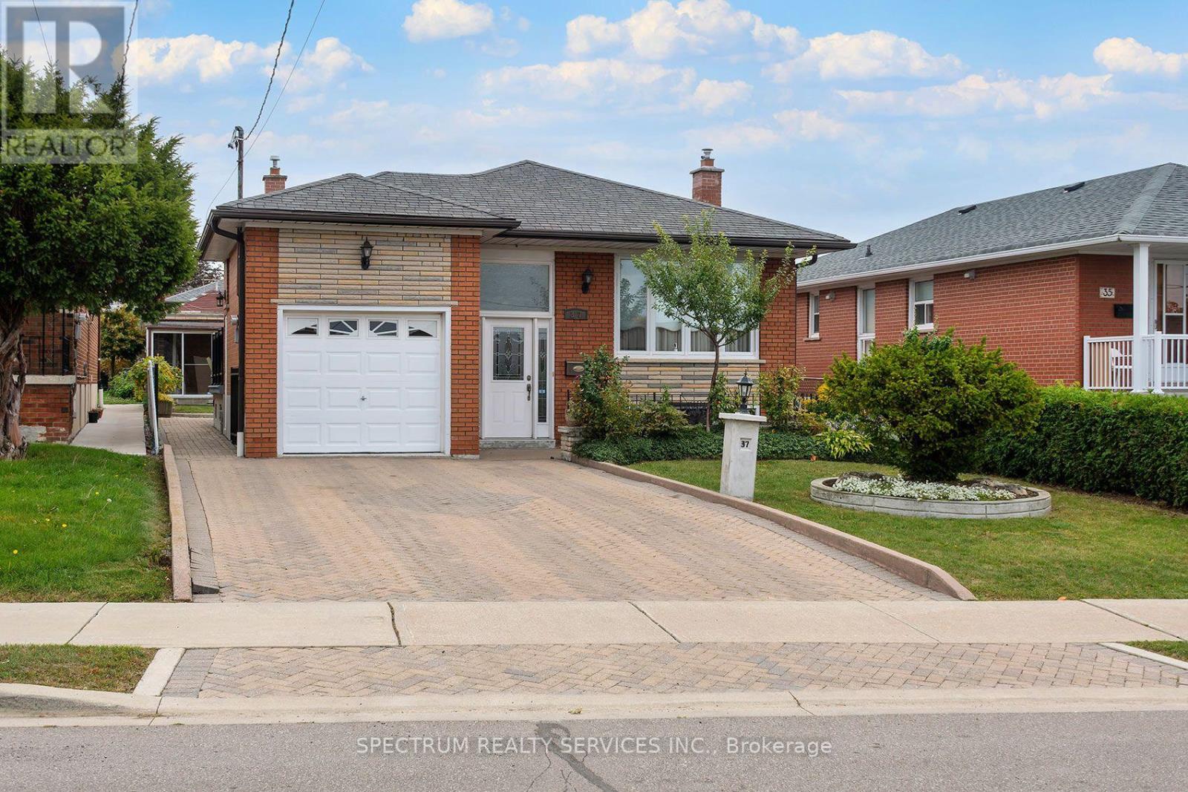
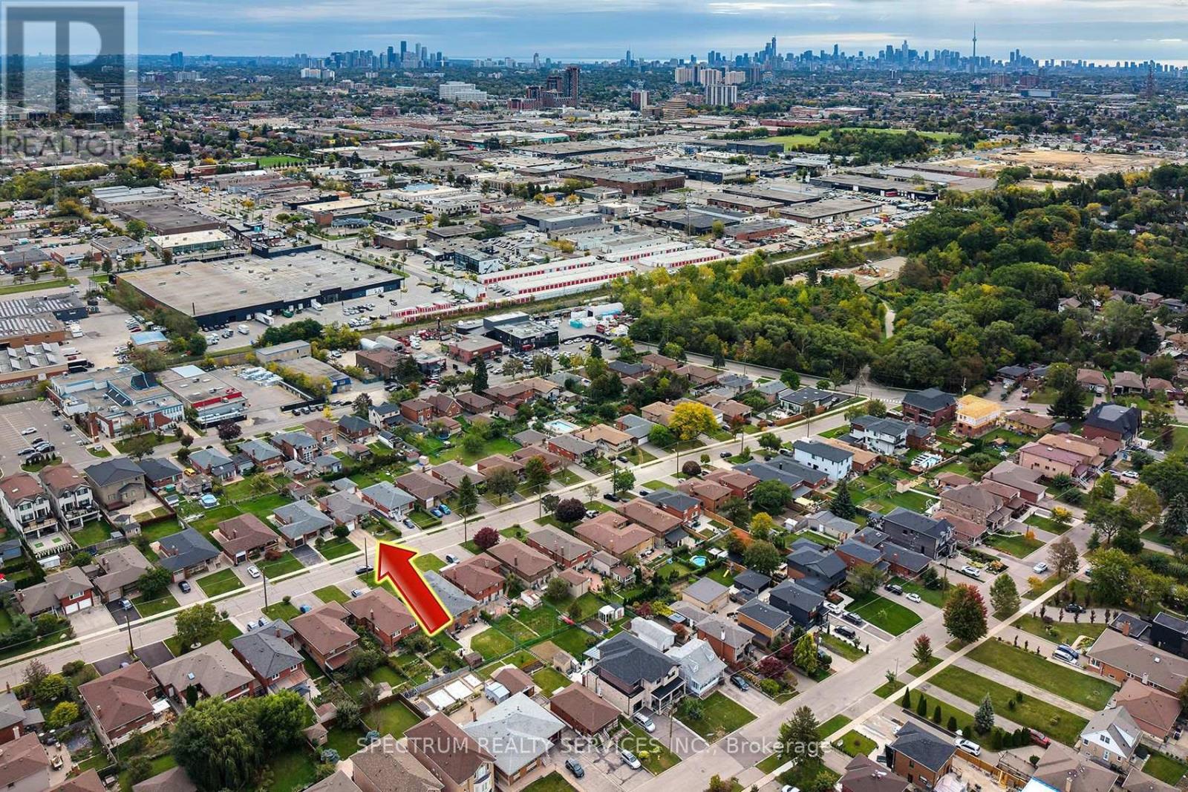
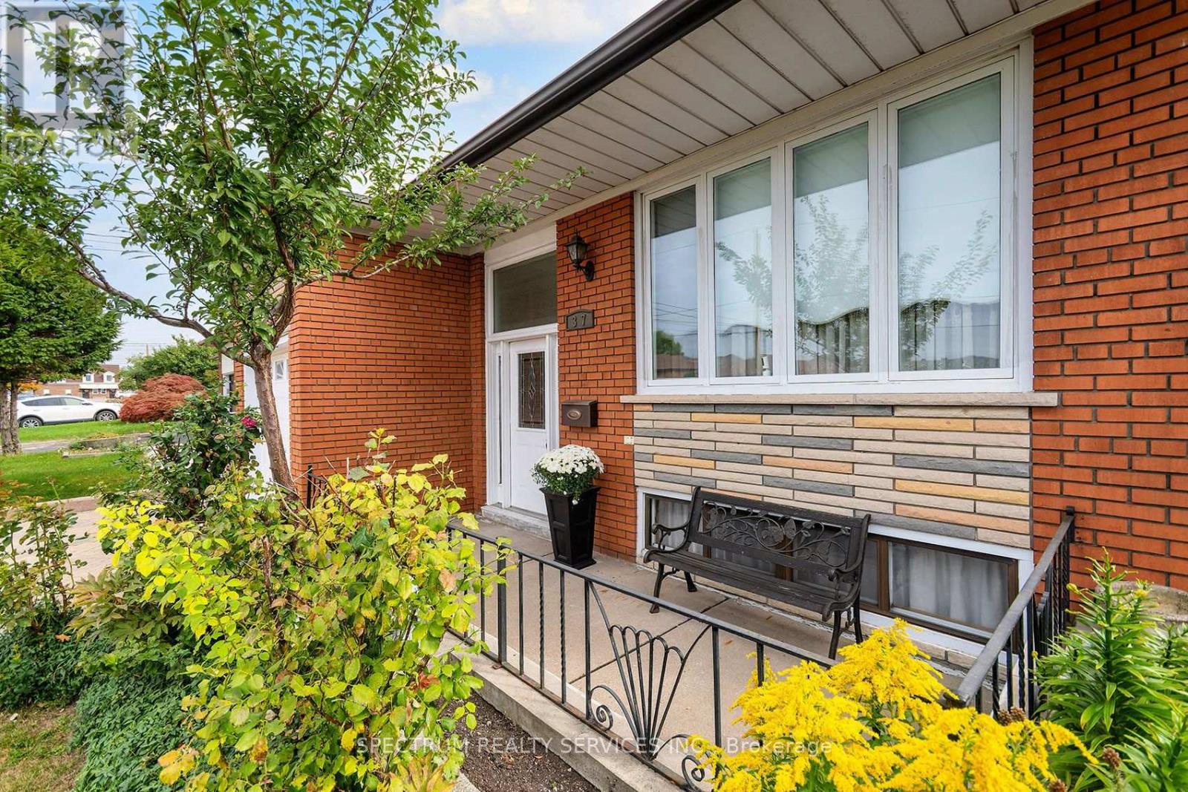
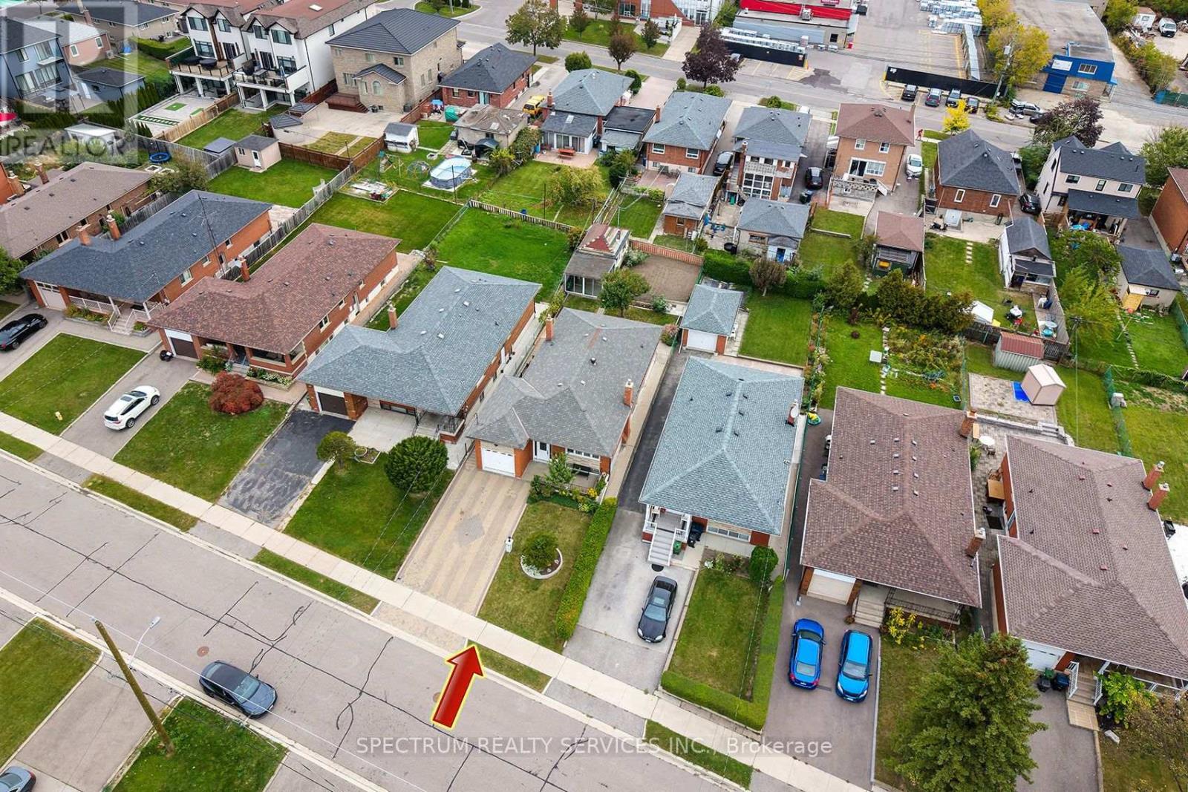
Solid brick detached bungalow on a 40 x 140.16 ft lot in Toronto's established Maple Leaf community. The main level offers 3 bedrooms, hardwood flooring through the living room and bedrooms, a separate living room, and a bright kitchen with adjoining breakfast area and walkout to the side balcony. A 3-piece bathroom completes the main floor. The full finished basement provides substantial additional living space with a large recreation room featuring a gas fireplace and wet bar, a second kitchen combined with dining area, 3-piece bathroom, laundry room, cold room/cantina with built-in shelving, and additional storage. The basement walk-up provides convenient access to the side entry and directly into the attached garage, adding practical flexibility to the lower-level layout. Outside, the property features a fenced yard with patio, garden area, garden shed with Woodburning Stove, side walkways and an exterior lift at the balcony area. The private Interlocked double driveway accommodates 4 vehicles plus 1 attached garage space. Additional features include central air conditioning, gas forced-air heating and flexible possession. Existing main-floor fridge and stove, basement fridge, stove and built-in dishwasher, washer, dryer, window coverings and electric light fixtures are included. Conveniently located south of Hwy 401 and east of Keele with access to neighbourhood amenities, transit and major routes.
Map data © OpenStreetMap contributors
No open houses are scheduled for this home.
Can't make it? Request a private viewing.
| Foyer | Ground level | 0 x 0 m |
| Laundry room | Basement | 3.05 x 1.99 m |
| Bathroom | Basement | 0 x 0 m |
| Other | Basement | 0 x 0 m |
| Cold room | Basement | 0 x 0 m |
| Living room | Main level | 5.36 x 3.84 m |
| Eating area | Main level | 2.96 x 3.35 m |
| Kitchen | Main level | 2.94 x 3.35 m |
| Primary Bedroom | Main level | 4.27 x 3.35 m |
| Bedroom 2 | Main level | 3.15 x 3.5 m |
| Bedroom 3 | Main level | 3.7 x 3.5 m |
| Bathroom | Main level | 0 x 0 m |
| Recreational, Games room | Basement | 8.6 x 4.12 m |
| Kitchen | Basement | 3.12 x 7.53 m |




