
 For sale 50
$750,000
3+1 bed4 bath1,200–1,399 sq ft
60 George Butchart Drive #4
Downsview-Roding-CFB, Toronto
3 months agoMLS® W13539406
HARVEY KALLES REAL ESTATE LTD.
37 Mason Road
Scarborough Village, Toronto, Ontario M1M3P9
For sale· Added
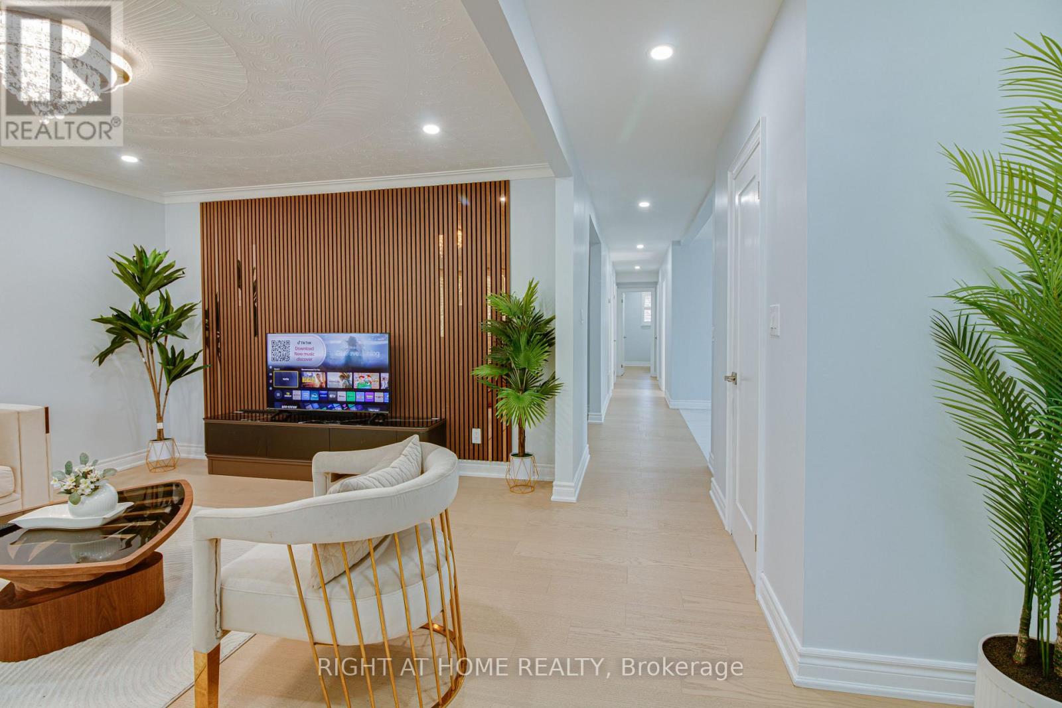
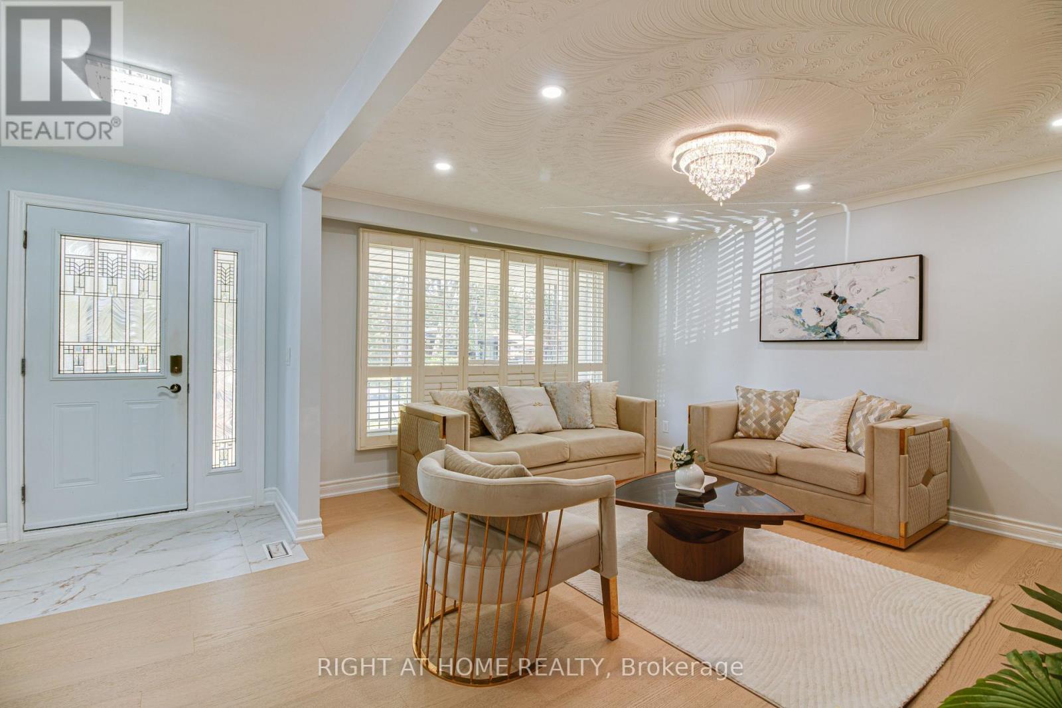
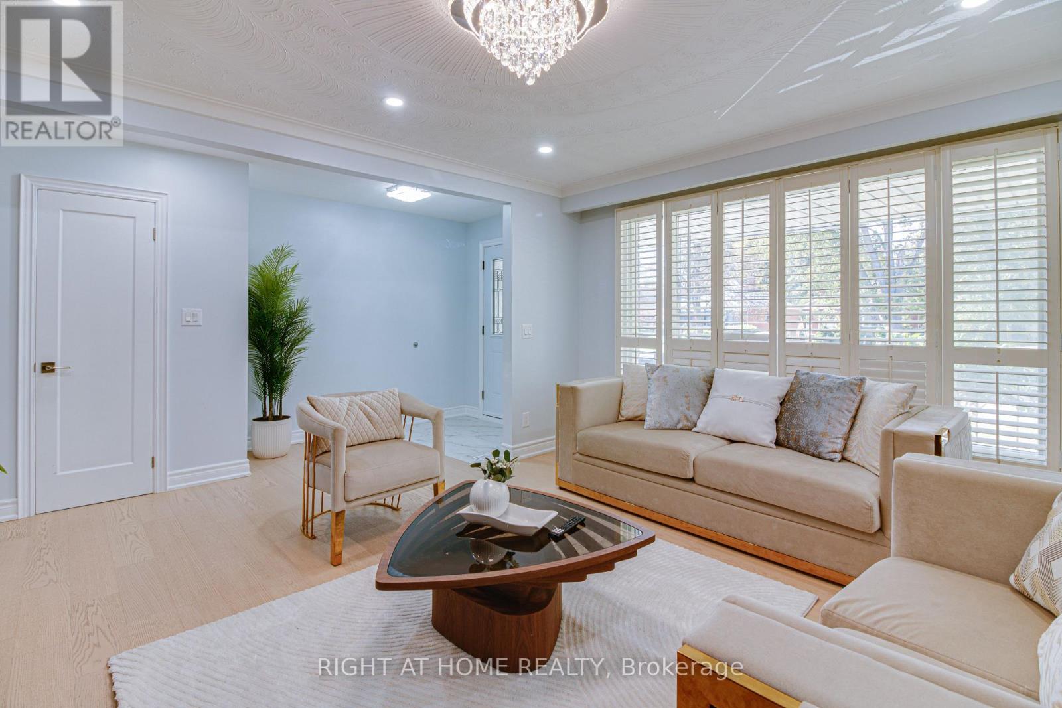
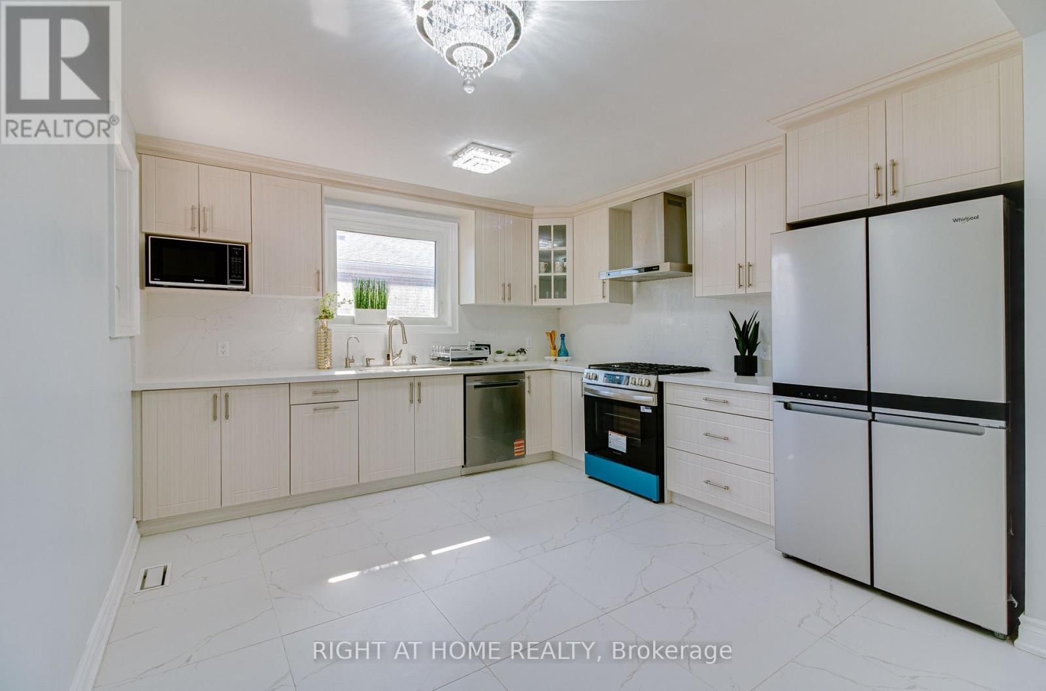
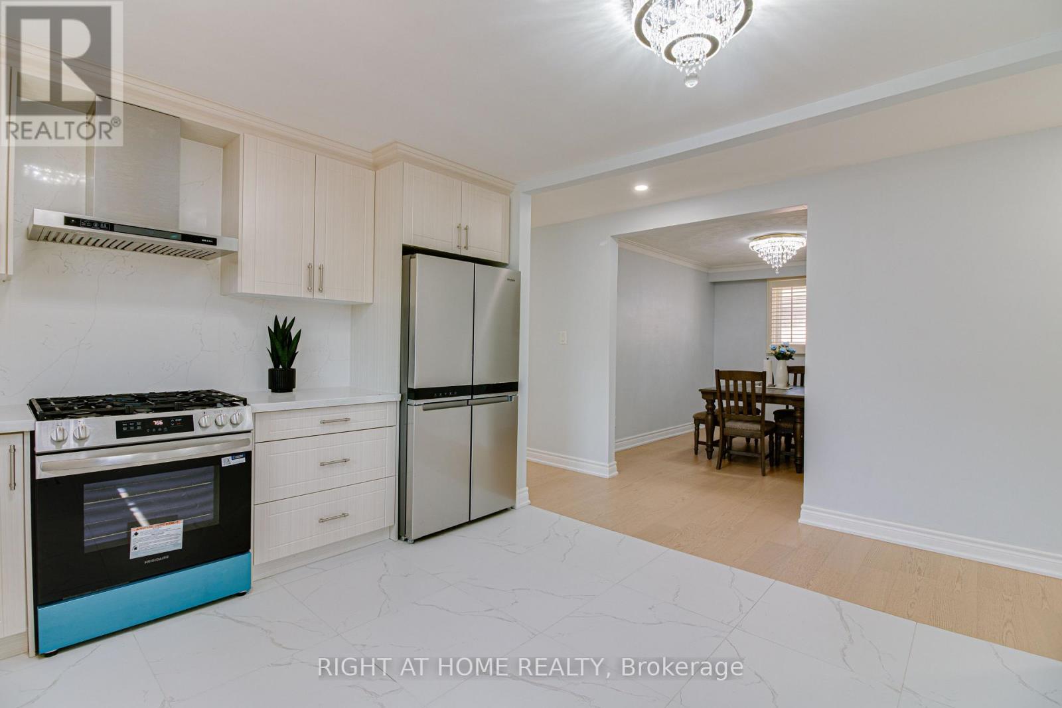
Welcome to this stunning detached bungalow on a generous 45-by-110-ft lot. This bright 6-bedrooms home has been extensively renovated over $200k in value. New luxury engineered hardwood flooring and a stunning renovated kitchen with custom cabinetry, quartz countertops, matching backsplash, and high-end stainless-steel appliances. The finished basement offers excellent flexibility, with a separate side entrance, high ceilings, new flooring, and two separate units with renovated kitchens featuring new cabinetry, quartz countertops, and a stainless-steel stove and hood. Ideal for extended family, guests, multigenerational living or potential rental income from both units. Upgraded to a 200-amp electric panel, with built-in security cameras and mobile access from anywhere in the world, new sod and updated landscaping, fully functional garage parking and an additional 4 parking spaces on the driveway. Enjoy the spacious yard, attached garage and flexible work-from-home options. Steps to the Community Centre, library, swimming pool, splash pad, baseball, tennis and pickleball courts. Conveniently located near TTC, Eglinton GO, schools, shopping and everyday amenities. A truly move-in-ready home offering extensive recent renovations and versatile living space.
Map data © OpenStreetMap contributors
No open houses are scheduled for this home.
Can't make it? Request a private viewing.
| Living room | Main level | 4.57 x 4.57 m |
| Kitchen | Basement | 3.35 x 3.5 m |
| Dining room | Main level | 2.74 x 3.65 m |
| Kitchen | Main level | 3.96 x 3.65 m |
| Primary Bedroom | Main level | 3.65 x 3.65 m |
| Bedroom 2 | Main level | 3.65 x 2.74 m |
| Bedroom 3 | Main level | 3.2 x 2.74 m |
| Living room | Basement | 3.35 x 3.35 m |
| Bedroom 4 | Basement | 3.35 x 3.5 m |
| Bedroom 5 | Basement | 3.5 x 2.89 m |
| Bedroom | Basement | 5.48 x 3.04 m |




