
 NewFor sale 50
$619,900
3 bed2 bath1,200–1,399 sq ft
299 Mill Road #1608
Markland Wood, Toronto
6 days agoMLS® W13874404
SUTTON GROUP - SUMMIT REALTY INC.
37 Mcknight Drive
Malvern, Toronto, Ontario M1B2Z4
For sale· Added
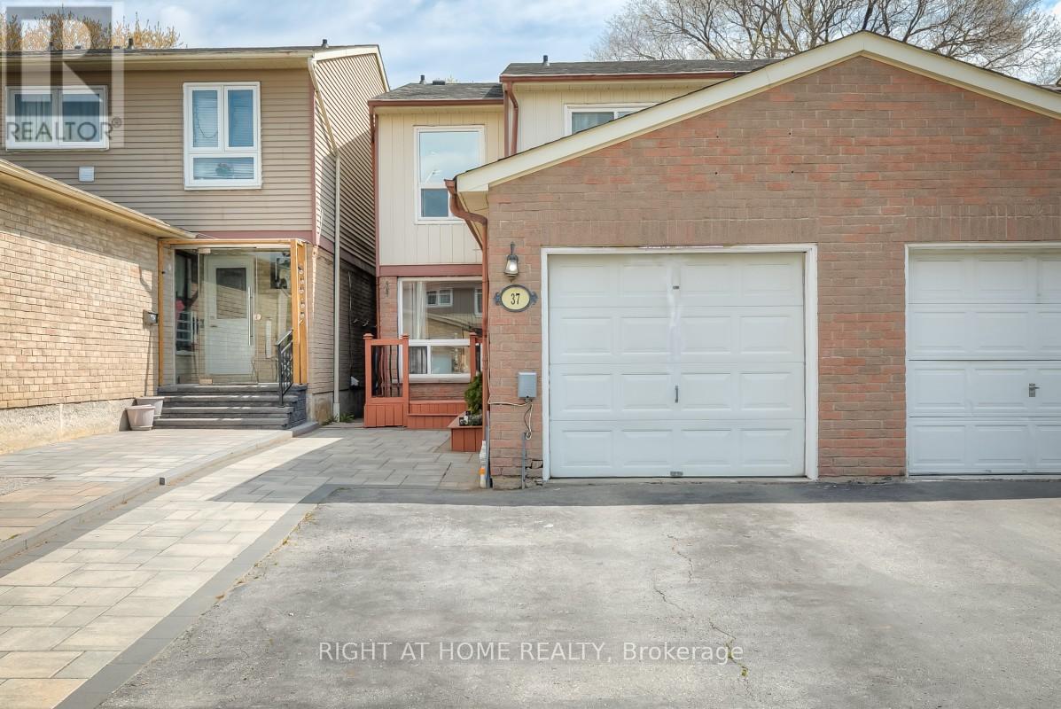
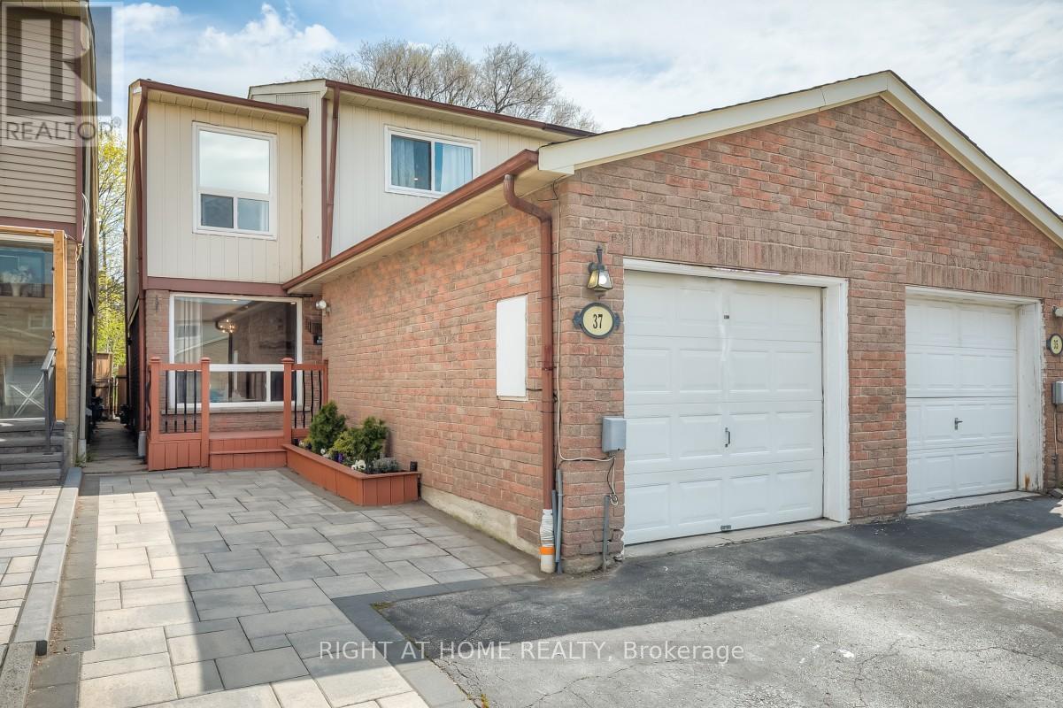
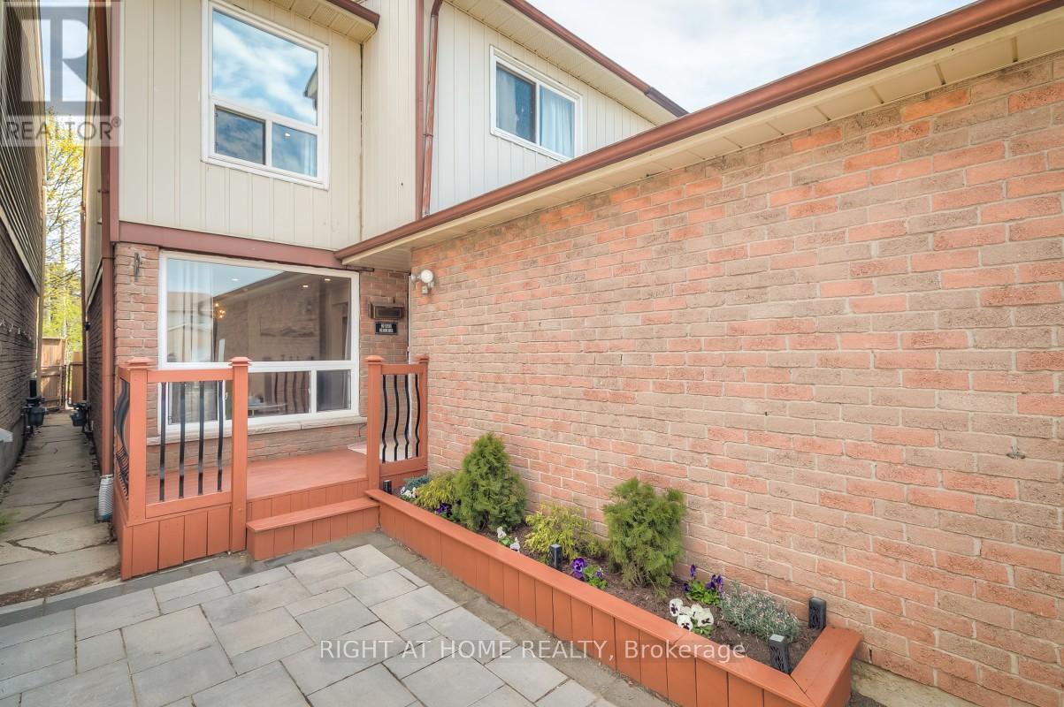
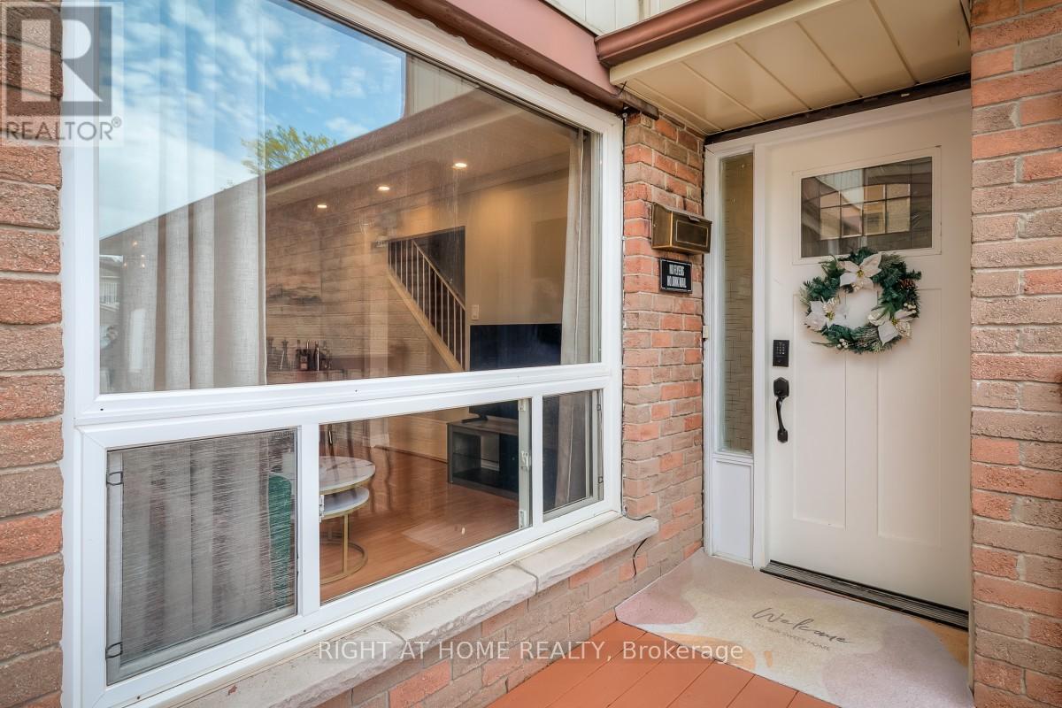
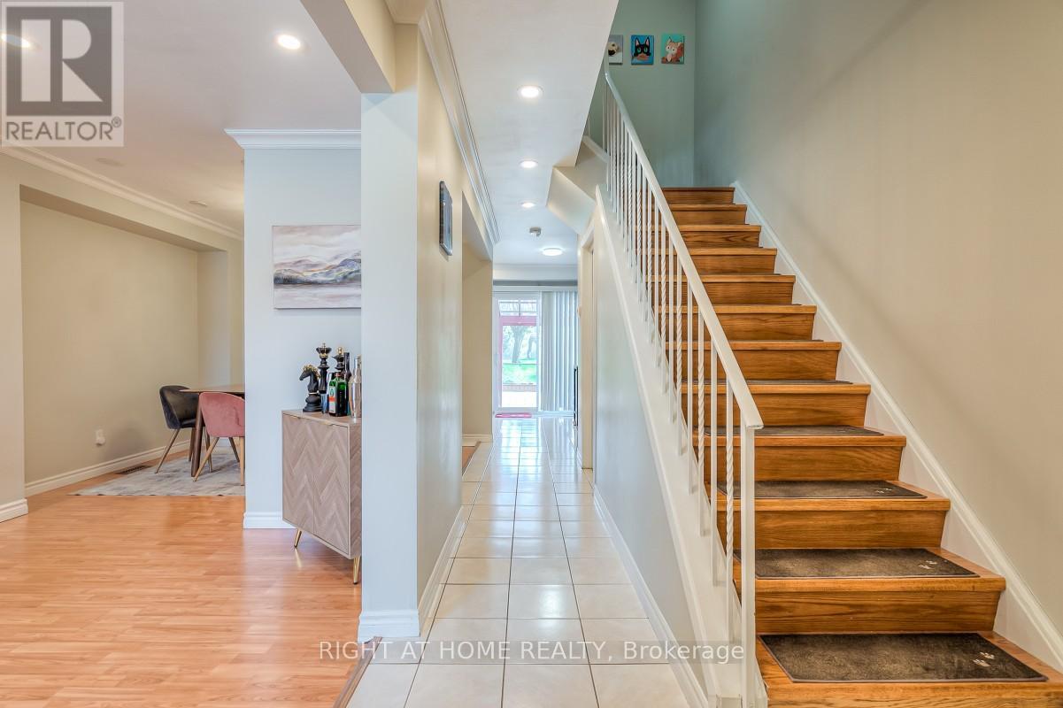
Bright and spacious 3-bedroom, 3-bathroom semi-detached home with separate laundry facilities on both levels, providing flexibility for growing families, extended family, multi-generational living, and work-from-home needs while offering added convenience and privacy. The main floor features an open living and dining area, eat-in kitchen, and powder room, creating a natural gathering space for holidays, celebrations, and time spent with friends. The finished basement with separate rear entrance includes a kitchen, full bathroom, and two versatile finished rooms, providing additional space suited to a variety of lifestyles. Convenient access to schools, shopping, transit, places of worship, and Highway 401, along with low-maintenance outdoor space and garage parking, helps simplify daily routines.
Map data © OpenStreetMap contributors
No open houses are scheduled for this home.
Can't make it? Request a private viewing.
| Living room | Main level | 4.8 x 3.1 m |
| Dining room | Main level | 3.35 x 2.72 m |
| Kitchen | Main level | 5.28 x 2.26 m |
| Primary Bedroom | Upper Level | 4.67 x 3.33 m |
| Bedroom 2 | Upper Level | 3.71 x 2.72 m |
| Bedroom 3 | Upper Level | 3.96 x 2.57 m |
| Other | Lower level | 3.43 x 2.03 m |
| Other | Lower level | 4.27 x 3.02 m |
| Kitchen | Lower level | 5.13 x 2.29 m |
| Utility room | Lower level | 4.01 x 2.06 m |




