
 For sale 50
$1,288,000
4+2 bed4 bath2,000–2,500 sq ft
3 Mossbrook Crescent
Steeles, Toronto
12 days agoMLS® E13850566
ANJIA REALTY
37 Meadowcliffe Drive
Cliffcrest, Toronto, Ontario M1M2X8
For sale· Added
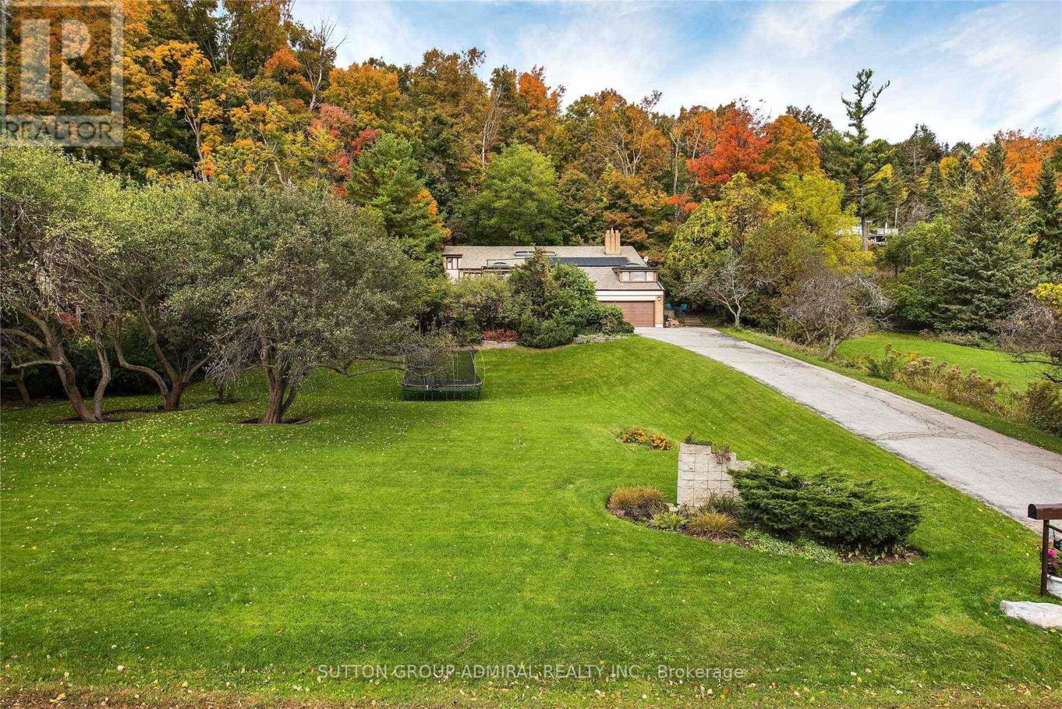
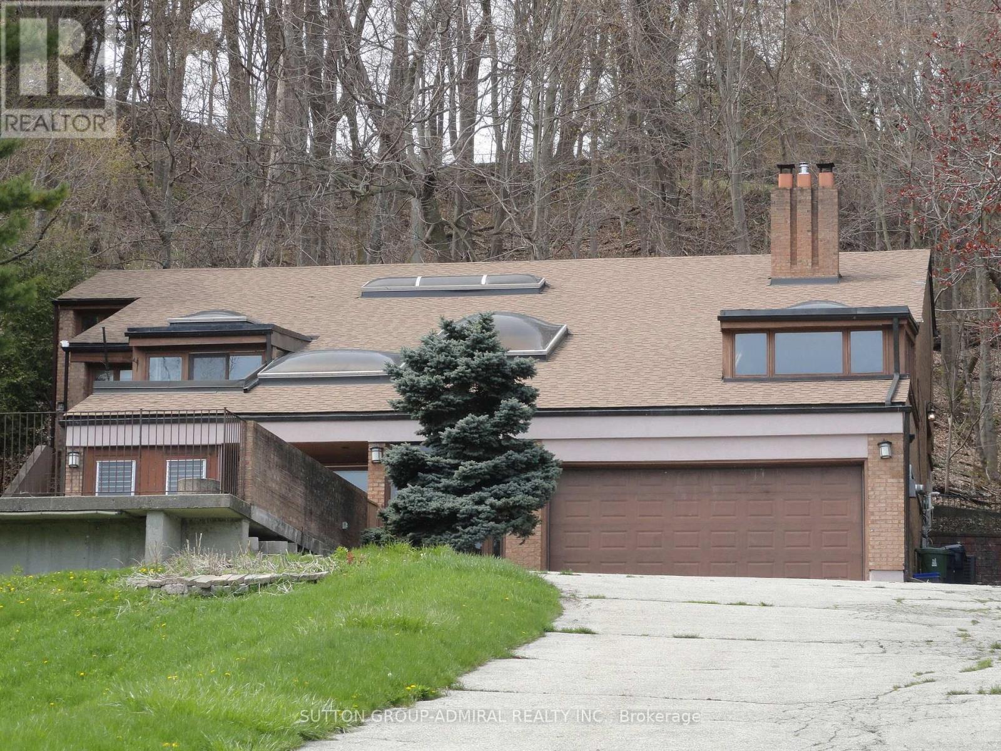
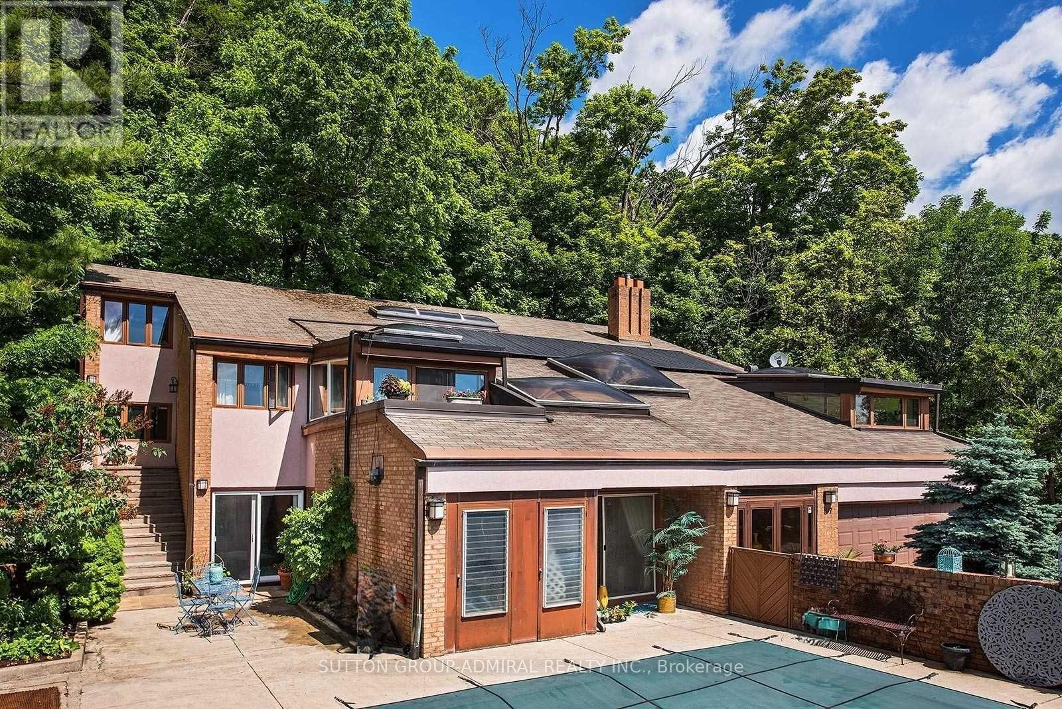
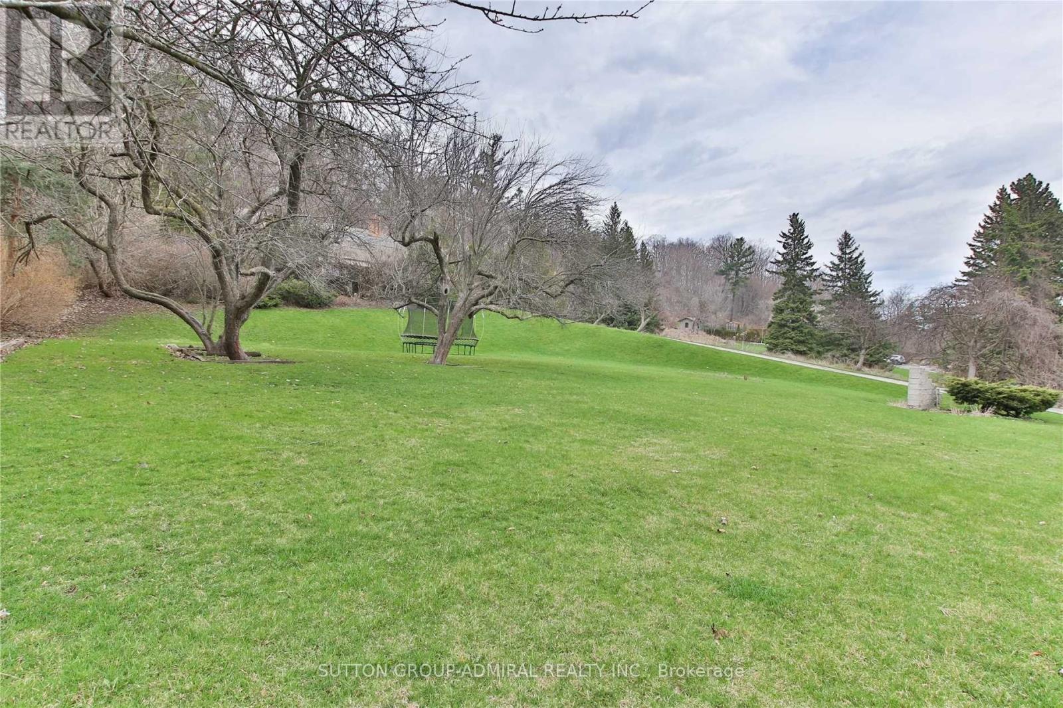
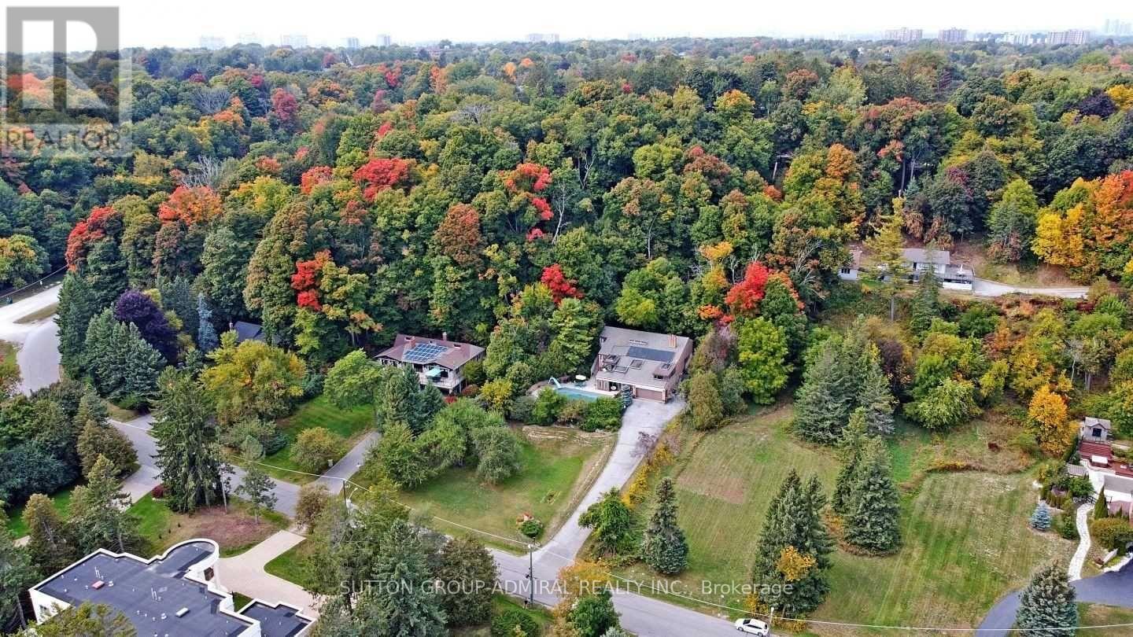
Bright - Spacious - Vacant - Over 6,000 square feet (as per MPAC) of living space. High vaulted ceilings, 5 skylights, wide and deep garages, inground pool. Breathtaking setting and views - the Bluffs, Lake Ontario, Cudia Park. Update / renovate to your taste.
Map data © OpenStreetMap contributors
No open houses are scheduled for this home.
Can't make it? Request a private viewing.
| Oct 10, 2026 | $1,699,900 | ▼ $145,100 |
| Sep 4, 2026 | $1,845,000 | First recorded price |
Price changes since Sep 4, 2026.
| Living room | Main level | 6.4 x 4.65 m |
| Bedroom 3 | Upper Level | 3.3 x 3.1 m |
| Bedroom 4 | Upper Level | 4.35 x 3.25 m |
| Games room | Ground level | 5.05 x 4.5 m |
| Office | Ground level | 4.25 x 4.1 m |
| Dining room | Main level | 5.45 x 4.85 m |
| Kitchen | Main level | 4.55 x 3.05 m |
| Eating area | Main level | 3.05 x 2.75 m |
| Sunroom | Main level | 4.3 x 3 m |
| Family room | In between | 8.2 x 4.25 m |
| Den | In between | 4.25 x 3.45 m |
| Bedroom | In between | 6.2 x 4.25 m |
| Primary Bedroom | Upper Level | 6.55 x 4.5 m |
| Bedroom 2 | Upper Level | 3.3 x 3.25 m |




