
 For sale 50
$1,133,000
2+1 bed2 bath700–1,100 sq ft
111 Wesley Street
Stonegate-Queensway, Toronto
1 month agoMLS® W13743400
RE/MAX PROFESSIONALS INC.
37 Timbercreek Court
L'Amoreaux, Toronto, Ontario M1W4A1
For sale· Added
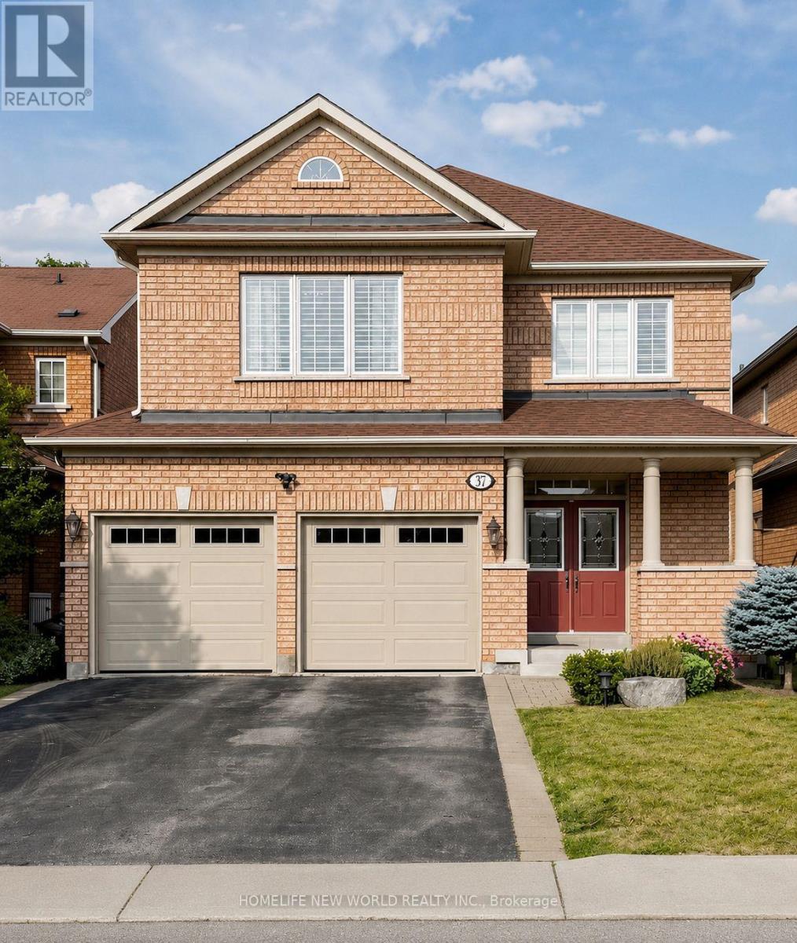
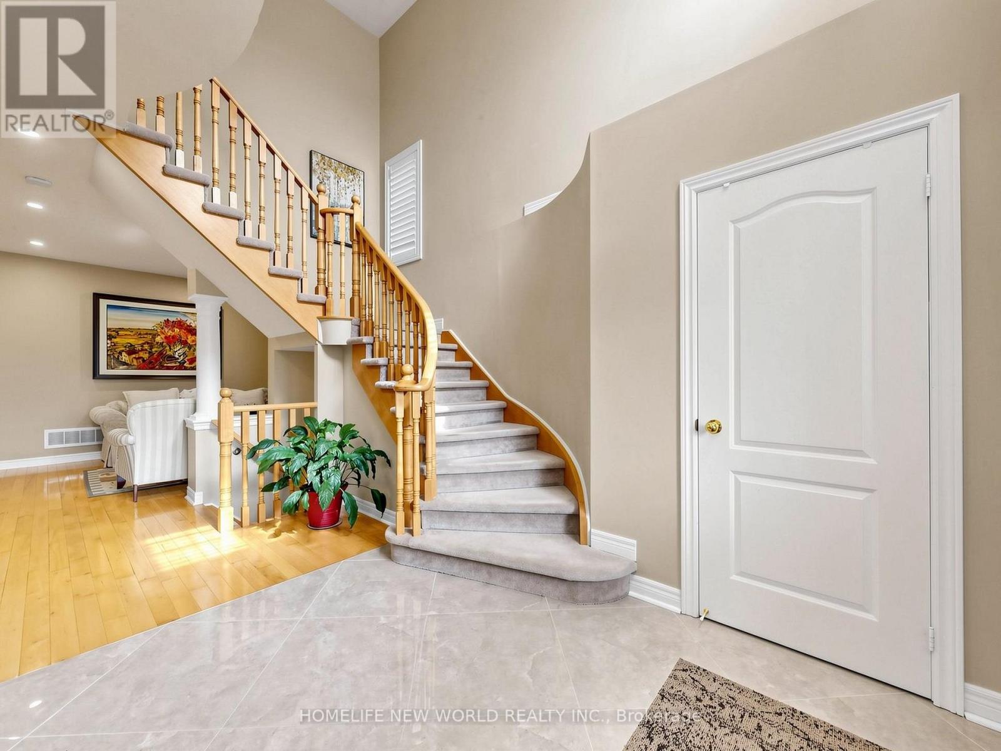
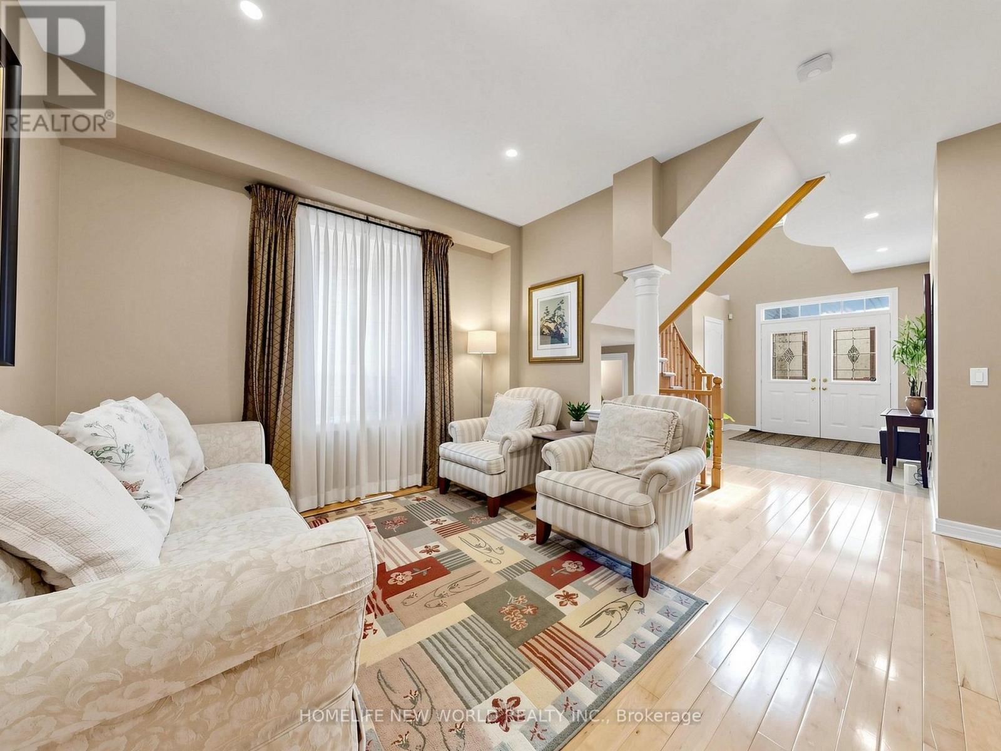
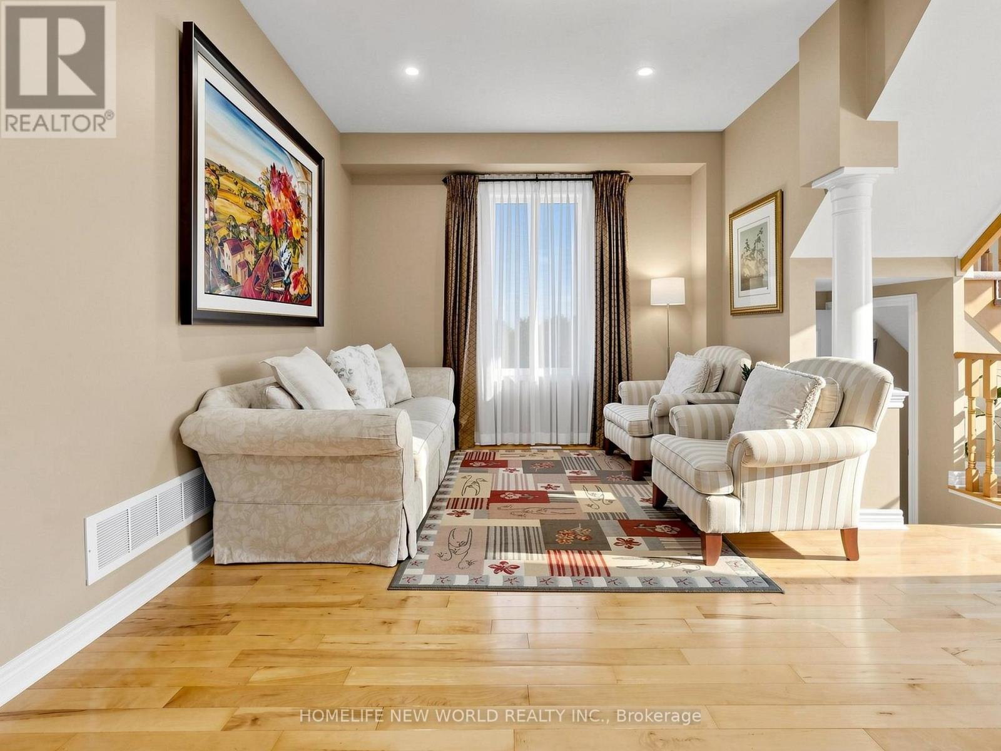
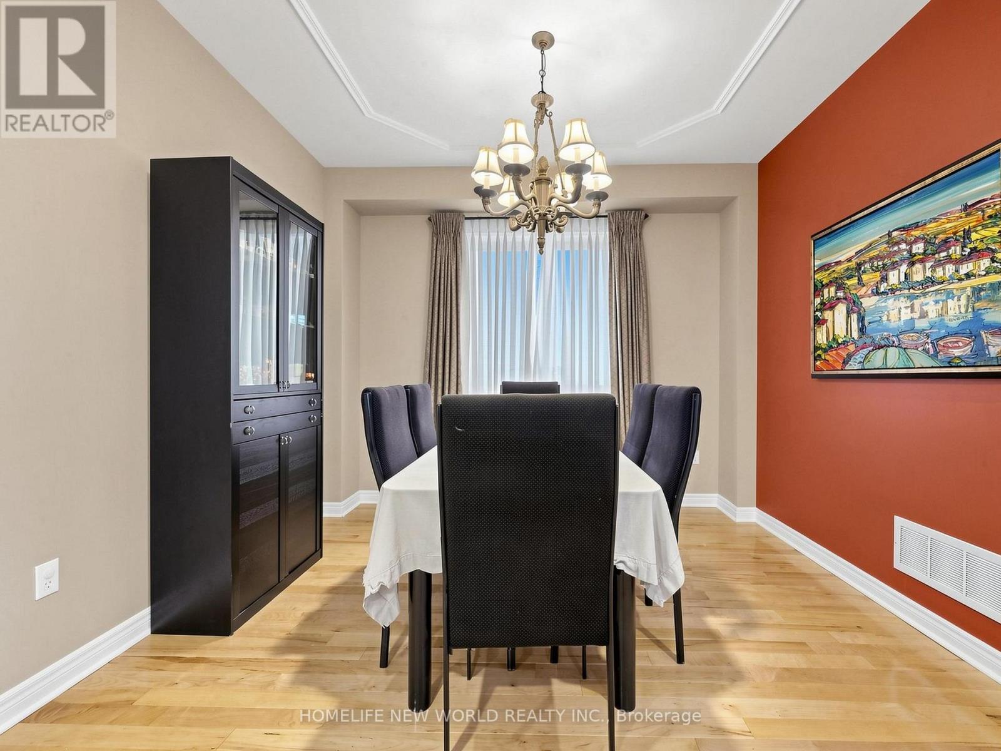
Welcome to 37 Timbercreek Court, a well-maintained, original-owner home on a highly desirable child-safe court in Scarborough's Huntingwoodneighbourhood. This spacious 4-bedroom, 3.5-bath property offers over 2,500 sq ft plus a bright walkout basement, ideal for families,entertaining, and multi-generational living. The main floor features a beautifully designed two-storey foyer, 9-ft ceilings, and a comfortable layoutwith separate living, dining, and family rooms. The chef-inspired modern kitchen includes full-height cabinetry, quartz counters, a large island,high end stainless steel appliances and an eat-in area overlooking the deck and backyard. Designed for modern family living, this home offersfour spacious bedrooms, including an elegant primary suite, complemented by three additional well-sized bedrooms and an updated main bathfor family and guests. Custom laundry room with Thomasville solid cabinets . The fully finished walkout basement adds additional space foreveryday living, featuring a large recreation area with direct access to the backyard, an ideal space for summer dining and outdoor gatherings.Situated in one of Toronto's most sought-after neighbourhoods, you'll enjoy convenient access to top-rated schools, public transit, grocerystores, pharmacies, tennis courts, and scenic parks. An exceptional opportunity to own a beautifully maintained family home in one of Toronto'smost desirable neighbourhoods. Roof 2018, 25 Yr Owen Corning Shingles
Map data © OpenStreetMap contributors
No open houses are scheduled for this home.
Can't make it? Request a private viewing.
| Foyer | Main level | 4.75 x 4.75 m |
| Recreational, Games room | Basement | 0 x 0 m |
| Office | Basement | 0 x 0 m |
| Living room | Main level | 3.96 x 3.35 m |
| Dining room | Main level | 3.96 x 3.35 m |
| Family room | Main level | 3.96 x 4.57 m |
| Kitchen | Main level | 3.93 x 3.66 m |
| Eating area | Main level | 3.23 x 2.74 m |
| Primary Bedroom | Second level | 6.61 x 4.72 m |
| Bedroom 2 | Second level | 3.66 x 3.96 m |
| Bedroom 3 | Second level | 3.66 x 3.96 m |
| Bedroom 4 | Second level | 3.14 x 3.35 m |




