
 For sale 50
$495,000
1 bed1 bath500–599 sq ft
197 Yonge St Street #1701
Church-Yonge Corridor, Toronto
1 month agoMLS® C13748324
DREAM HOME REALTY INC.
371 Orton Park Road #65
Morningside, Toronto, Ontario M1G3V1
For sale· Added
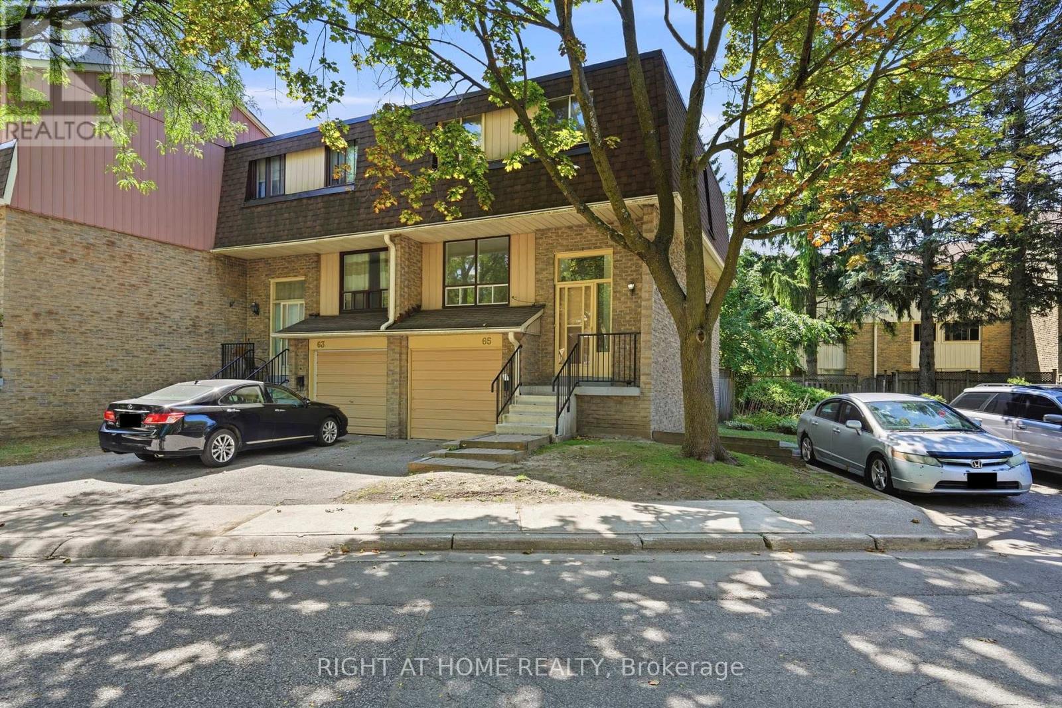
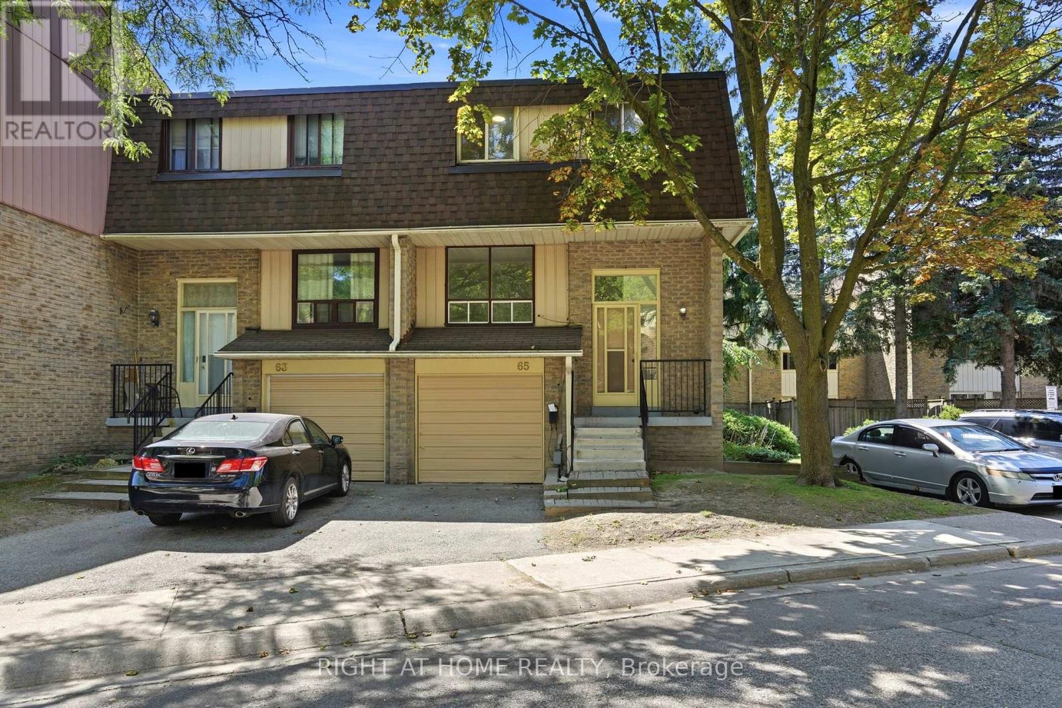
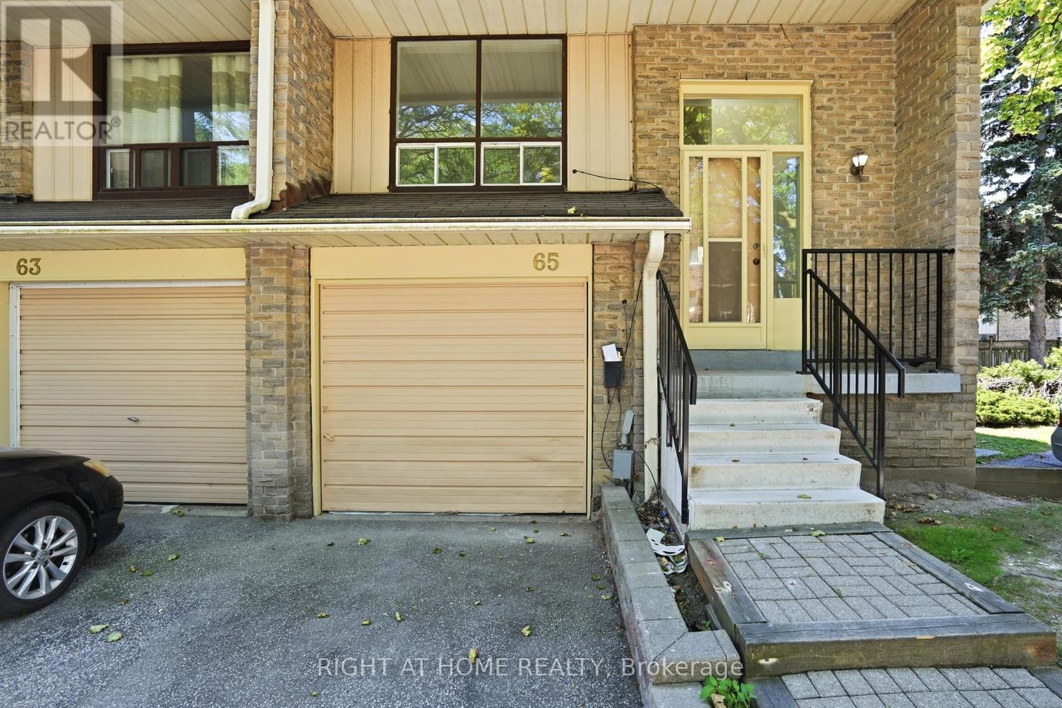
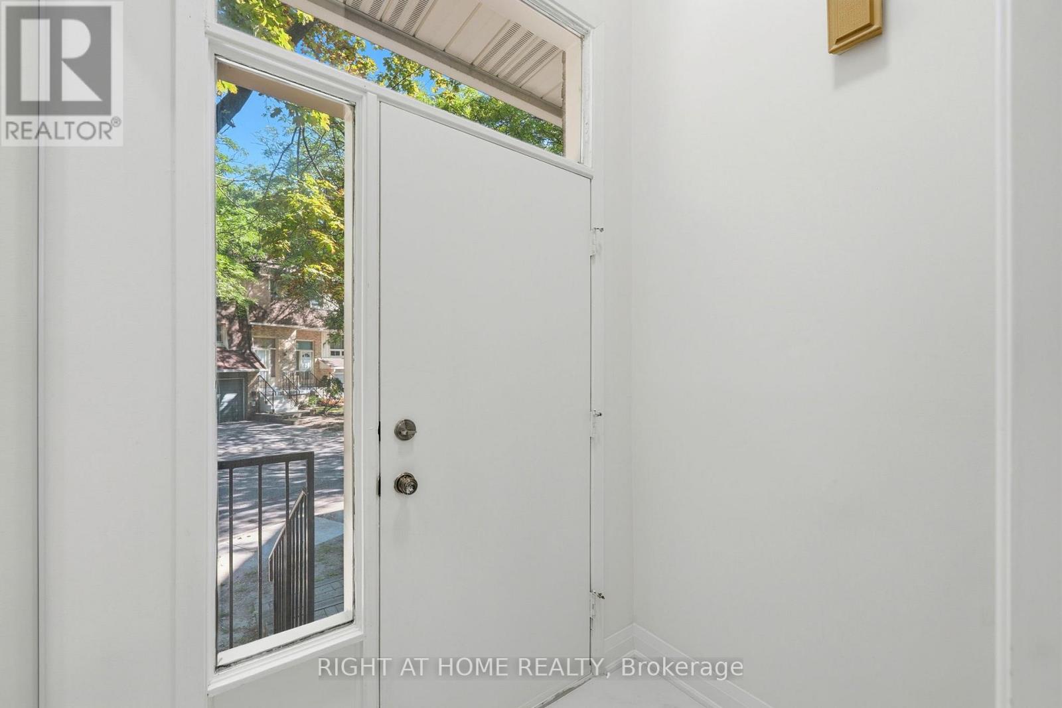
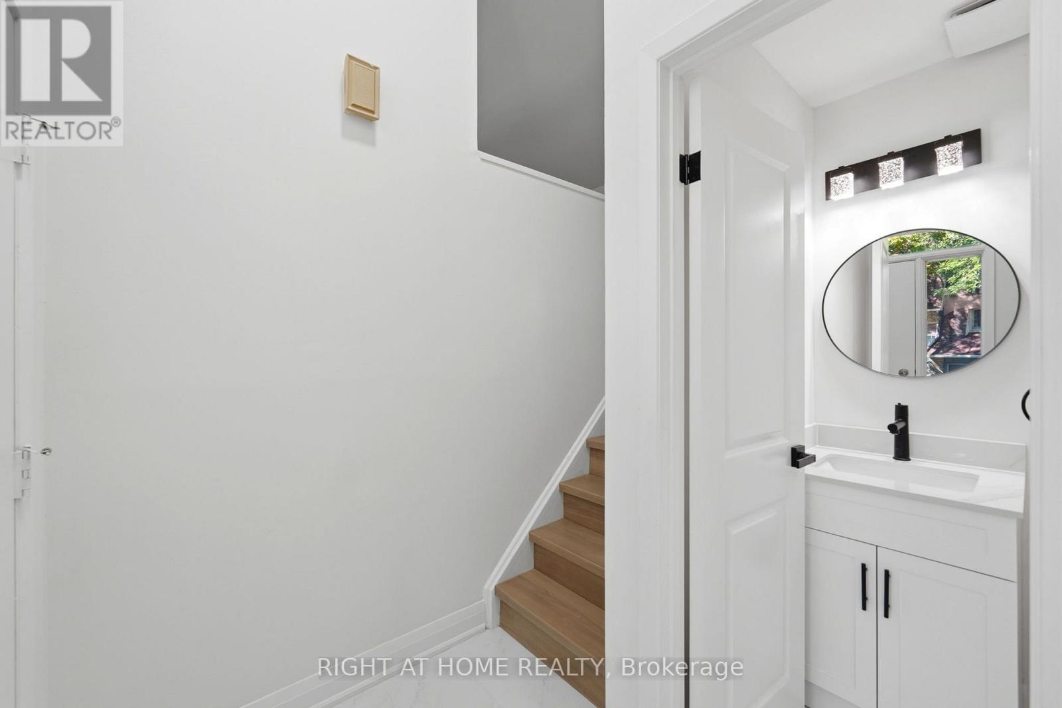
Welcome to this beautifully renovated end-unit townhome, offering 4 spacious bedrooms and stylish, modern finishes from top to bottom! Freshly painted throughout with smooth ceilings, this move-in ready home features a welcoming foyer with tile flooring, mirrored closet doors and a renovated powder room. The bright, open-concept main level showcases new engineered hardwood flooring, a spacious living room and formal dining area with a large window overlooking the backyard. The brand-new modern kitchen features tile flooring, soft-close cabinetry with new hardware, quartz countertops and backsplash, and new stainless steel appliances. Upstairs, you'll find 4 generously sized bedrooms, each featuring engineered hardwood flooring, double closets and large windows providing an abundance of natural light. The above-grade lower level offers additional living space with vinyl flooring, direct garage access, a laundry area with sink and a walkout to your private backyard patio. Ideally located close to parks, schools, hospital, Centennial College, transit and everyday amenities. A beautifully updated end-unit offering space, style and convenience - simply move in and enjoy!
Map data © OpenStreetMap contributors
No open houses are scheduled for this home.
Can't make it? Request a private viewing.
| Foyer | Ground level | 1.8 x 1.16 m |
| Living room | Main level | 3.04 x 5.43 m |
| Dining room | Main level | 2.92 x 2.77 m |
| Kitchen | Main level | 2.58 x 3.32 m |
| Primary Bedroom | Second level | 3.03 x 4.32 m |
| Bedroom 2 | Second level | 3.04 x 3.34 m |
| Bedroom 3 | Second level | 2.47 x 4.32 m |
| Bedroom 4 | Second level | 2.47 x 3.34 m |
| Recreational, Games room | Basement | 4.39 x 5.6 m |




