
 For rent 50
$3,500/mo
3+1 bed4 bath1,100–1,500 sq ft
34 Blue Anchor Trail
Rouge E10, Toronto
1 month agoMLS® E13750968
RE/MAX CROSSROADS REALTY INC.
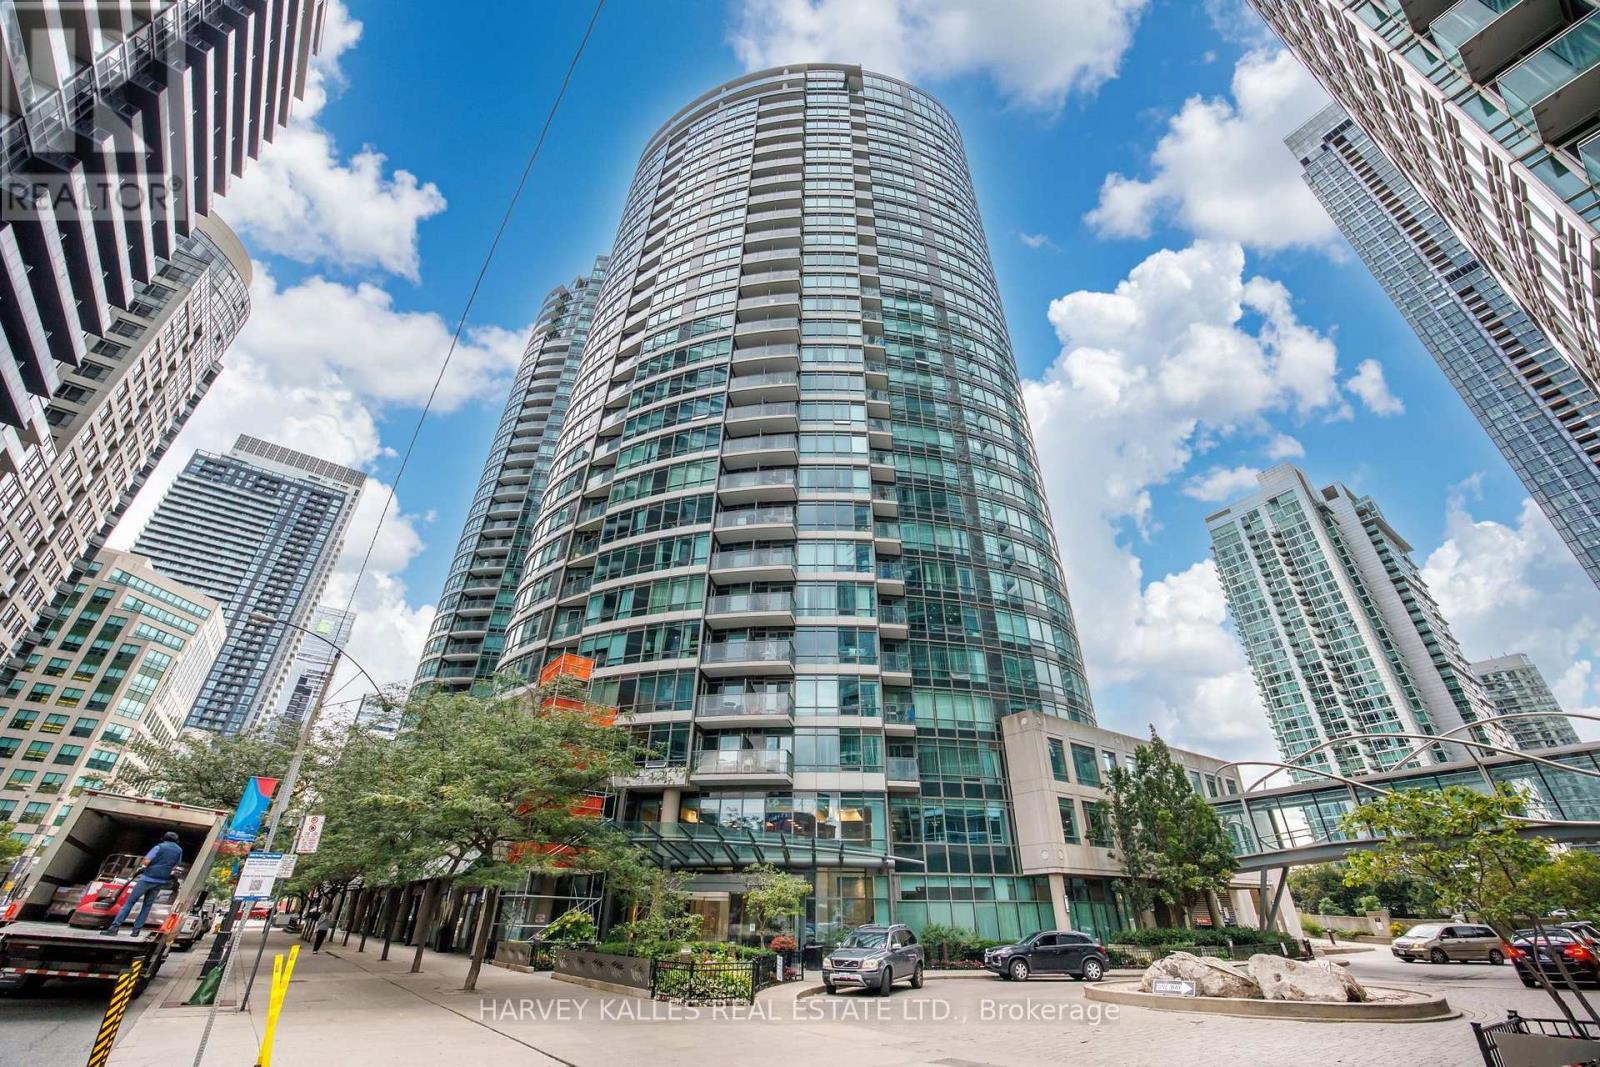
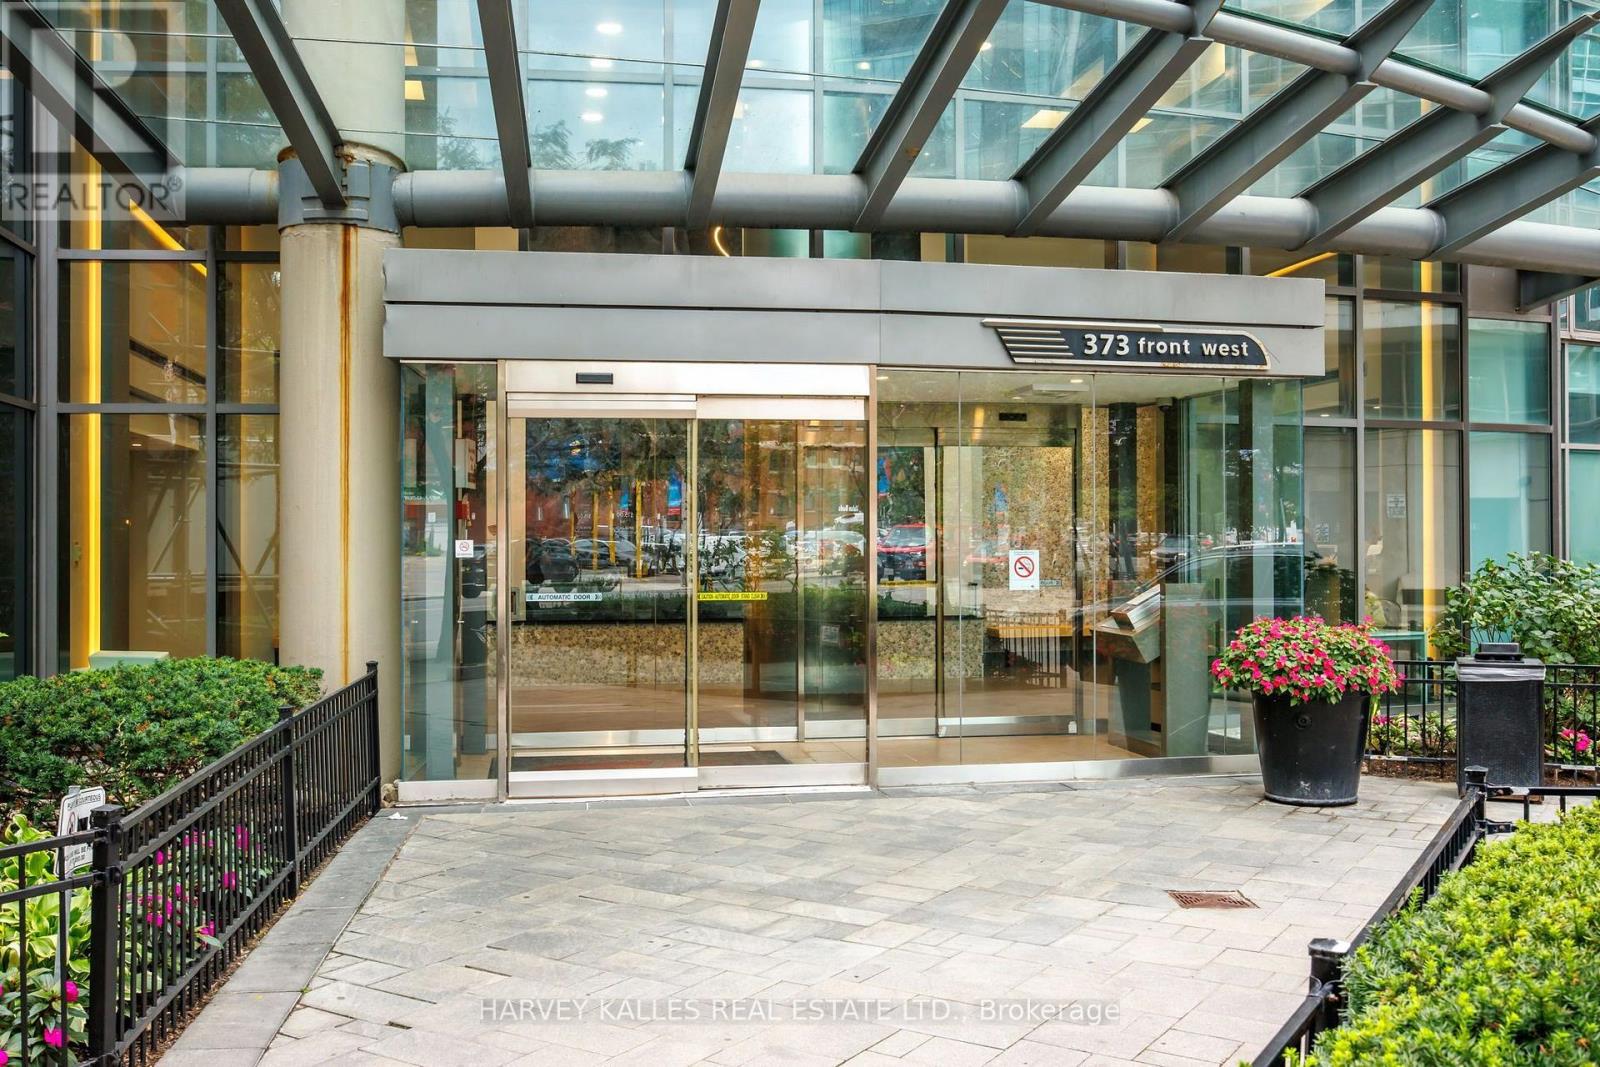
373 Front Street West #2803
Waterfront Communities C1, Toronto, Ontario M5V3R7
For rent· Added
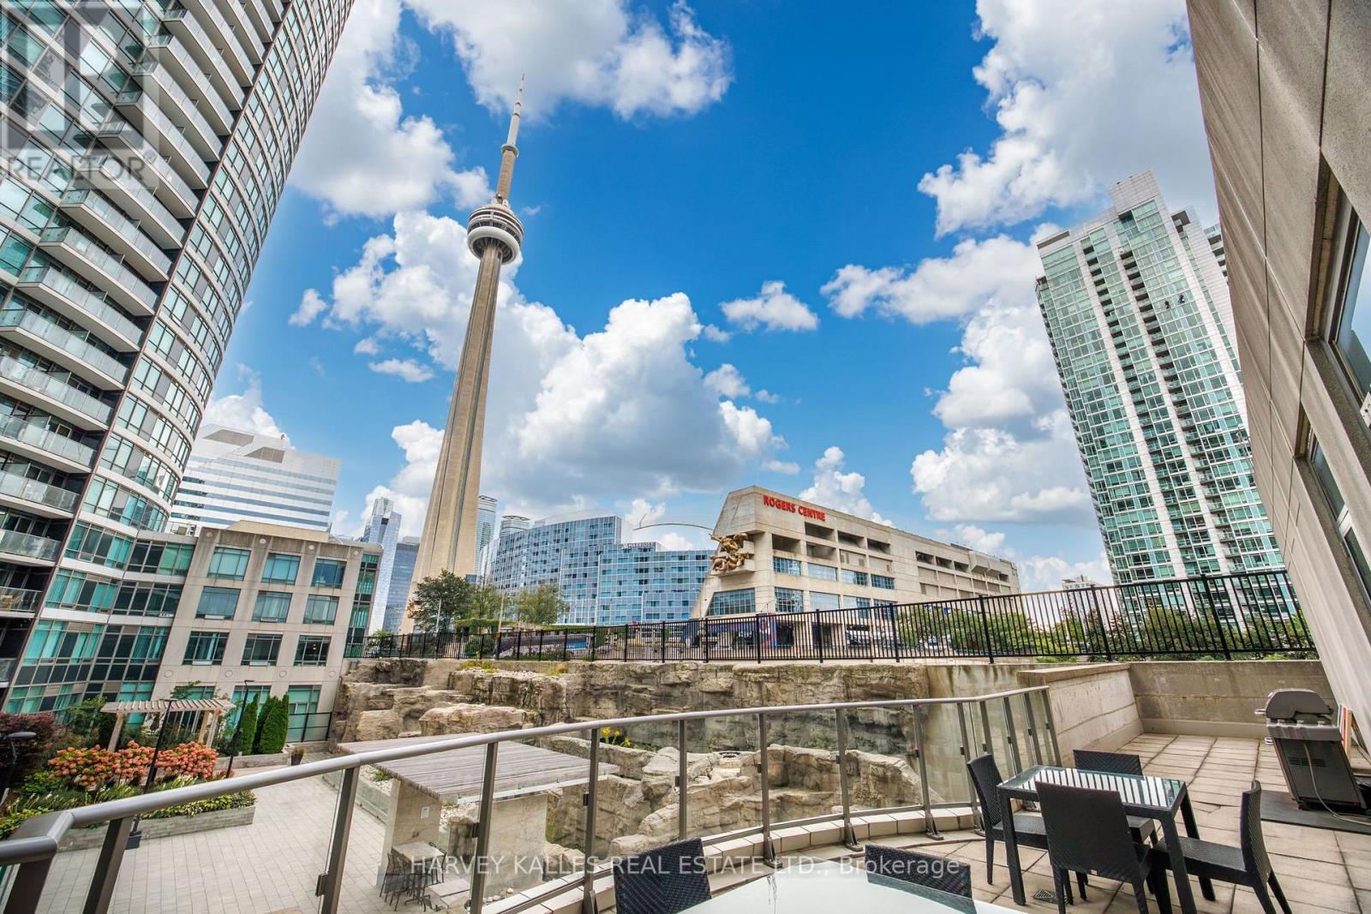
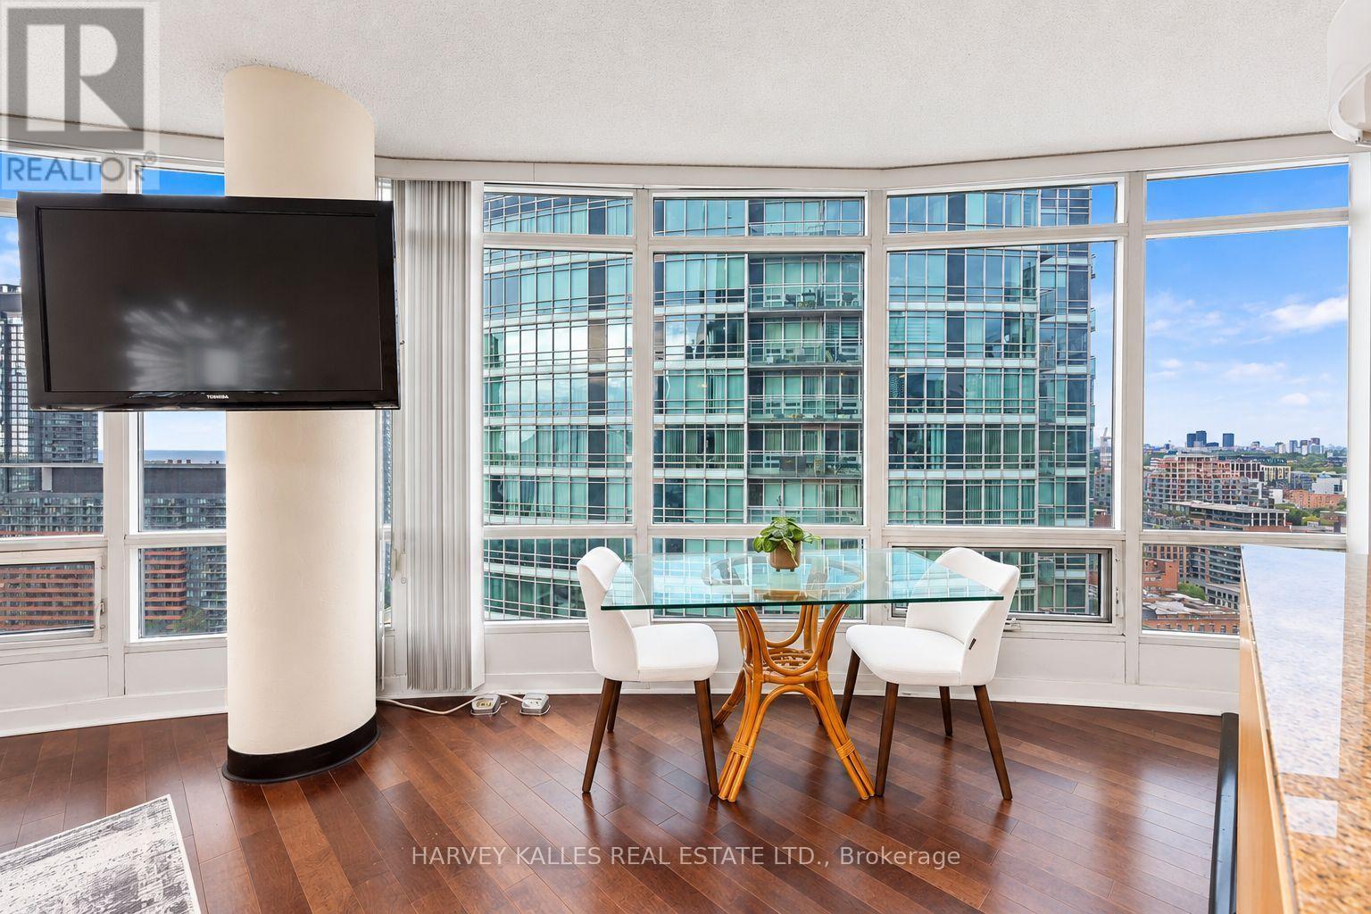
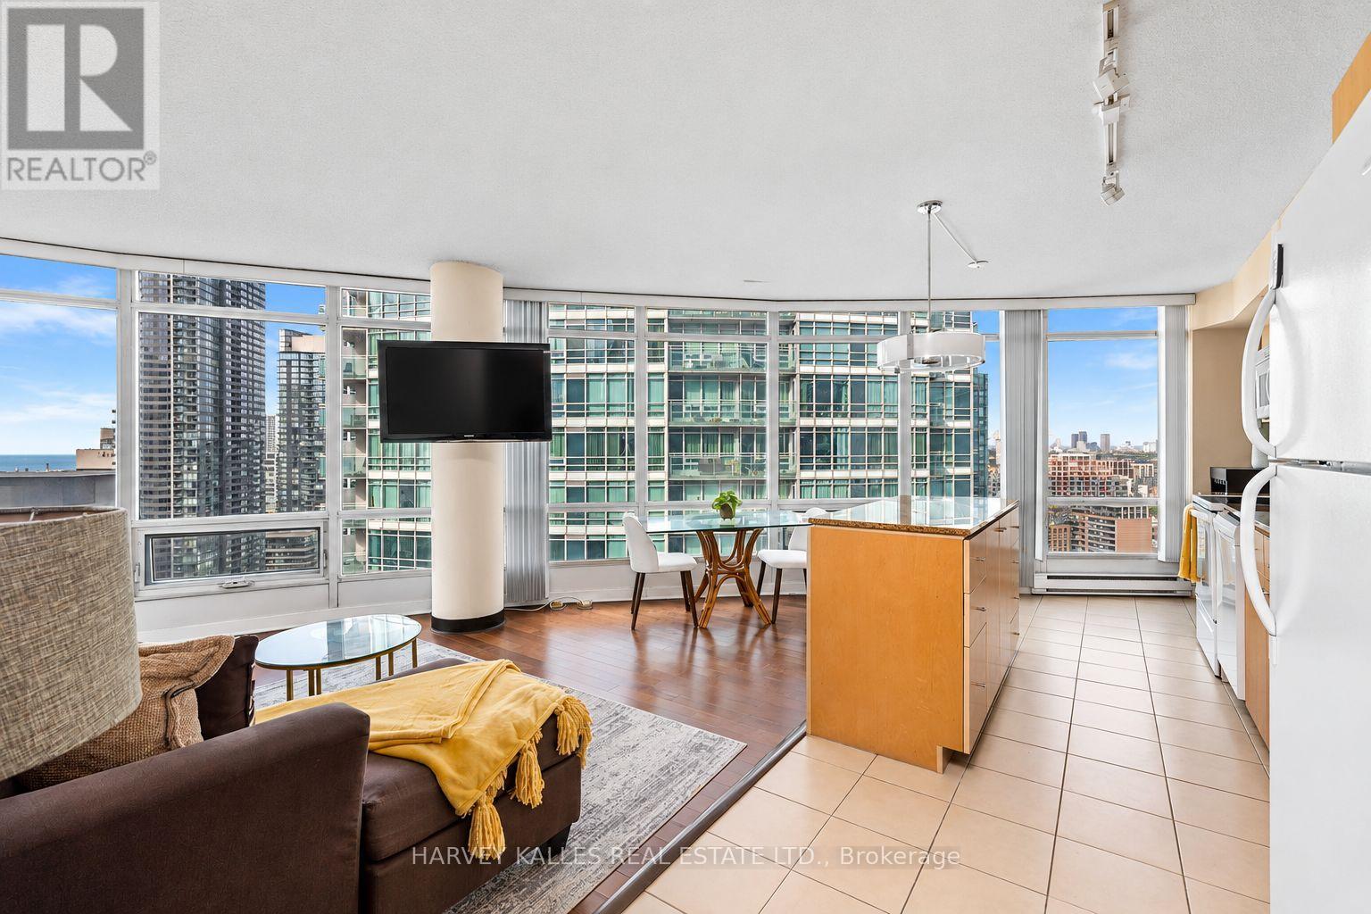
Turnkey Downtown Living At Its Best! This FULLY FURNISHED - ALL INCLUSIVE 1-Bedroom + Den Suite At The Matrix Offers Southwest Views Of Lake Ontario & The Toronto Skyline From Floor-To-Ceiling Windows. Bright, Stylish & Functional, The Suite Features Beautiful Hardwood Floors, A Spacious Den With Multiple Uses, New Dishwasher, Upgraded Primary Closet Space & A Larger Enclosed Laundry Area. Parking & Locker Included. Steps To The Waterfront, Financial & Entertainment Districts, PATH, TTC, Rogers Centre, Dining & Shopping. Enjoy Resort-Style Amenities Including Indoor Pool, Hot Tub, Sauna, Gym, Basketball Court, Theatre, Party Room, Guest Suites, BBQ Area, Car Wash & 24-Hr Concierge. Fully Furnished, Fully Equipped & Ready To Make It Your New Home! Available For Shorter Term.
Map data © OpenStreetMap contributors
No open houses are scheduled for this home.
Can't make it? Request a private viewing.
| Primary Bedroom | Main level | 2.84 x 3.02 m |
| Living room | Main level | 5.23 x 3.43 m |
| Dining room | Main level | 5.23 x 3.43 m |
| Den | Main level | 2.44 x 3.25 m |
| Kitchen | Main level | 5.23 x 2.08 m |




