
 NewFor sale 50
$595,000
2 bed2 bath1,200–1,399 sq ft
5 Rowntree Road #1015
Mount Olive-Silverstone-Jamestown, Toronto
6 days agoMLS® W13871280
ROYAL LEPAGE SUPREME REALTY
375 Cook Road #61
York University Heights, Toronto, Ontario M3J3T6
For sale· Added
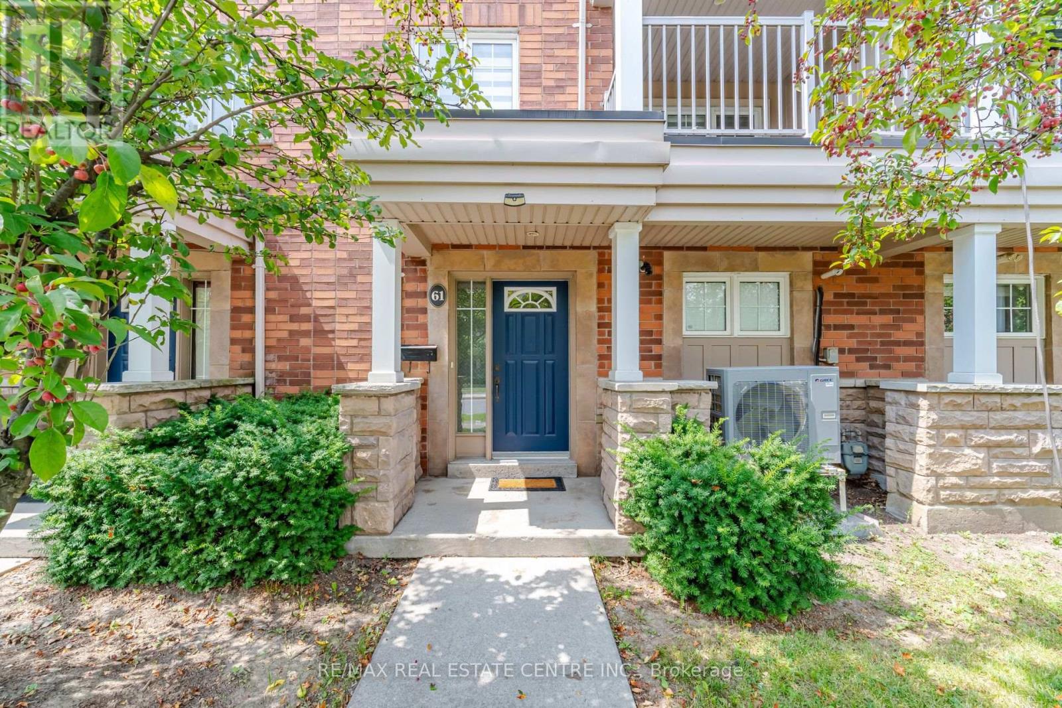
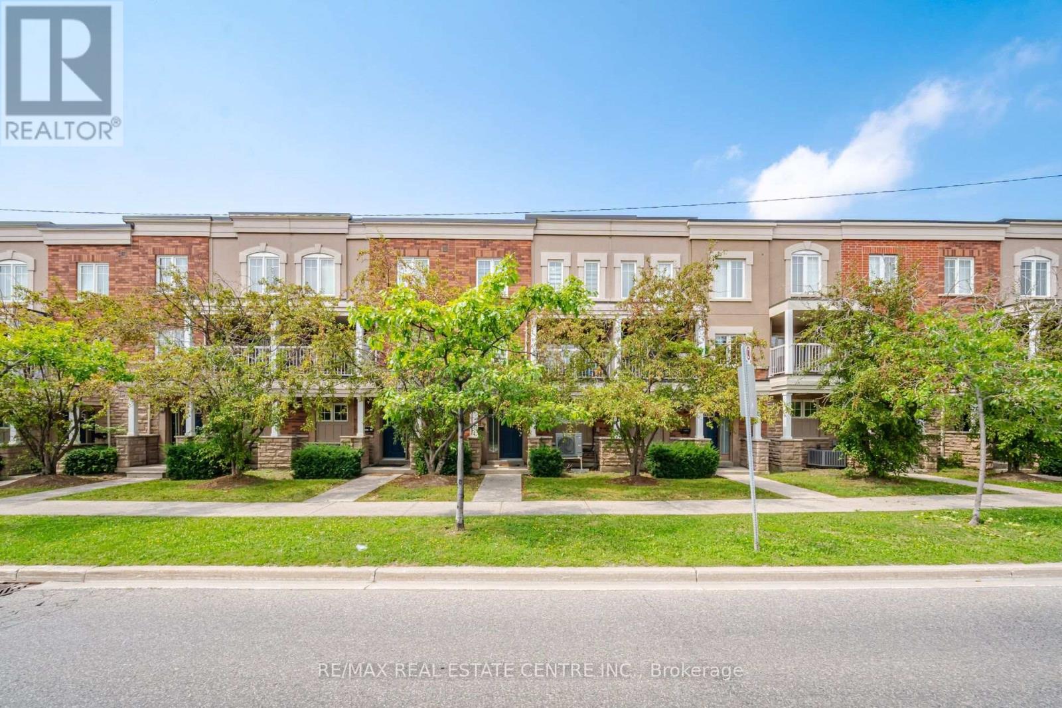
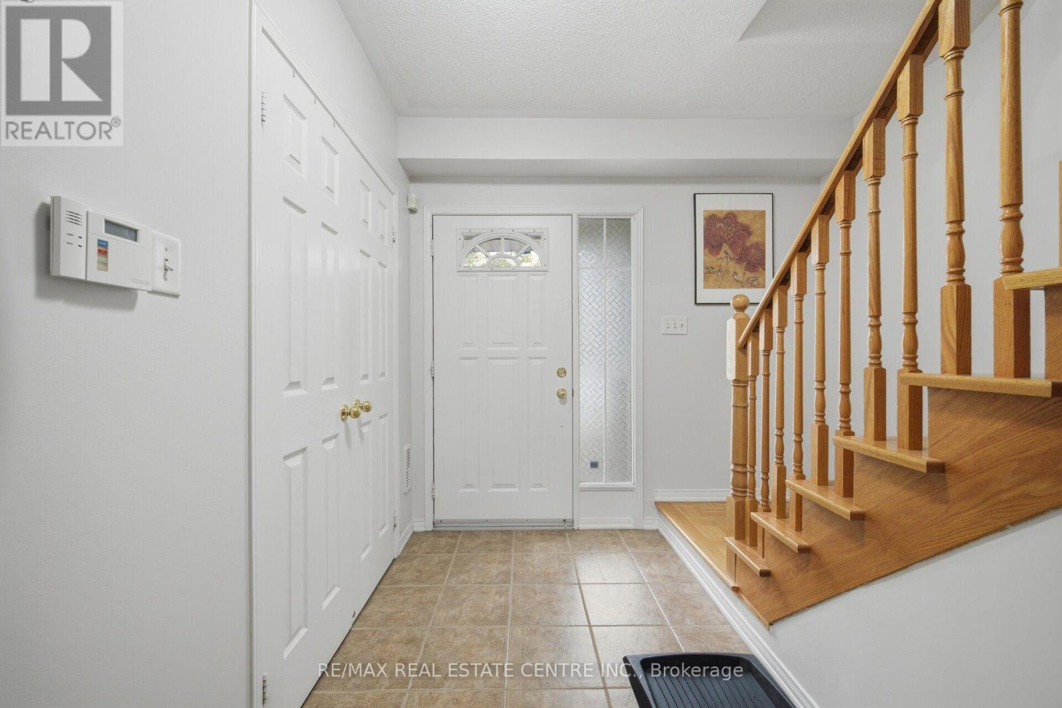
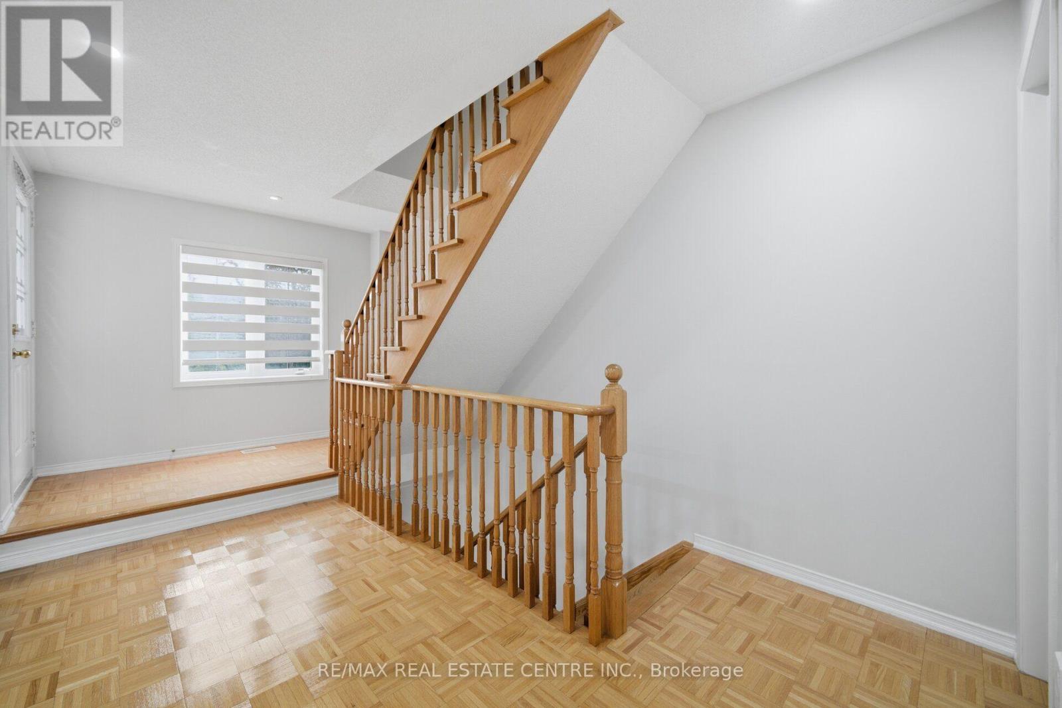
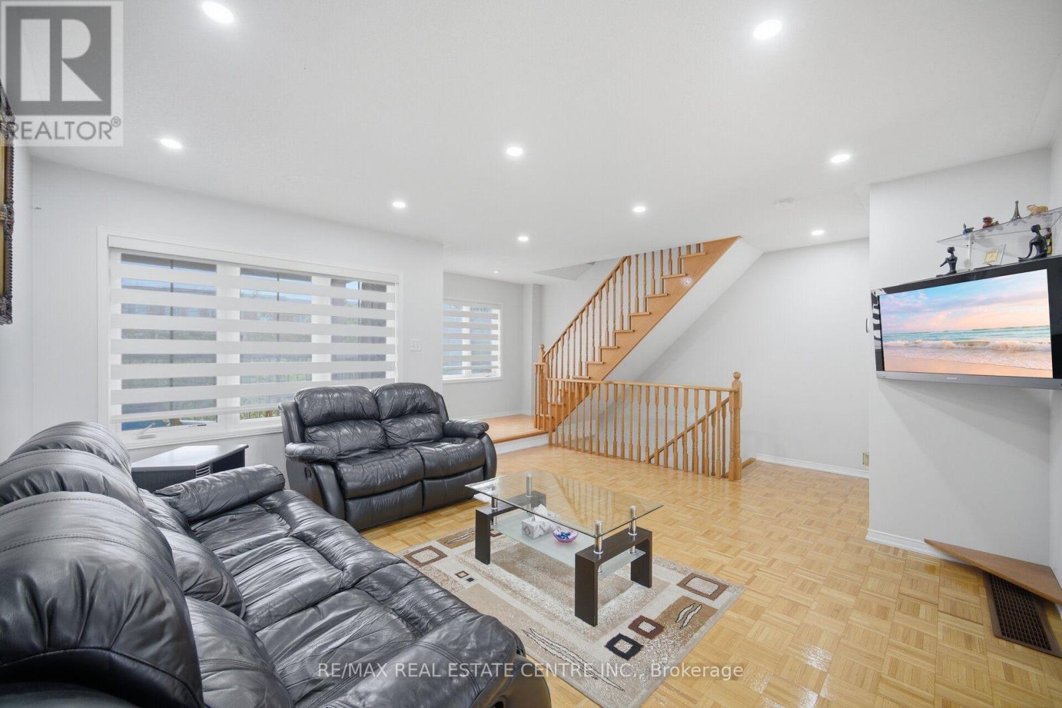
Absolutely Gorgeous & Affordable 3-Bedroom Condo Townhouse Steps From York University! This exceptionally clean, move-in-ready home offers a spacious living and dining area with hardwood flooring and a walkout to the balcony. Featuring 3 generously sized bedrooms, 1.5 bathrooms, convenient main-floor laundry and a rare 2-car garage with automatic door opener. Freshly painted throughout, including the garage. Enjoy a brand-new roof (2025), new heat pump for central heating & cooling, owned hot water tank, central vacuum system, and no carpet. Fantastic location within walking distance to York University, TTC, Finch West Subway Station and Finch West LRT, with convenient access to Hwy 400, 401 & 407, shopping and other amenities. Excellent opportunity for first-time buyers, families, students or investors. Just move in and enjoy!
Map data © OpenStreetMap contributors
No open houses are scheduled for this home.
Can't make it? Request a private viewing.
| Living room | Second level | 4.72 x 4.45 m |
| Dining room | Second level | 3.02 x 3.66 m |
| Kitchen | Second level | 2.74 x 3.54 m |
| Primary Bedroom | Third level | 3.93 x 3.69 m |
| Bedroom 2 | Third level | 2.44 x 3.35 m |
| Bedroom 3 | Third level | 3.26 x 3.05 m |




